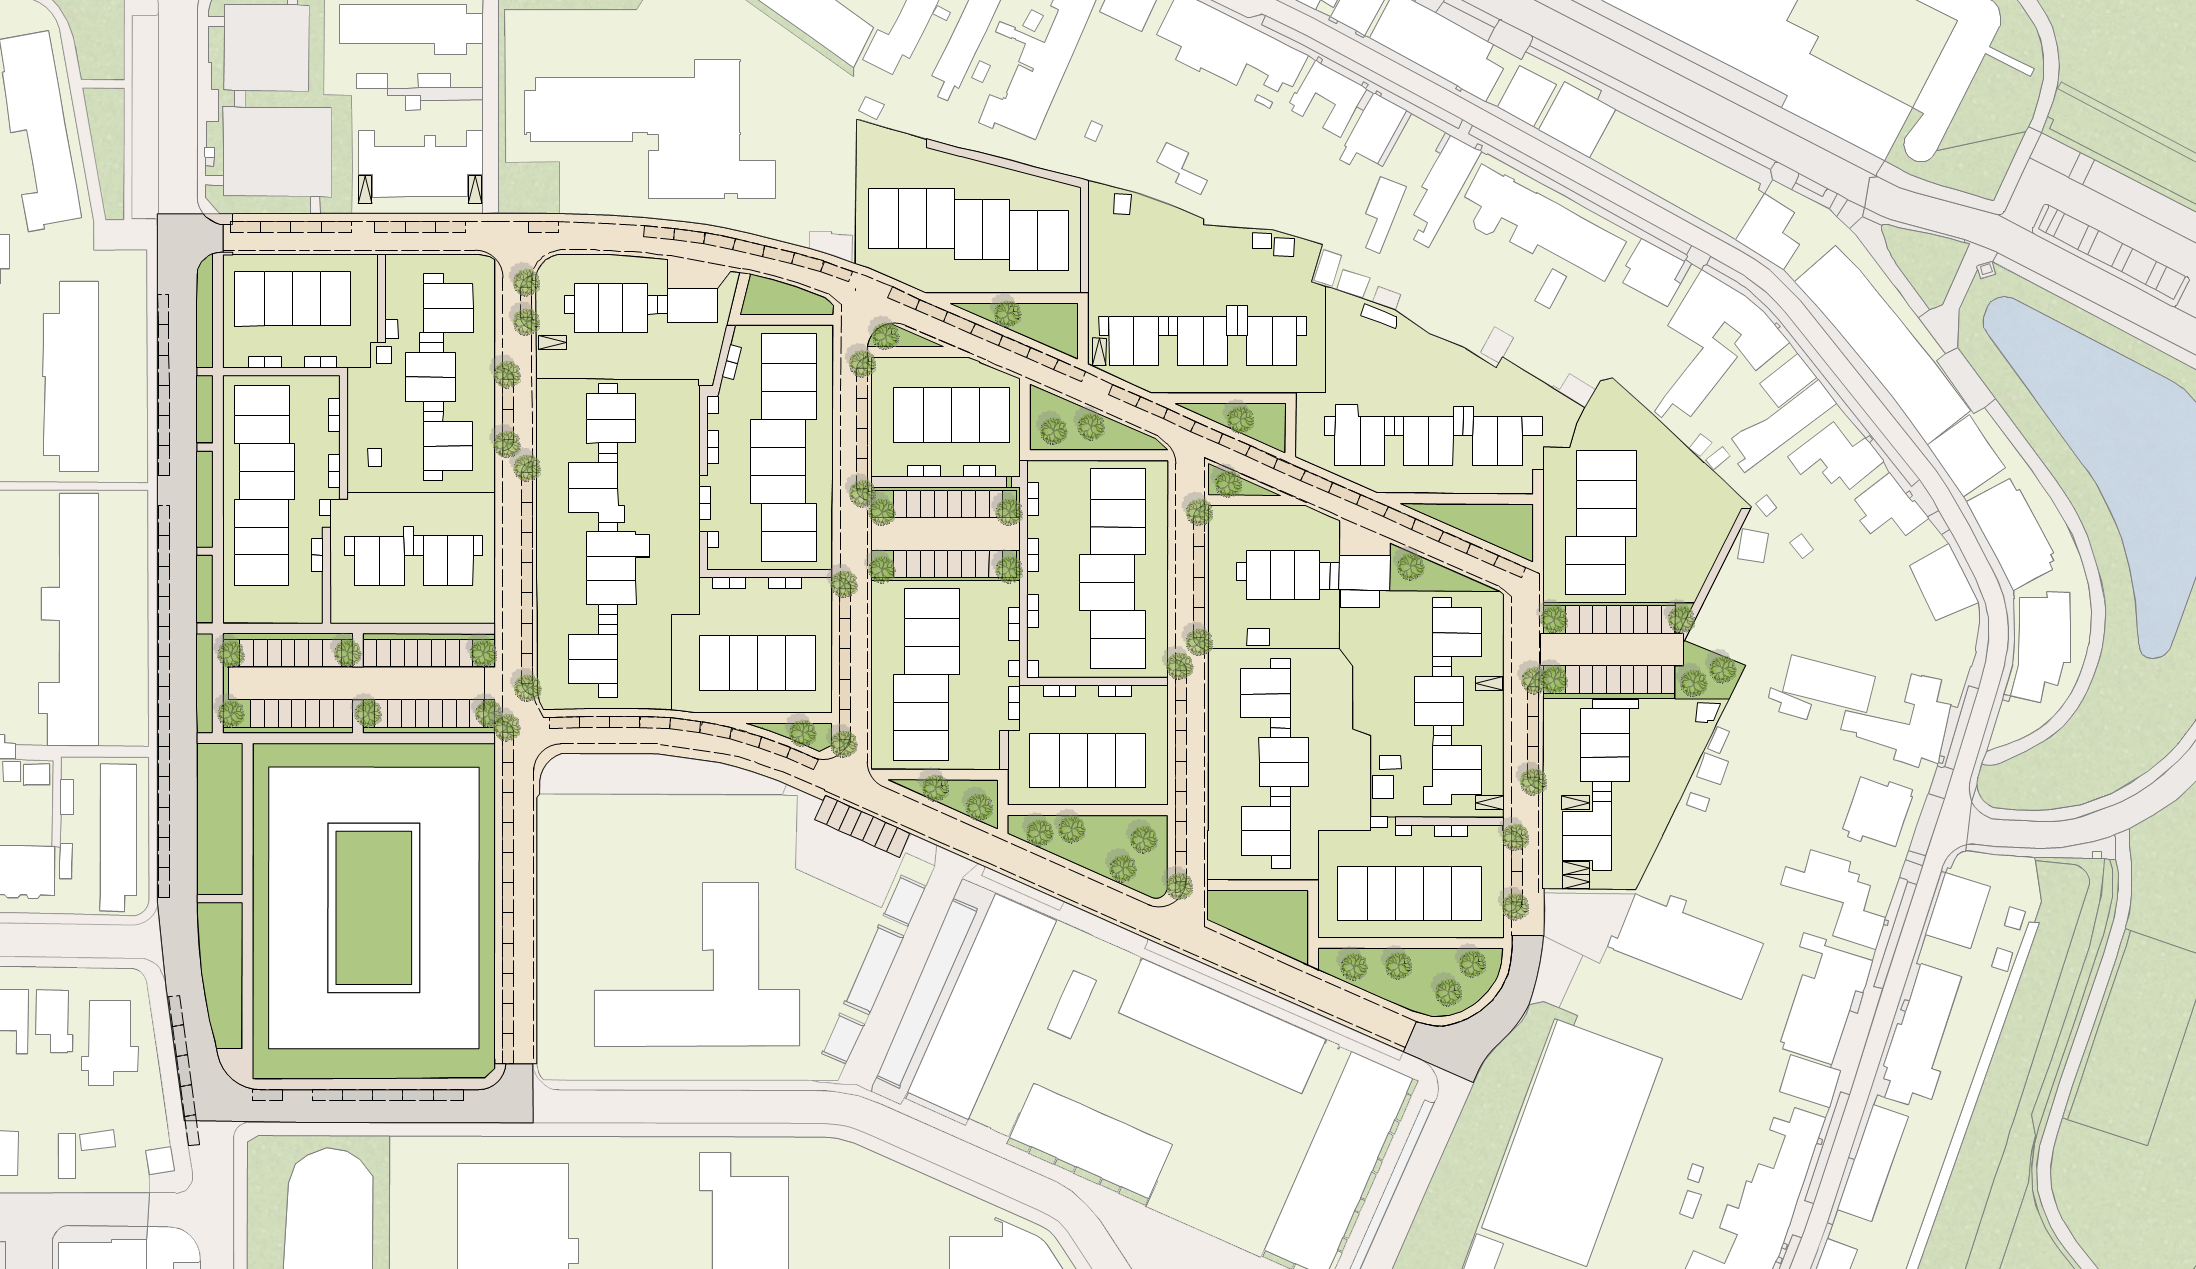
transform the uploaded reference image into a highly accurate architectural landscape masterplan drawing preserve the exact overall composition site geometry building footprints circulation paths topography vegetation placement proportions orientation scale and spatial relationships visible in the reference create a refined hand drawn architectural presentation plan viewed directly from above in a strict orthographic top view the result should look like a professional landscape architecture architectural competition site plan precise detailed analytical elegant and slightly hand rendered important reference fidelity prioritize visual similarity to the uploaded reference over creative interpretation preserve the exact position scale and orientation of all major elements maintain the original site layout and geometry do not redesign simplify rotate mirror or reinterpret the site do not add new buildings or remove existing buildings keep the same top down framing and approximately the same crop as the reference preserve all existing building footprints and their relative positions preserve the winding pedestrian paths terraces courtyards stairs retaining walls and circulation routes preserve the central open landscape areas and the spatial relationship between the upper and lower building clusters preserve the existing topographic contours and changes in elevation preserve the existing tree masses and their approximate sizes and locations architectural graphic style professional landscape architecture masterplan site plan orthographic plan view absolutely no perspective fine black and dark grey technical linework precise cad like architectural geometry combined with a loose hand drawn quality light grey topographic contour lines soft muted green tree canopies with translucent layered foliage organic circular and irregular tree canopy shapes with visible hand drawn internal branch foliage marks light grey and lavender grey vegetation and shadow masses very subtle pale pink beige and light blue accents for paving water planting and architectural elements occasional thin red orange contour or annotation lines matching the visual language of the reference white off white paper background subtle watercolor and architectural marker texture buildings shown as detailed architectural plans with walls roofs courtyards stairs openings and internal organization paths plazas and hardscape clearly differentiated from planted areas topography expressed through multiple soft grey contour bands and subtle shaded landform areas restrained muted color palette with no saturated colors clean but slightly imperfect hand rendered line quality strong graphic hierarchy and excellent architectural drawing clarity the final image should look like a professional landscape architecture competition drawing prepared by an architect or landscape architect highly detailed layered sophisticated precise natural and hand rendered while remaining geometrically faithful to the uploaded reference do not create photorealism 3d rendering perspective view aerial photography satellite imagery futuristic architecture new buildings altered site layout excessive color saturated colors glossy materials dramatic realistic shadows generic landscape design distorted geometry warped buildings duplicated trees blurry linework low detail excessive text labels typography diagram icons or a redesigned site use the uploaded reference image as a strict visual compositional and stylistic reference recreate the reference as a flat 2d hand drawn landscape architecture site plan the image must look like an architect or landscape architect has drawn the plan by hand using fine black technical pen pencil lines and muted alcohol markers the drawing should feel sketchy loose and analogue but still clear controlled and professionally composed important this is a 2d architectural plan drawing it is not a 3d visualization not a perspective drawing and not a rendered architectural model preserve the reference keep the same overall composition and vertical framing keep the same orientation preserve the approximate position scale and proportions of all major elements preserve the upper building cluster central landscape topographic area and lower building cluster preserve all major building footprints preserve paths courtyards terraces stairs plazas and retaining walls preserve the approximate locations and sizes of existing trees and vegetation masses preserve the topographic structure and contour lines preserve the open spaces between buildings do not redesign the landscape do not invent new buildings do not remove important existing elements do not make the composition more symmetrical or more geometrically perfect than the reference the uploaded image is the source of truth for the site layout drawing style create a loose architectural landscape sketch with very fine black and dark grey pen lines delicate pencil lines slightly irregular hand drawn contours overlapping sketch lines subtle line weight variation occasional unfinished or lighter lines hand drawn architectural details a professional but informal landscape architecture drawing character the linework should not look like perfectly vectorized cad linework it should look like a real architectural drawing produced by hand on white paper the drawing can contain small imperfections slight overlaps and variation in line intensity these imperfections are desirable because they reinforce the analogue sketch character topography represent the terrain using many delicate thin grey contour lines the contour lines should be hand drawn slightly irregular fine light grey layered across the landscape clearly visible but never dominant use soft grey and muted lavender grey graphic areas to indicate changes in terrain slopes landforms rocks and landscape zones do not make the terrain look like a 3d digital terrain model it must remain a flat 2d architectural landscape drawing vegetation trees and planting should be represented as hand drawn landscape architecture symbols use irregular organic canopy shapes with fine black or grey outlines tree canopies should be filled with muted alcohol marker colors rather than watery watercolor use muted sage green soft olive green pale yellow green muted grey green the marker fills should be semi transparent but relatively solid soft edged but controlled slightly uneven layered in places visibly hand rendered similar to architectural alcohol marker coloring the colors should not look like watercolor washes instead imagine an architect using several passes of a muted alcohol marker over tracing paper fairly clean color fields with subtle variations in density allow slight overlaps between marker strokes some tree canopies may have subtle internal pencil pen marks suggesting branches and foliage do not draw individual realistic leaves do not create realistic 3d trees color language the overall color palette must remain very soft muted and desaturated use approximately pale sage green muted olive green dusty green light lavender grey medium light neutral grey very pale blue muted dusty pink pale beige subtle terracotta orange occasional thin red orange contour lines the colored areas should be stronger and cleaner than watercolor but still soft and architectural think architectural alcohol marker on paper rather than watercolor painting colors should have clear boundaries in many areas but retain a subtle hand drawn marker texture do not make the colors overly transparent do not make them overly saturated do not use bright green bright blue bright red or strong digital colors white paper keep substantial areas of the image completely white off white do not fill the entire site with color white paper should remain visible between buildings paths trees and landscape elements the white background is an important part of the composition buildings buildings must remain primarily as 2d plan drawings use thin black lines dark grey lines fine architectural details walls openings stairs courtyards structural grids roof outlines internal spatial organization keep most buildings white or very lightly shaded do not turn buildings into solid 3d objects do not show building facades in elevation do not add realistic windows reflections or materials do not create realistic cast shadows the buildings should look like they are drawn directly onto the site plan with a technical pen hardscape represent paths terraces and plazas with restrained marker fills use very pale beige muted dusty pink soft grey very pale blue where appropriate these areas should be relatively clean and controlled like architectural marker strokes edges can remain slightly irregular and hand drawn do not make paving photorealistic grey lavender landscape areas use muted grey and lavender grey marker areas to indicate terrain shadows within the landscape rocks retaining structures planted areas changes in elevation these should be graphic 2d shapes not realistic shadows do not use dramatic lighting or cast shadows red orange graphic lines include occasional very thin muted red orange contour or survey lines similar to those visible in the reference these lines should remain subtle and secondary overall aesthetic the final image should look like a professional landscape architect s hand drawn site plan a competition landscape masterplan an architectural working drawing a pencil and technical pen plan colored with muted alcohol markers a scanned analogue architectural sketch it should feel hand drawn analogue loose sophisticated soft calm slightly imperfect architectural landscape oriented the result should not feel like a digital render it should look as though someone physically drew the linework and colored selected areas with architectural markers on white paper critical visual priorities 1 preserve the exact composition of the reference 2 keep the entire drawing flat and 2d 3 maintain the loose hand drawn architectural linework 4 use muted alcohol marker like color fields 5 keep colors soft but more solid and controlled than watercolor 6 preserve the white paper between graphic elements 7 maintain delicate grey topographic contours 8 preserve the organic hand drawn tree symbols 9 keep buildings as fine 2d plan drawings 10 avoid any appearance of a 3d architectural model negative prompt 3d 3d model 3d render architectural visualization photorealistic realistic architecture perspective perspective view axonometric isometric oblique view aerial photography satellite image cinematic rendering realistic lighting dramatic lighting cast shadows volumetric shadows depth of field realistic materials glossy materials glass reflections realistic buildings realistic trees realistic grass realistic vegetation solid building masses building elevations facade visualization bim model digital terrain model 3d landscape rendered landscape game environment cad render polished digital masterplan perfectly vectorized linework overly clean linework geometric perfection hard digital gradients excessive shading strong contrast saturated colors neon colors bright green bright blue bright red watercolor painting overly watery colors excessive watercolor bleeding paint splashes painterly landscape oil painting photorealistic plants individual realistic leaves excessive texture dark background colored background fully colored site heavy black outlines thick cartoon outlines excessive detail clutter text labels typography logos icons diagram symbols redesigned site new buildings missing buildings altered building footprints altered site geometry distorted composition warped buildings duplicated trees