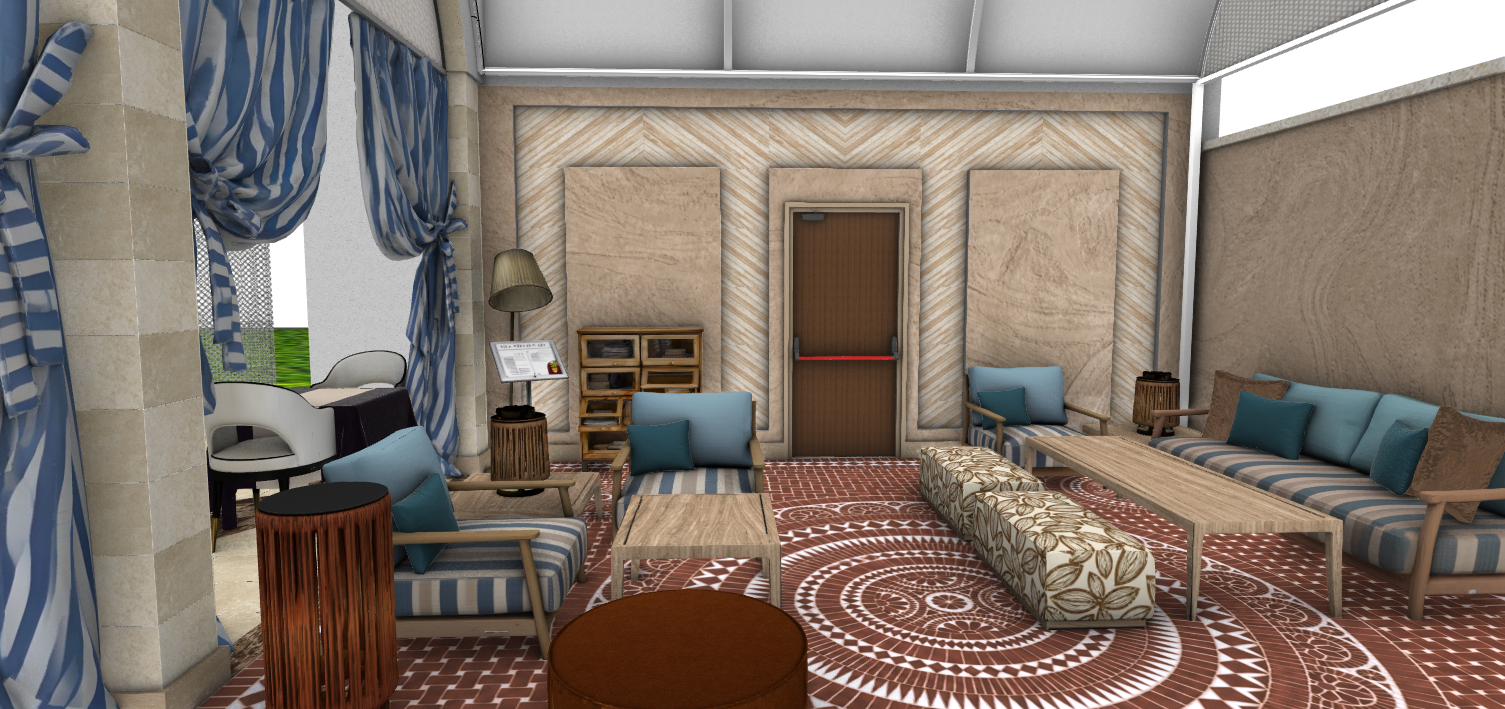
use exclusively the provided cad perspective as the sole geometric and compositional reference strictly preserve all elements exactly as provided including proportions layout camera position and height field of view framing spatial depth and precise placement of every architectural and furnishing element do not add remove reinterpret redesign correct or modify any element present in the scene fully maintain the lounge configuration including the arrangement of sofas armchairs coffee tables the upholstered central table the central door the side bookshelf the floor lamp placed behind the lectern and the architectural backdrop do not alter the geometry of the false ceiling walls side openings or the decorative cladding behind the right side wall must maintain exactly the continuous smooth surface without geometric subdivisions as present in the original cad fully preserving the beige material texture with its natural cloudy veined and slightly variegated effect similar to a prestigious stone finish or spatula applied decorative plaster do not add decorative grids joints engravings paneling grooves additional moldings or any other graphic or geometric subdivision not present in the original file improve exclusively the photorealistic rendering of the material through believable microtextures slight tonal variations and soft reflections consistent with an elegant and sophisticated surface enhance the image exclusively through an ultra high definition photorealistic rendering applying physically accurate and realistic materials to all surfaces faithfully maintaining the original concept and existing color palette make the blue side curtains realistic preserving exactly their shape weight folds drape and arrangement they must appear as heavy high quality fabric with natural draping sophisticated texture and soft reflection the visible upper fabric panel must be rendered as semi transparent technical micro perforated fabric with a fine perceivable weave and slight light passage avoiding any plasticized matte or artificial effect render the stone like surfaces of the pillars and architectural frames with natural microtextures slight color variations and elegant materiality faithfully maintain the material of the wall sconces present in the scene with a stone like appearance similar to marble or backlit alabaster natural translucency and delicate veins make the diagonal slat cladding recessed on the background wall highly realistic rigorously preserving its geometry orientation and depth optimize exclusively the material continuity of the design all slats belonging to the same direction must appear as continuous and perfectly connected surfaces eliminating fragmentations artificial divisions visible joints or modular interruptions the inclined areas must be perceived as a single continuous material plane for each laying direction with minimized and perfectly integrated joints while keeping the original cad design unchanged do not reinterpret the pattern nor modify its inclination or composition integrate a recessed perimeter led light beam around the slat panel the led must generate a continuous thin elegant and homogeneous light line with a sophisticated warm emission 2700k 3000k without visible breaks distinguishable led points or excessive artificial glow the led beam must not be limited to the outer perimeter of the large decorative panel but must continue seamlessly also around the three central vertical panels exactly following their entire perimeter outline the result must be a continuous and coherent backlighting of the entire architectural composition with identical luminous intensity thickness and color temperature along the outer perimeter and the three internal panels the light must enhance the backdrop creating a refined architectural backlighting effect and a slight diffused aura on the surrounding surfaces emphasizing the recess depth without altering its geometry or proportions the floor lamp placed behind the lectern must be turned on and perfectly functioning emitting a soft discreet and elegant light with controlled intensity and diffused spread it must delicately contribute to the overall atmosphere without dominating the scene without hotspots flare or excessive glow generating a light accent illumination coherent with the luxury evening context make the central door highly realistic with credible wood materiality accurate hardware and sophisticated finish make all the lounge furnishings realistic including sofas armchairs coffee tables and poufs exactly maintaining shape size and arrangement fabrics must have credible physical rendering with distinguishable weaves and natural light response render the decorated floor fully preserving the geometric design ornamental motifs and perspective continuity enhancing it through a prestigious ceramic or cementitious finish with slight controlled reflections lighting elegant and sophisticated nighttime scene use exclusively the lighting fixtures already present in the original image integrating only the recessed led system already planned in the backdrop all wall sconces must emit warm diffused light consistent with backlit alabaster the floor lamp behind the lectern must be visibly on with soft and refined light emission do not add additional lighting fixtures extra sconces spotlights visible led strips or supplementary decorative sources all light sources must produce physically realistic light falloff soft shadows delicate reflections controlled indirect bounces and a refined luxury evening atmosphere avoid artificial glow hotspots overexposure excessive saturation daylight or stylistic reinterpretations the final image must appear as a professional photograph of an actually built space perfectly faithful to the original cad perspective and free of any compositional or design modifications