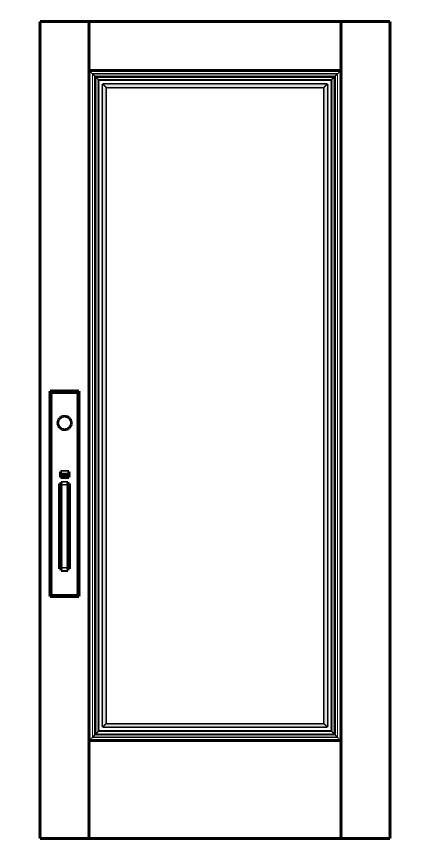
archsynth prompt exterior entry door elevation final layer 1 geometry authority the uploaded drawing is an architectural elevation and is the authoritative geometry reference for the scene treat the reference drawing as a completed cad model with fixed geometry the architecture is finalized and immutable the renderer may only apply materials lighting and photorealistic rendering while preserving the exact architecture and exact door geometry this is the same physical entry door established throughout the approved render set maintain exactly the same approved proportions center panel construction mouldings one 5766 profile seamless rail and stile condition painted white finish and kensington hardware finish use this exterior elevation specifically to establish the straight on exterior viewpoint exterior hardware configuration hardware side panel placement and exact frontal proportions do not redesign correct optimize simplify rebalance resize shift embellish or reinterpret any geometry render only the door nothing else may be added layer 2 project overview create an extremely detailed ultra photorealistic straight on exterior elevation rendering of this exact custom entry door suitable for high end client review and fabrication visualization the final image must look like a professional high resolution architectural product photograph of the actual fabricated custom door not cgi illustration or concept art the door is the sole subject this is not an exterior architectural scene no house fa ade walls siding masonry porch flooring steps landscaping plants furniture lighting fixtures people or scenery layer 3 exact door geometry reproduce the door exactly as shown in the architectural elevation maintain exactly overall width to height proportion left and right surrounding face widths top surrounding face height substantial bottom surrounding face height center panel width center panel height center panel location panel to surround relationships moulding position moulding proportions hardware position hardware height hardware orientation all horizontal and vertical alignments there is exactly one large vertically proportioned center panel the center panel is solid wood opaque raised not glass there is absolutely no glazing anywhere in the door do not add additional panels subdivisions sidelights transoms openings or glazing layer 4 critical seamless outer face highest priority the architectural elevation includes lines indicating theoretical rail and stile component divisions these lines must not appear in the finished photorealistic render they communicate construction proportions only they are not physical seams grooves reveals joints shadow gaps decorative lines or changes in depth the entire painted white outer face surrounding the center panel must appear as one continuous monolithic uninterrupted surface there must be zero visible rail and stile joint lines specifically upper left zero seam upper right zero seam lower left zero seam lower right zero seam the top surrounding field flows perfectly and continuously into both side fields the substantial bottom surrounding field flows perfectly and continuously into both side fields at these four theoretical intersections there must be no line no groove no reveal no indentation no shadow gap no material break no paint break no hairline no depth change no construction joint no tonal boundary no ambient occlusion line imagine the complete door has been expertly fabricated filled faired sanded primed and professionally sprayed so that all underlying construction joints are completely invisible critical drawing interpretation do not reproduce the four rail stile division lines from the architectural line drawing those lines establish proportions only the finished door must not visually read as four separate frame pieces it must read as a single seamless painted white outer field surrounding the panel assembly if any rail stile seam is visible the render is incorrect layer 5 raised center panel geometry maintain the exact previously approved center panel construction the center panel is a traditional solid raised wood panel with four straight planar angled bevels the transition from the panel perimeter to the elevated center field consists of flat machined angled planes cross sectional geometry flat perimeter straight planar angled bevel perfectly flat raised center field the center field is broad perfectly flat and planar each side contains a straight consistent angled bevel at all four corners the planar bevels intersect with clean crisp diagonal geometric transitions the corners must look precisely machined rather than rounded or blended under grazing illumination each bevel produces a broad linear planar gradient characteristic of a flat angled surface the raised panel bevel is not curved no radius no cove no ogee no concave transition no convex transition no rounded shoulder no scoop no rolled profile no pillow shaped panel absolute panel profile four straight flat angled planes surrounding one perfectly flat raised center field layer 6 mouldings one 5766 panel moulding surround the raised center panel with mouldings one 5766 wood panel mold base cap 1 2 1 use the specified 5766 profile accurately do not substitute generic picture frame moulding bolection moulding shaker trim bead moulding or another profile the moulding follows the exact rectangular path established by the architectural elevation use clean tightly fabricated mitered corners critical flush condition the 5766 moulding does not sit proud of the surrounding door face its outermost highest point terminates exactly flush with the surrounding painted white face do not surface mount the moulding do not make it appear like decorative picture frame trim sitting on top of the door the moulding is integrated into the panel opening its maximum forward projection occupies the exact same plane as the surrounding outer door face from that common flush plane the moulding profile develops inward toward the raised center panel the 5766 moulding may retain the curved profile geometry inherent to that specific moulding however the adjacent raised panel bevel remains straight and planar these are two different geometric components 5766 moulding specified detailed moulding profile raised panel straight planar angled bevel do not blend the moulding curvature into the raised panel bevel layer 7 exterior hardware use the exterior configuration of the classic brass 7600 entrance hardware exactly as shown in this exterior elevation the exterior hardware is positioned on the left side of the door as viewed in this exterior elevation do not mirror or move the hardware the exterior configuration consists of the long narrow rectangular escutcheon upper circular cylinder key location and vertical pull arrangement shown in the reference preserve exactly escutcheon proportions escutcheon height escutcheon width vertical pull proportions pull position pull projection cylinder position lower hardware detail hardware height hardware location orientation spacing between components do not use the interior horizontal lever on this exterior face do not relocate the hardware to the right side do not enlarge it do not shrink it do not simplify it do not substitute another entrance set layer 8 hardware finish kensington kn all exterior hardware is finished in classic brass kensington kn use the previously supplied kensington physical finish sample as the authoritative finish and color reference kensington reads primarily as a sophisticated very dark blackened bronze charcoal metal approaching black extremely subtle warm bronze brass undertones appear selectively at illuminated edges perimeter details and fine highlights the overall visual hierarchy is dark charcoal blackened metal first subtle warm bronze undertone second do not exaggerate the bronze use refined satin low luster metallic behavior with physically accurate depth and reflections do not make the hardware uniformly flat black no polished brass no satin brass no champagne no yellow gold no bright bronze no chrome no nickel no stainless steel no generic black hardware match kensington kn layer 9 painted wood finish all wood surfaces are painted white this includes seamless outer door face top surrounding field side surrounding fields substantial bottom surrounding field mouldings one 5766 profile solid raised center panel use a premium professionally sprayed architectural enamel with a sophisticated low sheen satin finish the painted surface should appear exceptionally smooth refined and professionally fabricated while retaining subtle physical realism include only restrained real world characteristics microscopic sprayed paint texture extremely subtle roughness variation restrained sheen variation fine edge highlights realistic paint buildup inside detailed moulding transitions pristine professional finishing seamless paint requirement the paint must flow completely uninterrupted across every theoretical rail stile intersection no joint telegraphing no seams no cracks no grooves no shadow lines no material changes no texture changes no construction boundaries the outer white face must appear monolithic no distressing no weathering no chips no scratches no dirt no artificial patina no visible raw wood no pronounced wood grain layer 10 lighting design use sophisticated high end architectural product photography lighting for this exterior facing view use a large diffused source with the natural character of very soft daylight combined with controlled studio fill lighting should clearly reveal seamless outer painted face flush integrated 5766 moulding detailed moulding profile straight planar raised panel bevels perfectly flat center field exterior hardware geometry dark kensington finish use gentle grazing illumination across the panel assembly the straight raised panel bevels must create broad even planar gradients not rounded highlight roll off create delicate physically accurate shadows within the 5766 moulding profile and around projecting hardware critical lighting restriction do not use lighting ambient occlusion edge shading or contact shadows to recreate the deleted rail stile joint lines no upper left joint shadow no upper right joint shadow no lower left joint shadow no lower right joint shadow light must flow continuously across these locations maintain subtle tonal separation across the white paint without blown highlights layer 11 reflections there is no glass anywhere in the door the center panel is completely opaque solid painted wood do not create reflections that make it appear glazed the white painted surfaces have only broad soft satin reflection behavior kensington hardware may show controlled physically accurate metallic reflections reflections should represent only an abstract neutral studio environment no house reflections no windows no trees no street no landscape no people no camera no photographer no invented exterior environment layer 12 background render only the door use a seamless extremely light warm neutral studio background solely to isolate the door the background is not architecture no house no fa ade no wall no siding no brick no stone no stucco no casing no surrounding trim no flooring no threshold unless explicitly part of the documented door assembly no porch no steps no exterior lights no furniture no plants no landscaping no people no sky no street no scenery no props no d cor the door is the only architectural object in the image layer 13 camera and composition create an exact straight on exterior elevation matching the uploaded architectural drawing camera is perfectly perpendicular to the exterior face of the door camera is horizontally centered vertical door edges are perfectly vertical horizontal geometry is perfectly horizontal use approximately a 70 85mm architectural product photography lens equivalent from sufficient distance to virtually eliminate perspective distortion the image should have the geometric clarity of an architectural elevation while retaining subtle photographic realism no wide angle distortion no converging verticals no three quarter rotation no fisheye no exaggerated perspective hardware must remain on the left side of the image as shown in the exterior elevation do not mirror the image show the complete door from top to bottom do not crop any part of the door leave restrained and even neutral breathing space around the perimeter the door should occupy approximately 90 of image height layer 14 rendering realism controls extreme photorealism ultra high resolution client review quality professional luxury custom millwork product photography physically based materials physically accurate sprayed satin painted wood physically accurate kensington finish solid brass hardware ray traced global illumination ray traced metallic reflections physically plausible contact shadows accurate micro shadows high dynamic range extremely fine moulding definition realistic paint roughness realistic metal roughness subtle manufacturing scale imperfections only crisp but natural edge definition excellent anti aliasing professional architectural photography color science natural photographic tonal response no artificial cgi gloss no stylization no illustration no concept art appearance no excessive sharpening the final result must be visually indistinguishable from a professional high resolution photograph of the actual fabricated custom entry door mandatory pre render geometry verification before final output verify there is exactly one center panel the center panel is solid wood the center panel is opaque the center panel is raised there is absolutely no glass the raised center field is perfectly flat all four panel transitions are straight planar angled bevels there is no curvature in the raised panel bevels the overall proportions match the architectural elevation the substantial bottom field matches the elevation the center panel dimensions and location match the elevation the mouldings one 5766 profile follows the exact documented rectangular path the highest point of the 5766 moulding is flush with the surrounding door face the moulding never projects proud the 5766 moulding and straight raised panel bevel remain distinct geometric components the exterior classic brass 7600 hardware configuration matches this exterior elevation the exterior hardware remains on the left side the hardware finish is kensington kn final seam check highest priority inspect all four theoretical rail stile intersections upper left zero seam upper right zero seam lower left zero seam lower right zero seam there must be no visible line groove reveal shadow gap indentation material transition paint transition depth change ambient occlusion line or surface interruption at any of these locations the entire surrounding white door face must appear as one continuous monolithic surface if even one rail stile seam is visible the render is incorrect and must be regenerated before output absolute negative constraints do not alter the architectural geometry zero rail and stile seams no upper left seam no upper right seam no lower left seam no lower right seam no mortise and tenon lines no cope and stick lines no butt joint lines no rail stile miter lines no v grooves no reveals no shadow gaps no hairline cracks no fabrication lines no paint telegraphing no ambient occlusion lines suggesting joints the outer white face must be completely continuous and seamless no curved raised panel transition no radiused raised panel no cove no ogee no concave bevel no convex bevel no rounded shoulder no scooped edge no pillow shaped panel the raised panel transition must consist of straight flat angled planes no proud panel moulding no surface applied picture frame appearance no moulding projecting beyond the surrounding door face no glass no glazing no mirror no transparent center panel no sidelights no transom no additional panels no additional mouldings no carvings no ornament no invented trim no interior horizontal lever on this exterior face no hardware on the right side no bright brass no gold hardware no generic black hardware use classic brass kensington kn no walls no fa ade no floor no porch no furniture no plants no landscaping no people no exterior scenery no props no d cor do not redesign reinterpret simplify beautify correct or improve the door geometry takes absolute priority over aesthetics final target an ultra realistic straight on exterior client review photograph of the exact architectural entry door pristine satin painted white construction a completely continuous monolithic outer face with absolutely zero visible rail and stile seams one solid raised center panel with four crisp straight planar angled bevels and a perfectly flat center field exact mouldings one 5766 panel moulding integrated flush with the surrounding face and the exact exterior classic brass 7600 entrance hardware shown on the left side of the drawing finished in dark kensington kn