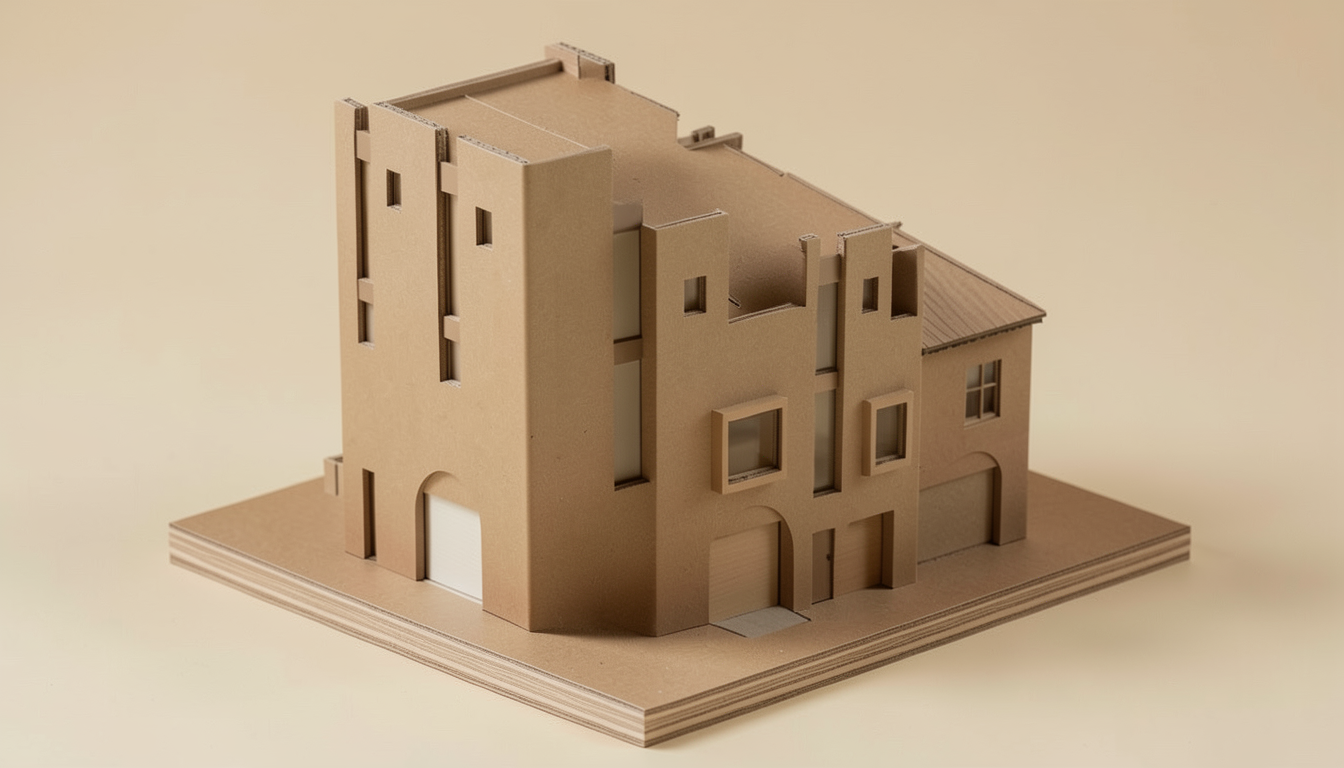
create a clean minimalist architectural 2d elevation black and white drawing in a professional presentation style the elevation should feature a heritage inspired building with layered architectural detailing rendered in a flat vector illustration aesthetic use realistic material textures represented through subtle patterns including red brick masonry light grey stone cladding timber siding slate roofing and dark metal window frames show every architectural element accurately including chimneys windows arches cornices roof slopes gutters and decorative masonry courses maintain precise proportions and crisp linework with light and self colors on a white background add subtle shadows only for depth while keeping the illustration flat and diagrammatic include fine architectural detailing that clearly distinguishes each construction material without making it photorealistic overall style should resemble a high end architecture studio presentation big board similar to raw studio architectural diagrams clean sophisticated and suitable for professional portfolios colors are soft sketch and not bright and not fine