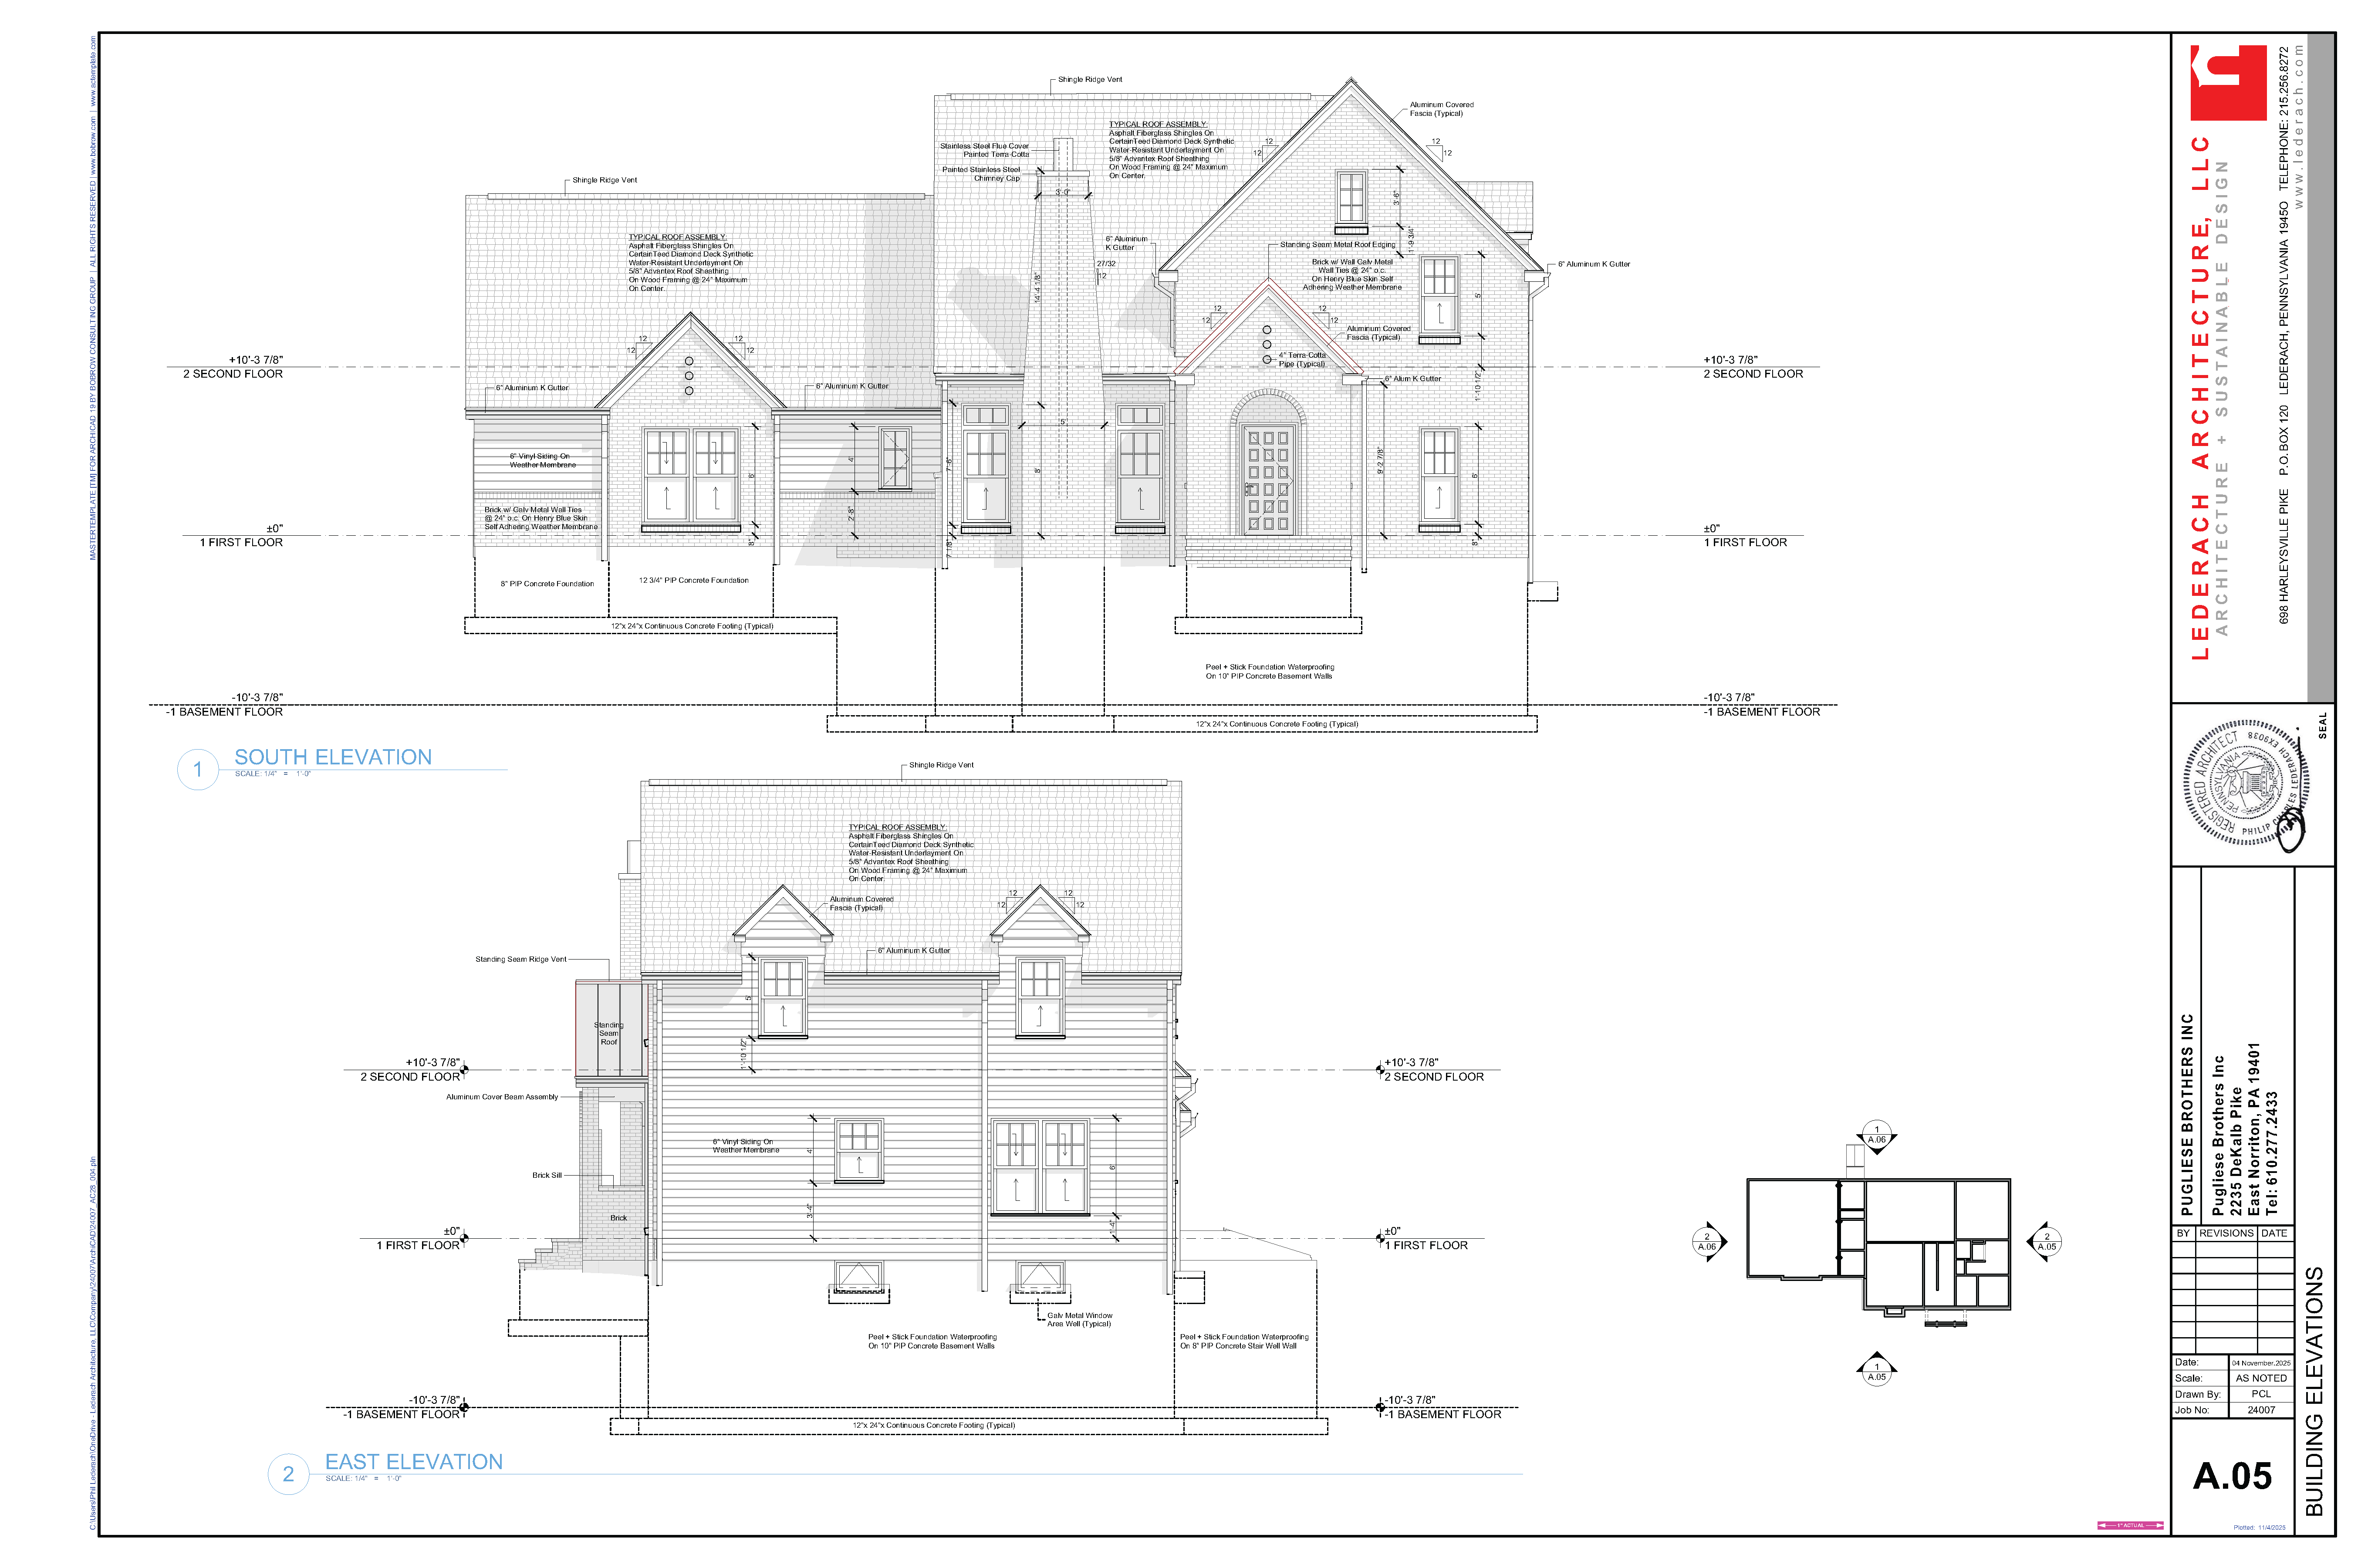
prompt act as an award winning principal architect convert this flat 2d exterior cad elevation drawing into a stunning ultra realistic 3d architectural photograph perspective a professional eye level architectural photo taken from the front yard completely hide all technical drawing lines text labels dimensions and grid lines from the original file materials use a luxurious mix of natural materials including light cast stone blocks on the lower level warm teak wood cladding on the upper accent walls and large floor to ceiling glass windows the roof should have charcoal gray metal standing seams lighting atmosphere set during a crisp bright morning flood the scene with soft golden sunlight casting gentle realistic shadows along the building s facade environment landscaping surround the house with a manicured front lawn architectural concrete pavers low profile modern shrubs and a few elegant trees in the background include a soft blue sky with thin wispy clouds include acrylic stucco front in popular sw cream white color with black 100 series andersen window wood grain half lite door arched top provia d5 lap siding on sides flag stone walk way and front porch golden hour lighting wall wash land scape lighting certainteed land mark pro shingles in weathered wood windows should scale proportiantely acrylic stucco full height front facede modern cottage look