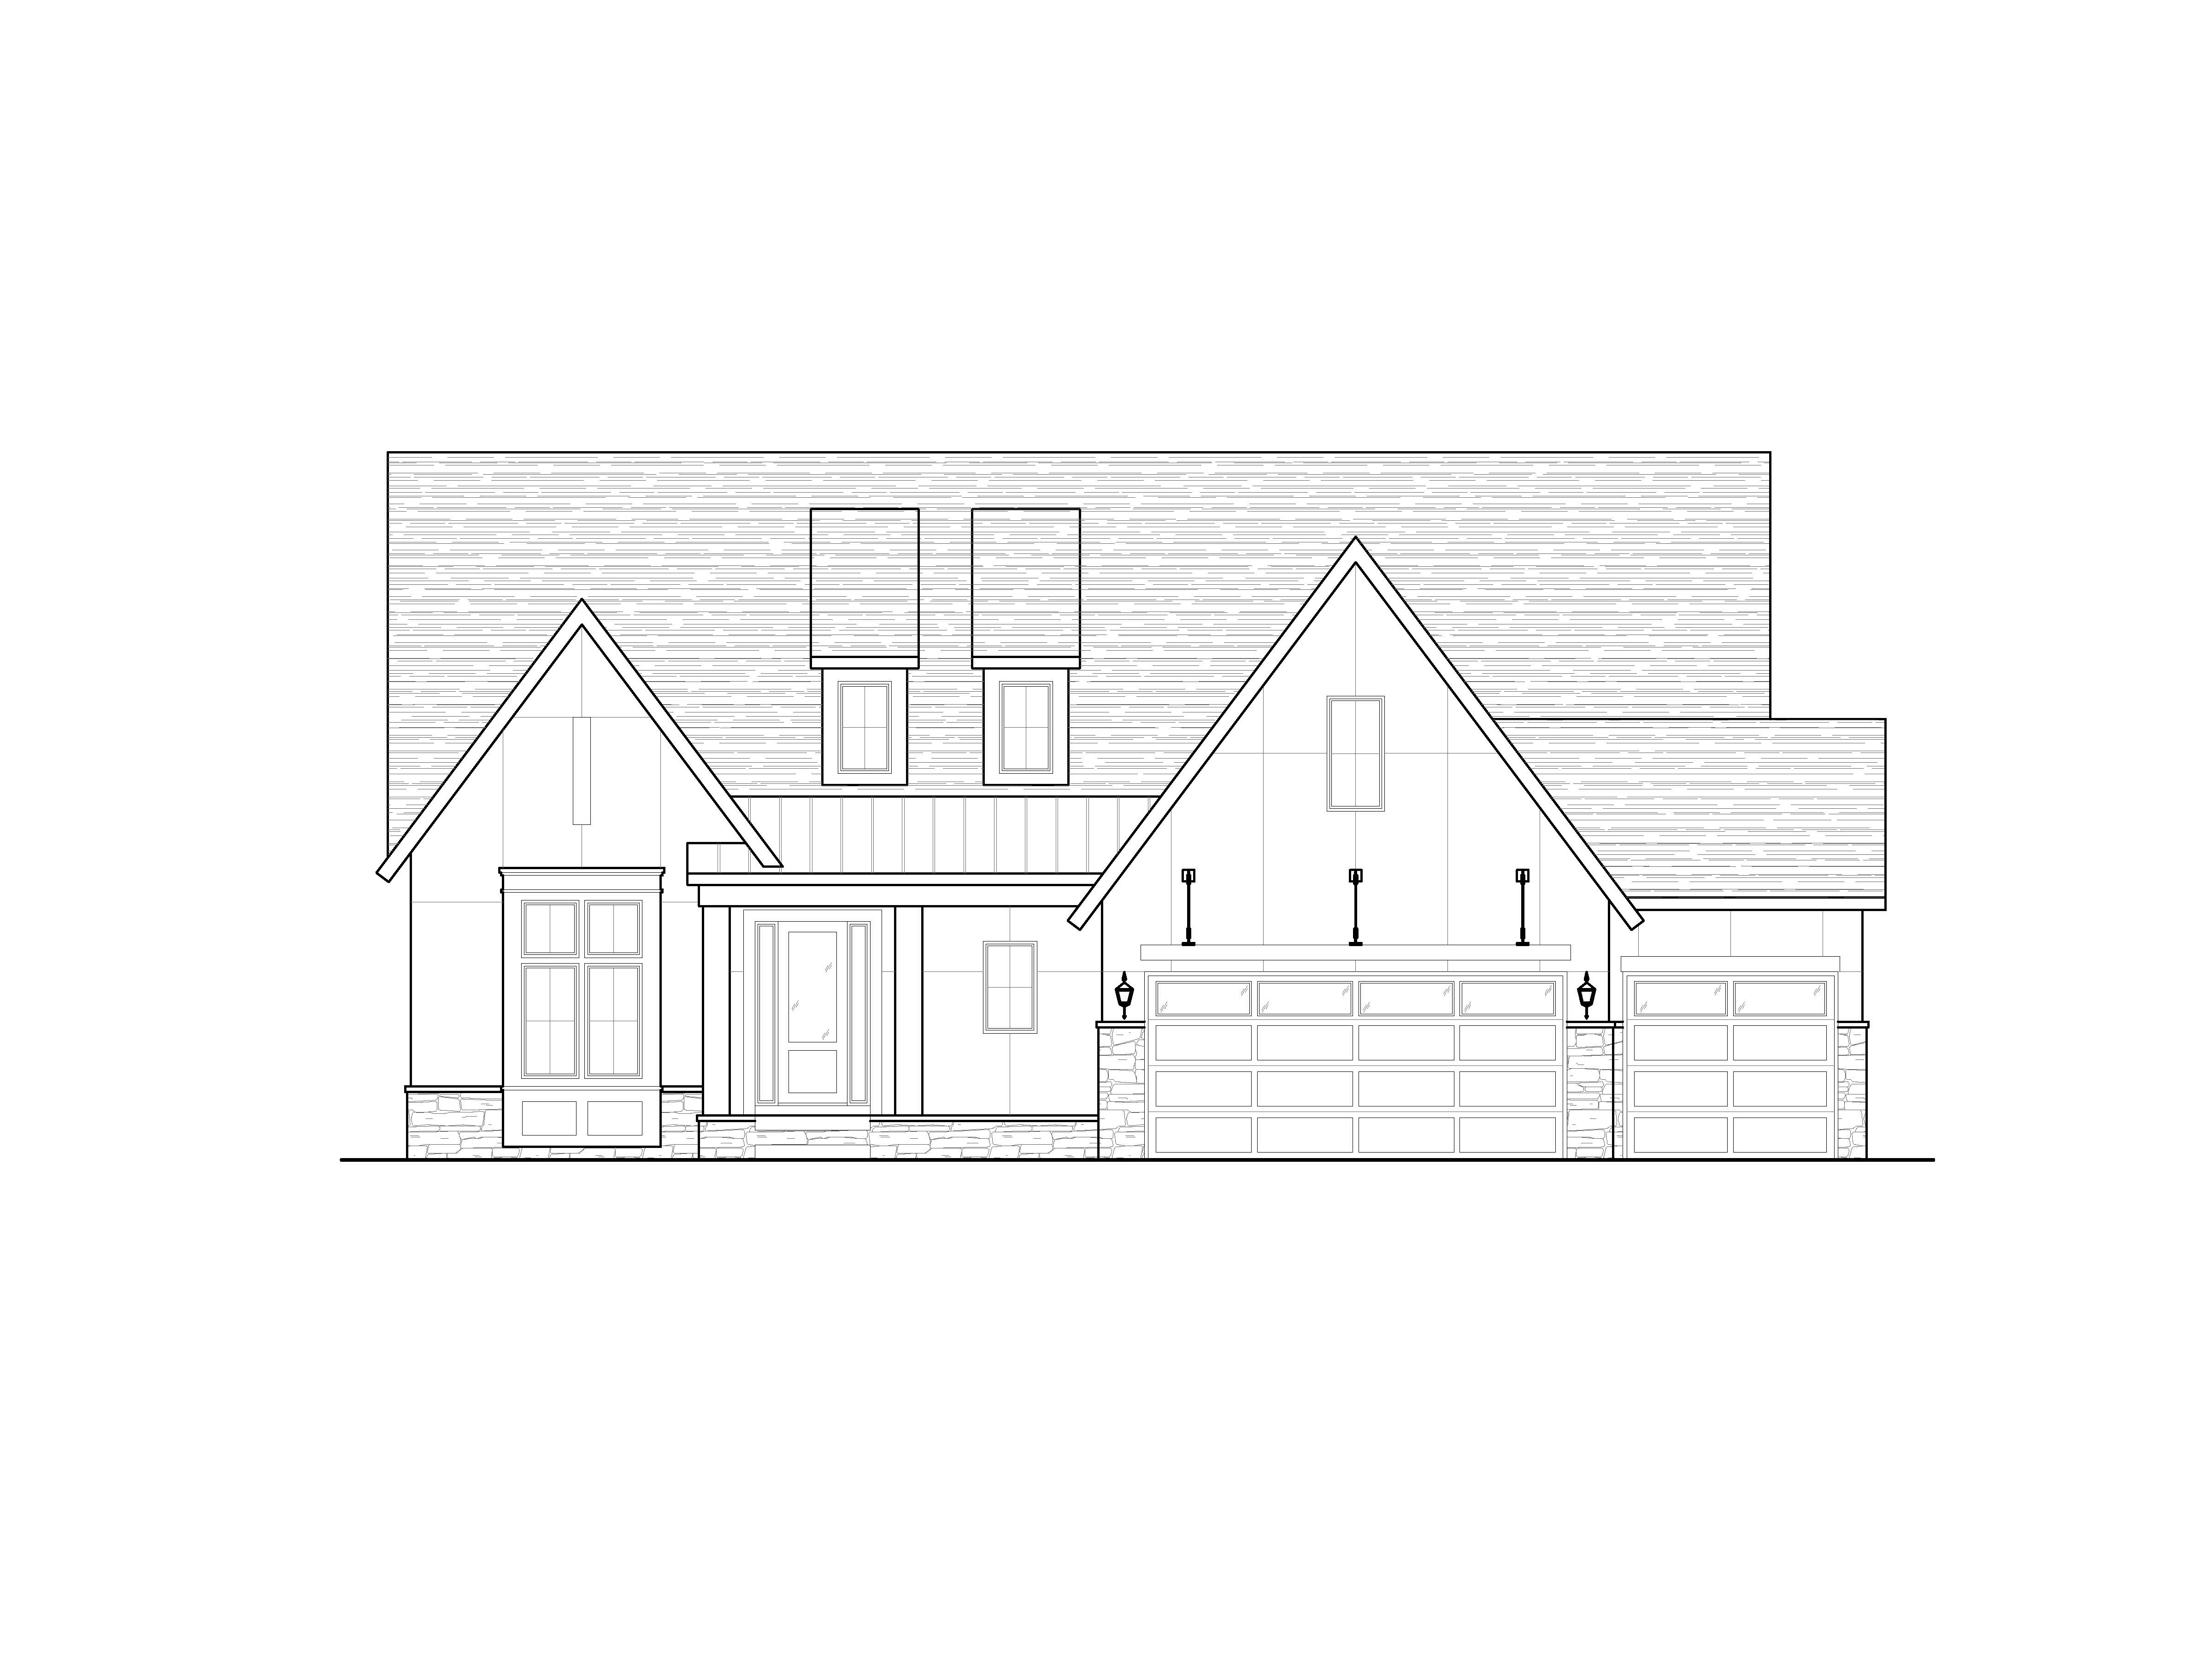
create a photorealistic 3d exterior rendering from my 2d architectural line drawing using a refined modern scandinavian transitional farmhouse aesthetic inspired by the reference image maintain the exact architectural massing rooflines window placements and proportions from the 2d drawing while elevating the design with luxury custom home materials and ultra realistic architectural visualization quality the primary exterior siding should be sherwin williams minimalist sw 9605 a sophisticated warm greige off white with subtle taupe undertones use a smooth modern panel and channel siding system with crisp reveals clean shadow lines and minimal texture for a clean contemporary appearance pair the siding with black window frames black fascia dark architectural roofing shingles and refined black trim details the small bump out surrounding the windows on the left side of the front elevation should be the only black accent area do not make the entire gable black only the small projecting box around the windows themselves should be finished in deep matte black siding the black material should stop precisely at the edges of the bump out projection and transition back to the sw minimalist off white siding immediately outside of it the upper triangular gable above the bump out must remain the same sw minimalist off white color as the rest of the house this black accent should feel like a clean modern architectural frame around the windows rather than an entire black wall section use the same smooth panel and channel siding system on the bump out in a true matte black finish to create sharp contrast and visual depth add a simple modern black metal canopy with tie rods above the double garage stall the canopy should be sleek and understated with a thin flat profile metal roof clean edges and two minimal black steel tie rods anchored elegantly back to the wall above keep the design simple modern and architectural not bulky or decorative the canopy should project enough to create subtle shadow and dimension above the garage doors while reinforcing the modern scandinavian aesthetic render the scene approximately 20 30 minutes before sunset with soft warm natural evening light the image should still feel bright and clearly visible not dark twilight the sky should contain soft gradients of pale gold warm gray muted blue and subtle blush tones near the horizon the house should have a gentle warm glow from interior lights entry sconces garage sconces and subtle landscape lighting while natural daylight still remains dominant so all exterior materials and colors are crisp and highly visible the front yard should feel open professionally landscaped and inviting with only a few mature trees near the street and side yard keep larger mature trees and denser greenery primarily in the backyard to create privacy and depth behind the home use neutral cedar stained porch and entry columns with realistic natural wood grain in soft beige sand and taupe undertones use contemporary horizontal wood grain garage doors in a slightly richer neutral cedar walnut tone include the stone sections in a sophisticated contemporary blend of warm greige soft ash gray light taupe weathered limestone and subtle charcoal tones with clean modern horizontal coursing use a smooth poured concrete driveway and front walk with realistic texture and clean expansion joints create polished luxury landscaping with manicured shrubs hydrangeas ornamental grasses dark mulch beds natural boulders foundation plantings and tasteful ornamental trees add subtle landscape uplighting for a refined luxury appearance without overpowering the natural evening light render the entire scene in ultra realistic archviz quality with physically accurate pre sunset lighting ray traced reflections premium material textures realistic landscaping detail atmospheric depth cinematic softness and high end custom home presentation quality