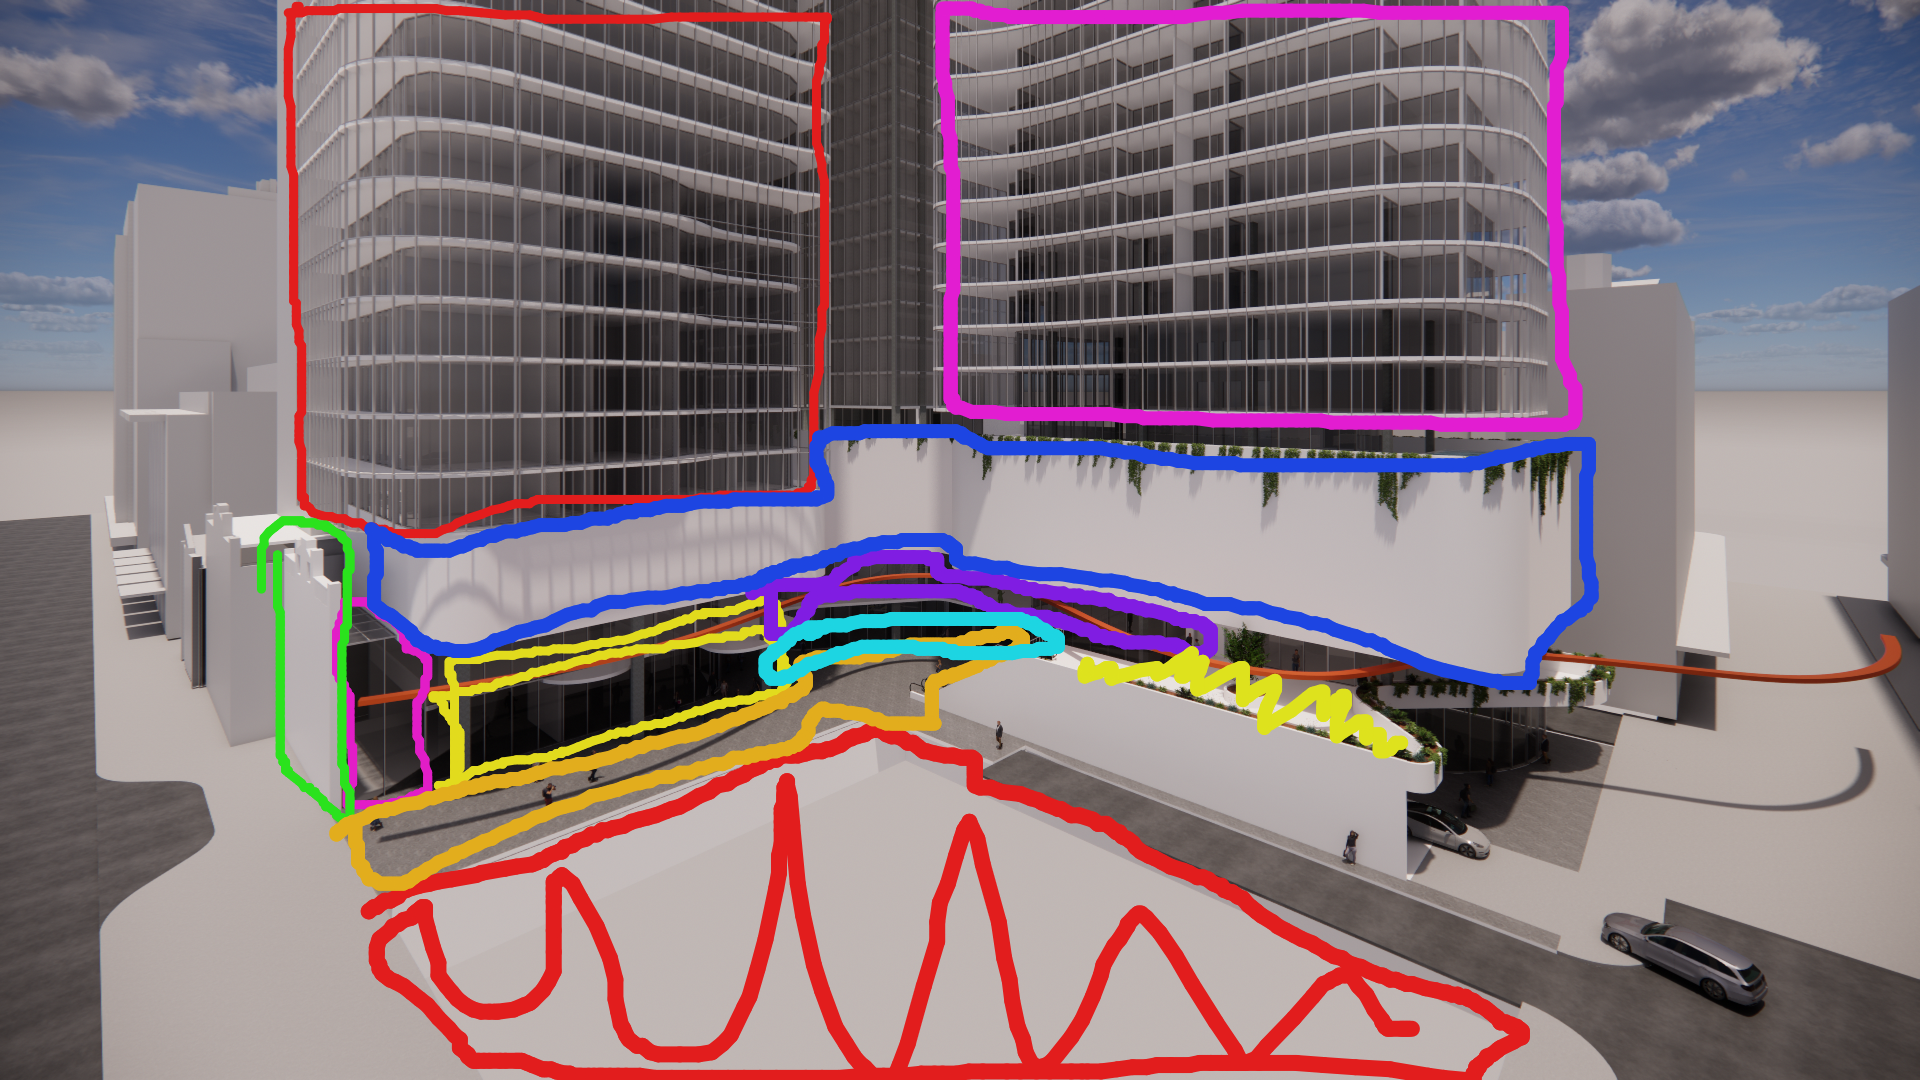
render in high quality the red box is a curtain wall glass facade of an ultra luxury hotel the pink area on the left is a double height glass atrium the yellow area on the left is a super high level luxury hotel lobby with restaurant at ground level and bar facility on l1 with double height glass across both levels the green box is a heritage fa ade on north tce in adelaide the orange area is a highly active plaza with planters and people and chairs and tables the purple band at the podium level is high end retail shopping at level 1 below that in light blue is a food and beverage level with cafes and eating places the area circled in dark blue is a carpark and should be a highly detailed folded perforated metal screened carpark space with lots of movement the shaded yellow area on the right is a landscaped terrace area with outdoor tables and chairs the pink box on the right is a glass facade residential building on the far right is gawler place in adelaide which is a quiet narrow street that becomes a pedestrian only street as it goes past this site on the far left is north tce in adelaide the red zone at the bottom of the image should be left as a blank white area with nothing in it