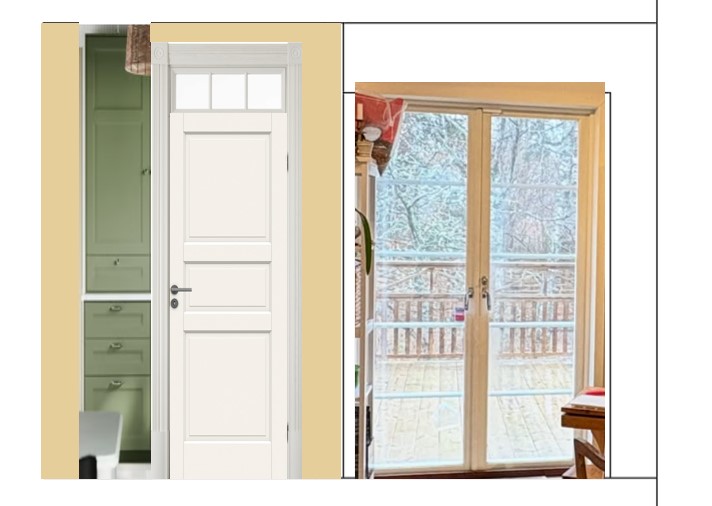
create a highly photorealistic editorial quality scandinavian kitchen interior visualization styled and photographed as if featured in a premium scandinavian interior design magazine the visualization must follow the specified dimensions proportions cabinetry layout and architectural relationships accurately do not reinterpret or unnecessarily enlarge the cabinetry overall atmosphere create a warm timeless scandinavian interior with a subtle traditional character flooring natural oiled pine floorboards with visible grain and a soft matte finish walls warm soft white cabinetry colour a sophisticated muted yellow slightly earthy and desaturated rather than bright or saturated pantry painted in the same muted yellow as the cabinetry pantry wall finish traditional vertical tongue and groove timber panelling p rlspont glazed double doors painted white soft natural daylight entering through the glazed doors no harsh artificial lighting natural understated styling with an authentic scandinavian residential feeling base cabinet immediately beside the pantry create one narrow built in base cabinet width 400 mm depth 600 mm overall height 900 mm painted muted yellow four stacked drawers each drawer has one small traditional round knob positioned exactly in the centre of the drawer front keep the drawer fronts simple refined and traditionally proportioned a simple worktop sits above the cabinet upper cabinet directly above the 400 mm base cabinet create a very shallow wall mounted storage unit width aligned with the 400 mm base cabinet below depth only 200 mm the cabinetry continues vertically toward the ceiling the total upper zone is approximately 900 mm high the upper unit should be composed vertically as follows a shallow drawer front 100 mm high with a centred knob a second shallow drawer front 100 mm high with a centred knob above these one traditional cupboard door filling the remaining height the upper cupboard door is left hinged with the knob positioned on the right hand side paint the entire upper unit in the same muted yellow as the base cabinet and pantry pantry immediately beside the 400 mm base cabinet is the full height pantry the pantry should read architecturally as a small built in pantry rather than as a conventional kitchen cabinet its visible composition is 100 mm wall thickness 700 mm wide pantry door 300 mm additional pantry wall section on the opposite side of the door the pantry door and surrounding pantry construction are finished in traditional vertical p rlspont tongue and groove timber panelling all painted in the same muted yellow the pantry should extend fully to the ceiling and feel integrated into the architecture of the kitchen maintain the specified dimensions carefully so the pantry door does not become oversized adjacent glazed doors beyond the pantry where the wall turns inward show a pair of white painted glazed double doors these doors should introduce abundant but soft natural daylight into the room and create depth beyond the pantry the glazed doors and surrounding wall are white clearly contrasting with the muted yellow pantry and cabinetry composition and camera show the base cabinet shallow upper cabinet pantry and adjacent glazed double doors clearly within the same composition use an eye level architectural interior photography perspective approximately a 35 50 mm full frame equivalent lens avoiding exaggerated wide angle distortion the proportions must feel physically realistic and buildable the 400 mm cabinet should remain visibly narrow the pantry door exactly 700 mm wide in proportion and the upper cabinet noticeably shallow at only 200 mm deep visual quality render as a high end scandinavian interior magazine photograph highly photorealistic soft natural daylight realistic shadows subtle material texture natural oiled pine grain visible craftsmanship in the p rlspont slightly imperfect authentic timber surfaces sophisticated muted yellow paint crisp but natural architectural detailing restrained styling calm elegant and lived in atmosphere no excessive decorative objects no visual clutter no glossy cgi appearance no exaggerated wide angle perspective the final image should feel like a beautifully restored scandinavian home where traditional joinery muted colour and natural pine flooring are combined with a refined contemporary editorial aesthetic