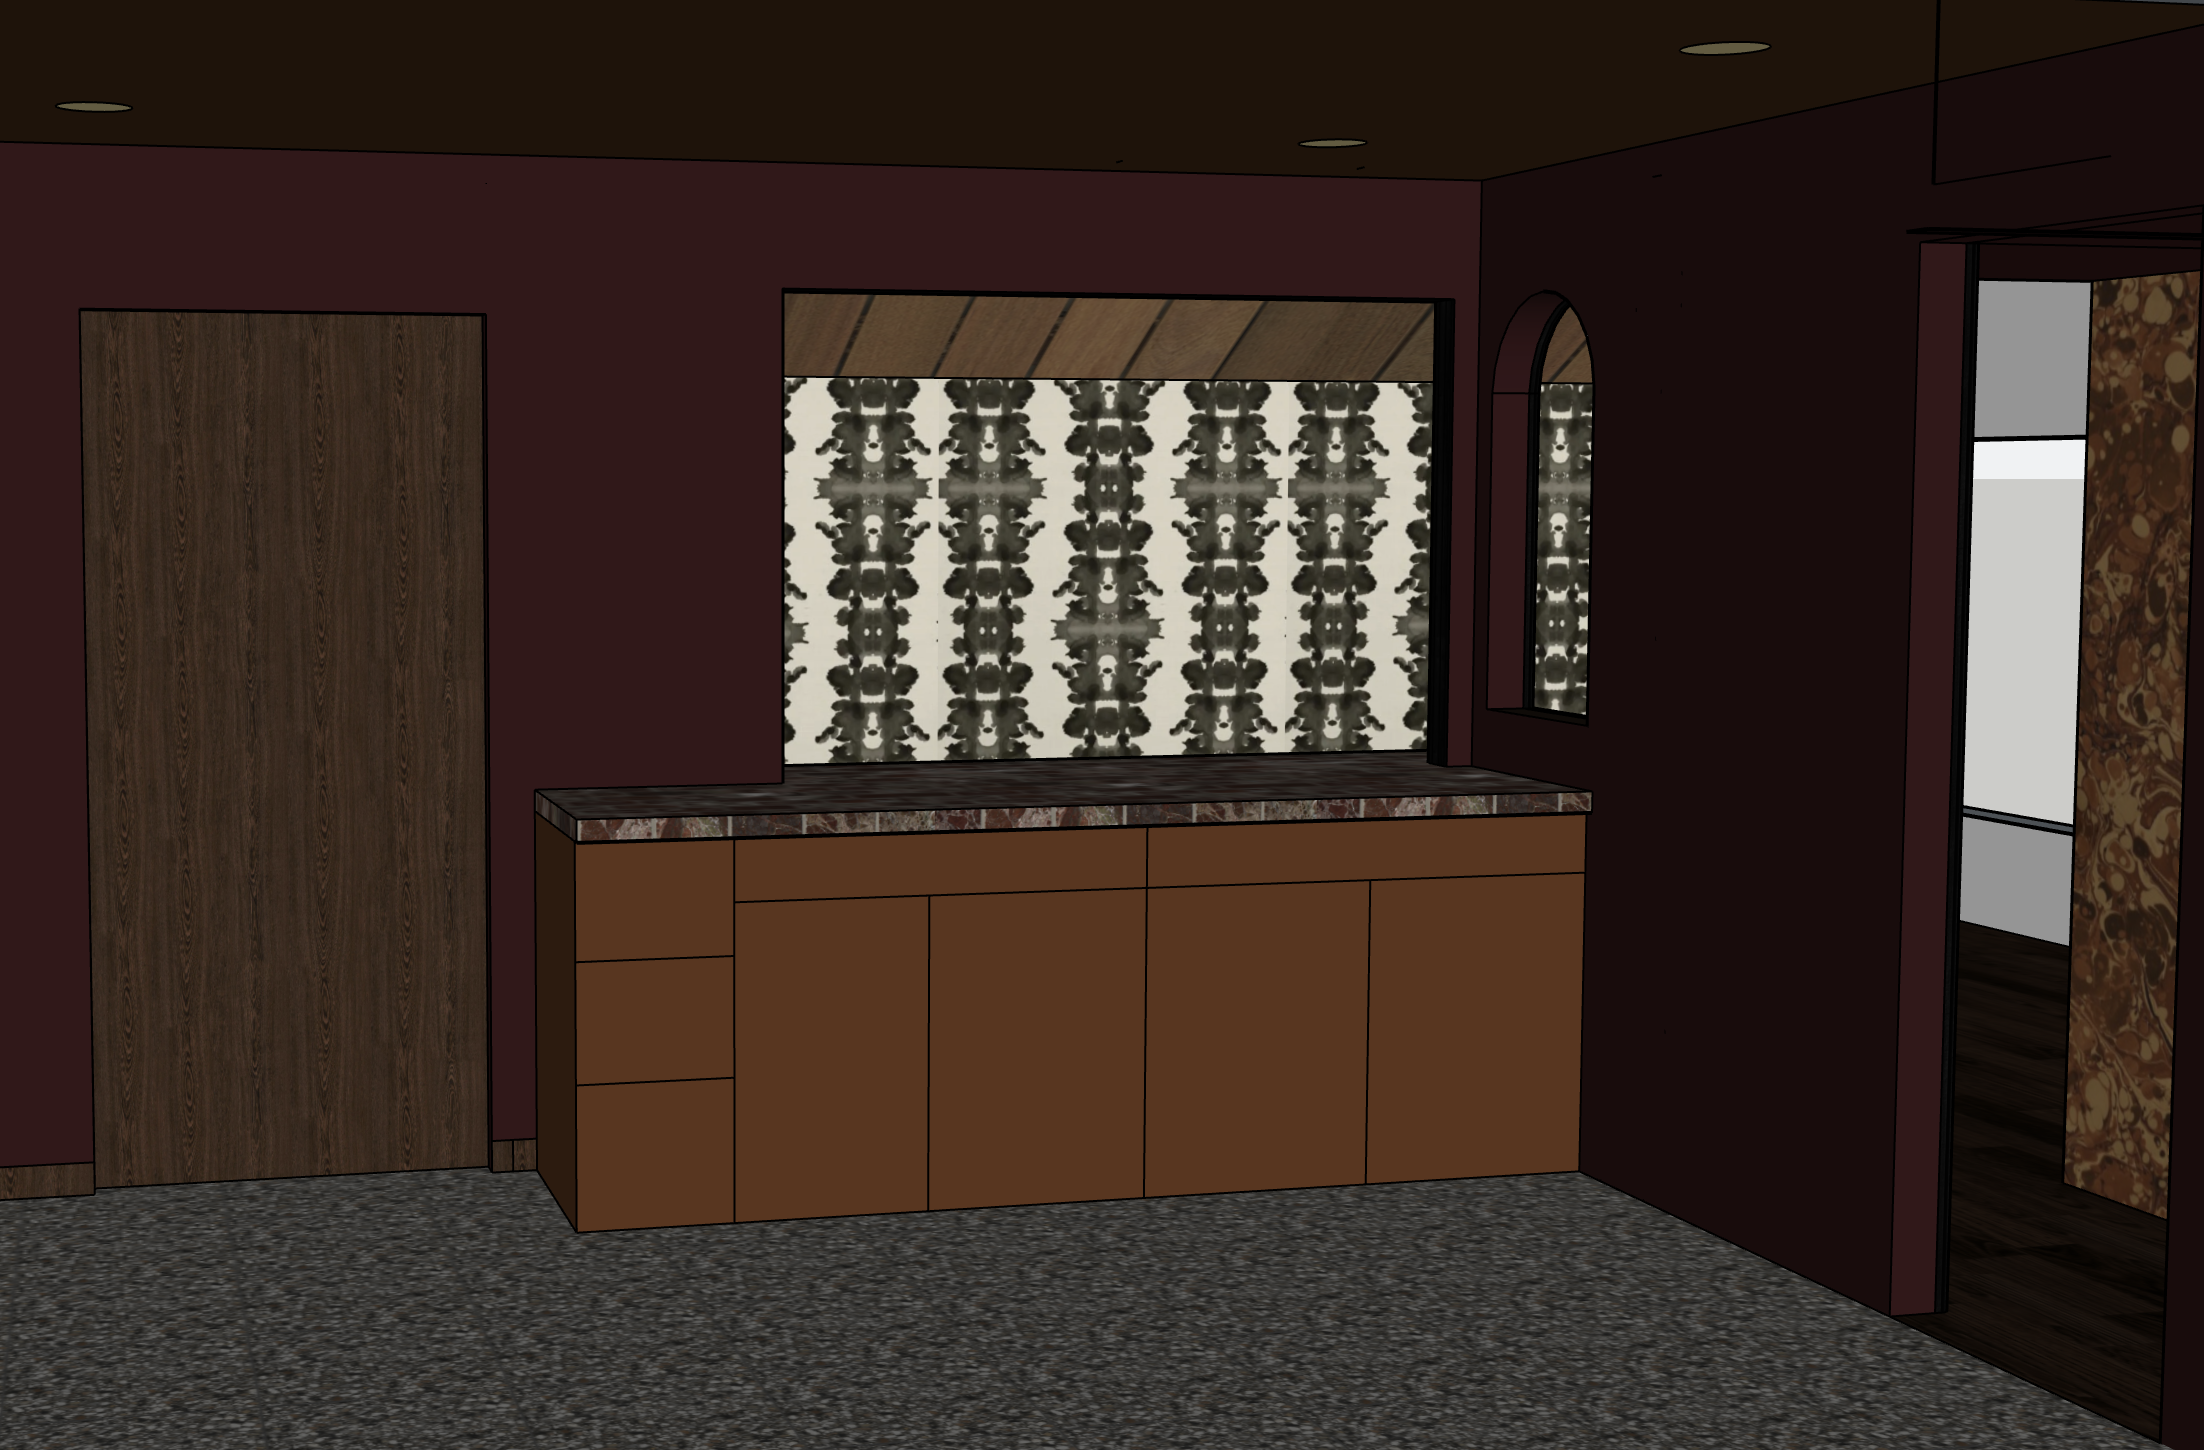
a precise eye level wide angle interior photograph of a modern upscale lounge or executive office faithfully maintaining the exact architectural layout and furniture placement seen in image 0 png the aesthetic is rich moody and highly textured combining classic elements with contemporary finishes key structural elements left to right far left door a full height rich dark wood panel door with a complex polished vertical grain texture and a contemporary satin brass or brushed gold lever handle central niche a deeply recessed alcove set into the main wall the base of the niche features the wood veneer cabinets right side arched window an elegant single light arched top window set into the deep burgundy wall the view through the window shows a bright photorealistic exterior of a contemporary commercial building facade with large glass panels indicating daytime and adding depth far right doorway a standard rectangular doorway opening materials finishes critical for realism walls painted a matte deep chocolate cherry or dark burgundy hue with a subtle fine paint texture ceiling finished in rich dark stained wood panels like walnut matching the cabinetry providing warmth built in cabinetry a continuous long line of flat panel wood veneer cabinets in rich walnut or medium brown oak detailed with precise thin metal hardware and a distinct horizontal grain cabinet countertop a thick slab of exotic natural breccia marble polished featuring complex brown and tan clouding and subtle contrasting dark and gold veining niche wall rorschach pattern this central feature is rendered as a complex three dimensional element it consists of highly detailed stylized dark mirror image rorschach tribal totem metalwork panels like dark patina steel or bronze these are set within a deeper shadowbox that is clad internally with real angled wood planks at the top back crucially integrated warm linear led strip lighting is embedded within the metalwork frame and above the panels creating deep dramatic shadows and highlight play textured niche interior angled planks the upper back surface of the alcove must show realistic angled wooden planks far right interior agate wall the interior of the far right room is clad in vibrant translucent natural agate stone panels this entire surface is backlit by a warm internal light source making the stone s amber gold and deep brown swirls luminous and glowing the floor in that room is dark hardwood main floor a deep textured charcoal grey cut pile carpet lighting atmosphere the lighting must create depth recessed warm led downlights recessed in the dark ceiling are dim creating a moody intimate atmosphere the primary drama comes from hidden niche lighting warm linear leds integrated into the decorative metal panels and the alcove ceiling dramatically silhouetting the patterns and creating defined shadows agate backlighting a intense luminous backlight from the far right room making the agate glow like a lamp exterior daylight clear bright daylight from the arched window casting a distinct soft light patch onto the counter and floor nearby to contrast with the rich interior final touches depth of field is shallow focusing sharply on the cabinetry and central niche pattern add a high end heavy glass decanter with aged amber liquid and two crystal tumblers on the marble counter to ground the space all materials are highly reflective where appropriate marble metal polished wood or diffuse carpet matte paint