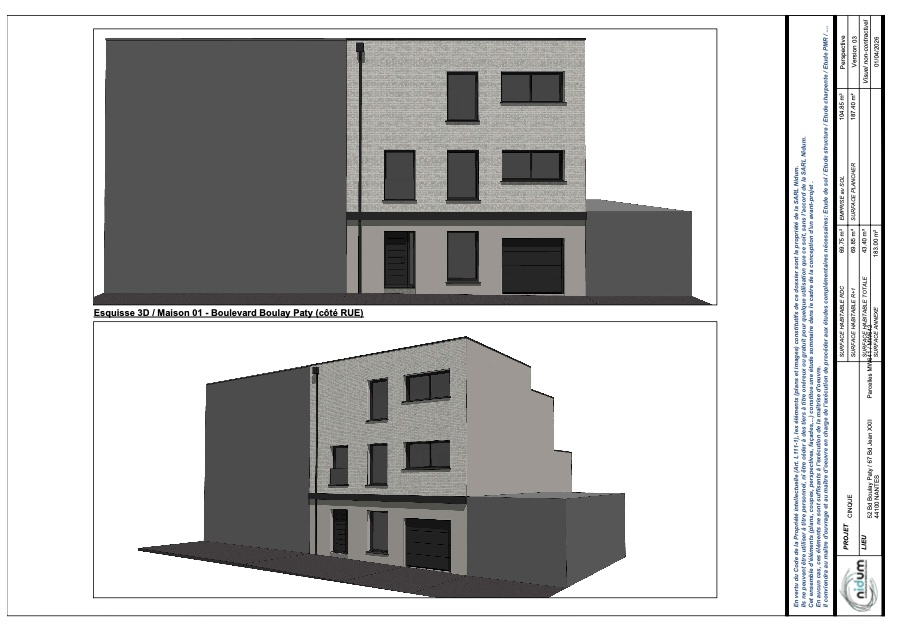
le corbusier perspective shot ultra photorealistic 3d architectural rendering of a high end contemporary townhouse located on boulevard boulay paty in nantes france captured during golden hour with warm sunlight and long soft shadows the house has a modern cubic design with three levels ground floor 2 upper floors flat roof with sharp acroterion edges and integrated green roofs the facade is asymmetrical and precisely structured according to architectural plans ground floor rdc left side a modern black entrance door with horizontal grooves 90 cm wide featuring a 30 cm wide glass panel and 215 cm long center a vertical rectangular fixed window measuring 120 cm wide by 195 cm long right side a single car garage door in dark material measuring 240 cm wide by 212 5 cm long facade finished in smooth greige plaster upper floors r 1 and r 2 clad in light beige brick with fine texture windows arranged asymmetrically left one vertical french door aligned over the entrance measuring 120 cm wide by 195 cm long center one vertical fixed window stacked above the ground floor window measuring 120 cm wide by 195 cm long right one wide horizontal sliding window double panel measuring 240 cm wide by 195 cm long dark aluminum window frames anthracite black slightly recessed clean lintels and minimal detailing glass railings strong architectural rhythm with vertical alignment on the left and center contrasted by horizontal openings on the right subtle detail a vertical rainwater pipe running along the facade junction terraces are not visible from this strict street fa ade angle but suggested by upper volume setbacks and rooflines environment upscale urban street clean sidewalk neighboring buildings tightly attached on both sides realistic nantes context minimal but refined staging discreet parked car soft vegetation hints existing context the scene must be precisely inserted into the urban fabric of boulevard boulay paty in nantes france existing elements to retain o the mature large and formally pruned pollarded tree on the sidewalk directly in front of the house and the neighbouring buildings the new facade should be visible through and between these existing trees o the wide asphalt street the clean concrete sidewalk and the distinct central crosswalk and traffic bollards o the exact neighbouring buildings on both the left and right sides o the specific existing commercial building and storefront to the immediate left west with its dark ground floor and agence habitat signage o the specific existing grey stone plaster building with its red brown pitched tile roof and traditional window shutters details to the immediate right east o the specific details and character of other buildings further down the street o the high end discreet cars parked on the street in their specific positions e g the silver suv by the trees the vintage car and the other cars staging integration add a few well placed upscale people e g a well dressed couple or individuals to match the existing feel interacting with the street level retain the general light feel but shift it to a deep golden hour as requested refinement ensure the new contemporary facade s textures light brick smooth plaster harmonize with and create a realistic contrast to the existing textures of the street and the older neighbours the green roofs and upper level should be distinct yet believable as the new addition to this line this detailed description ensures the generator has specific photorealistic visual references to use as the base environment rather than a generic interpretation lighting golden hour sunset warm amber tones soft reflections on windows and metal long shadows enhancing volume interior lights softly glowing behind windows for a luxury real estate feel camera frontal or slight 3 4 street perspective eye level or slightly low angle architectural photography style style luxury real estate marketing render ultra detailed physically accurate materials cinematic lighting depth of field 4k resolution architecture