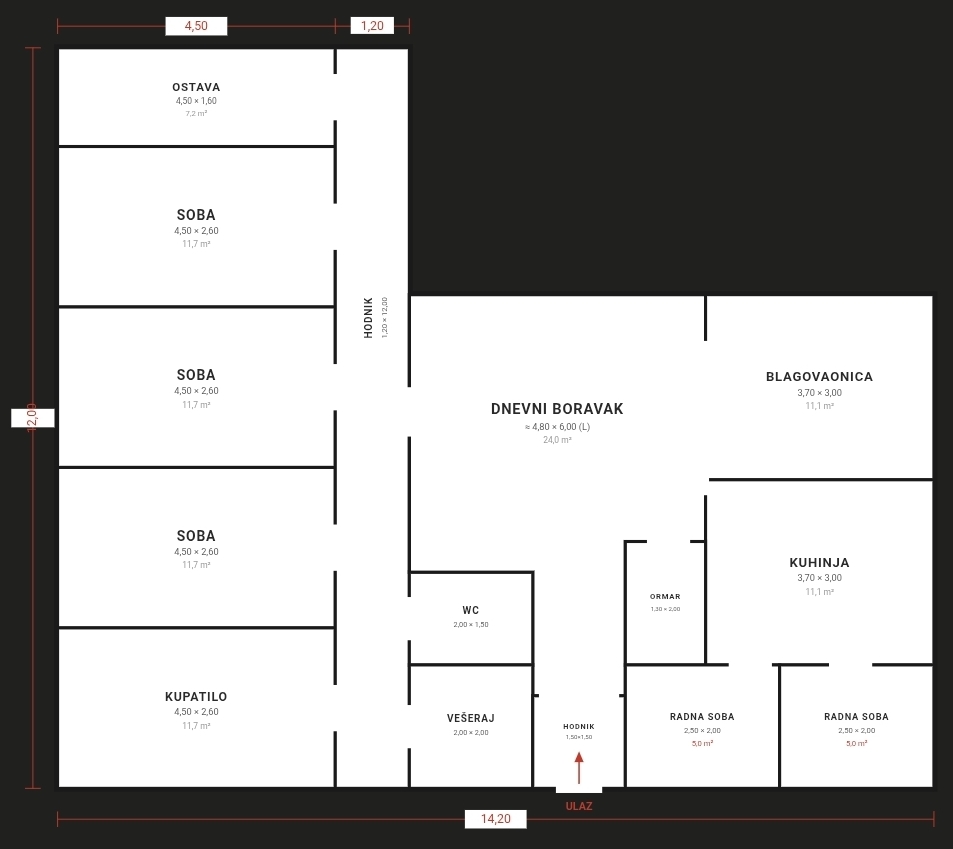
create a photorealistic 3d isometric render based strictly on the uploaded floor plan must retain original floorplan use the uploaded floor plan as the absolute reference and preserve the exact layout proportions wall positions room sizes openings and circulation do not redesign reinterpret or change the geometry in any way use the room names shown on the plan to determine the function of each space and place appropriate furniture accordingly furnish each room realistically and proportionally to its size living room sofa coffee table tv unit dining room dining table and chairs kitchen cabinets countertop appliances island or peninsula only if space allows bedroom bed wardrobe bedside tables bathroom toilet sink shower and or bathtub hallway entrance storage or wardrobe if space allows terrace outdoor furniture if shown show the house in a clean elevated isometric cutaway view with the roof removed and the full interior visible style modern warm minimalist photorealistic materials light wood floors neutral tiles white walls realistic wood stone glass and fabric textures lighting soft natural daylight realistic interior lighting soft shadows important architectural accuracy is more important than artistic interpretation no text labels no dimensions no people no layout changes