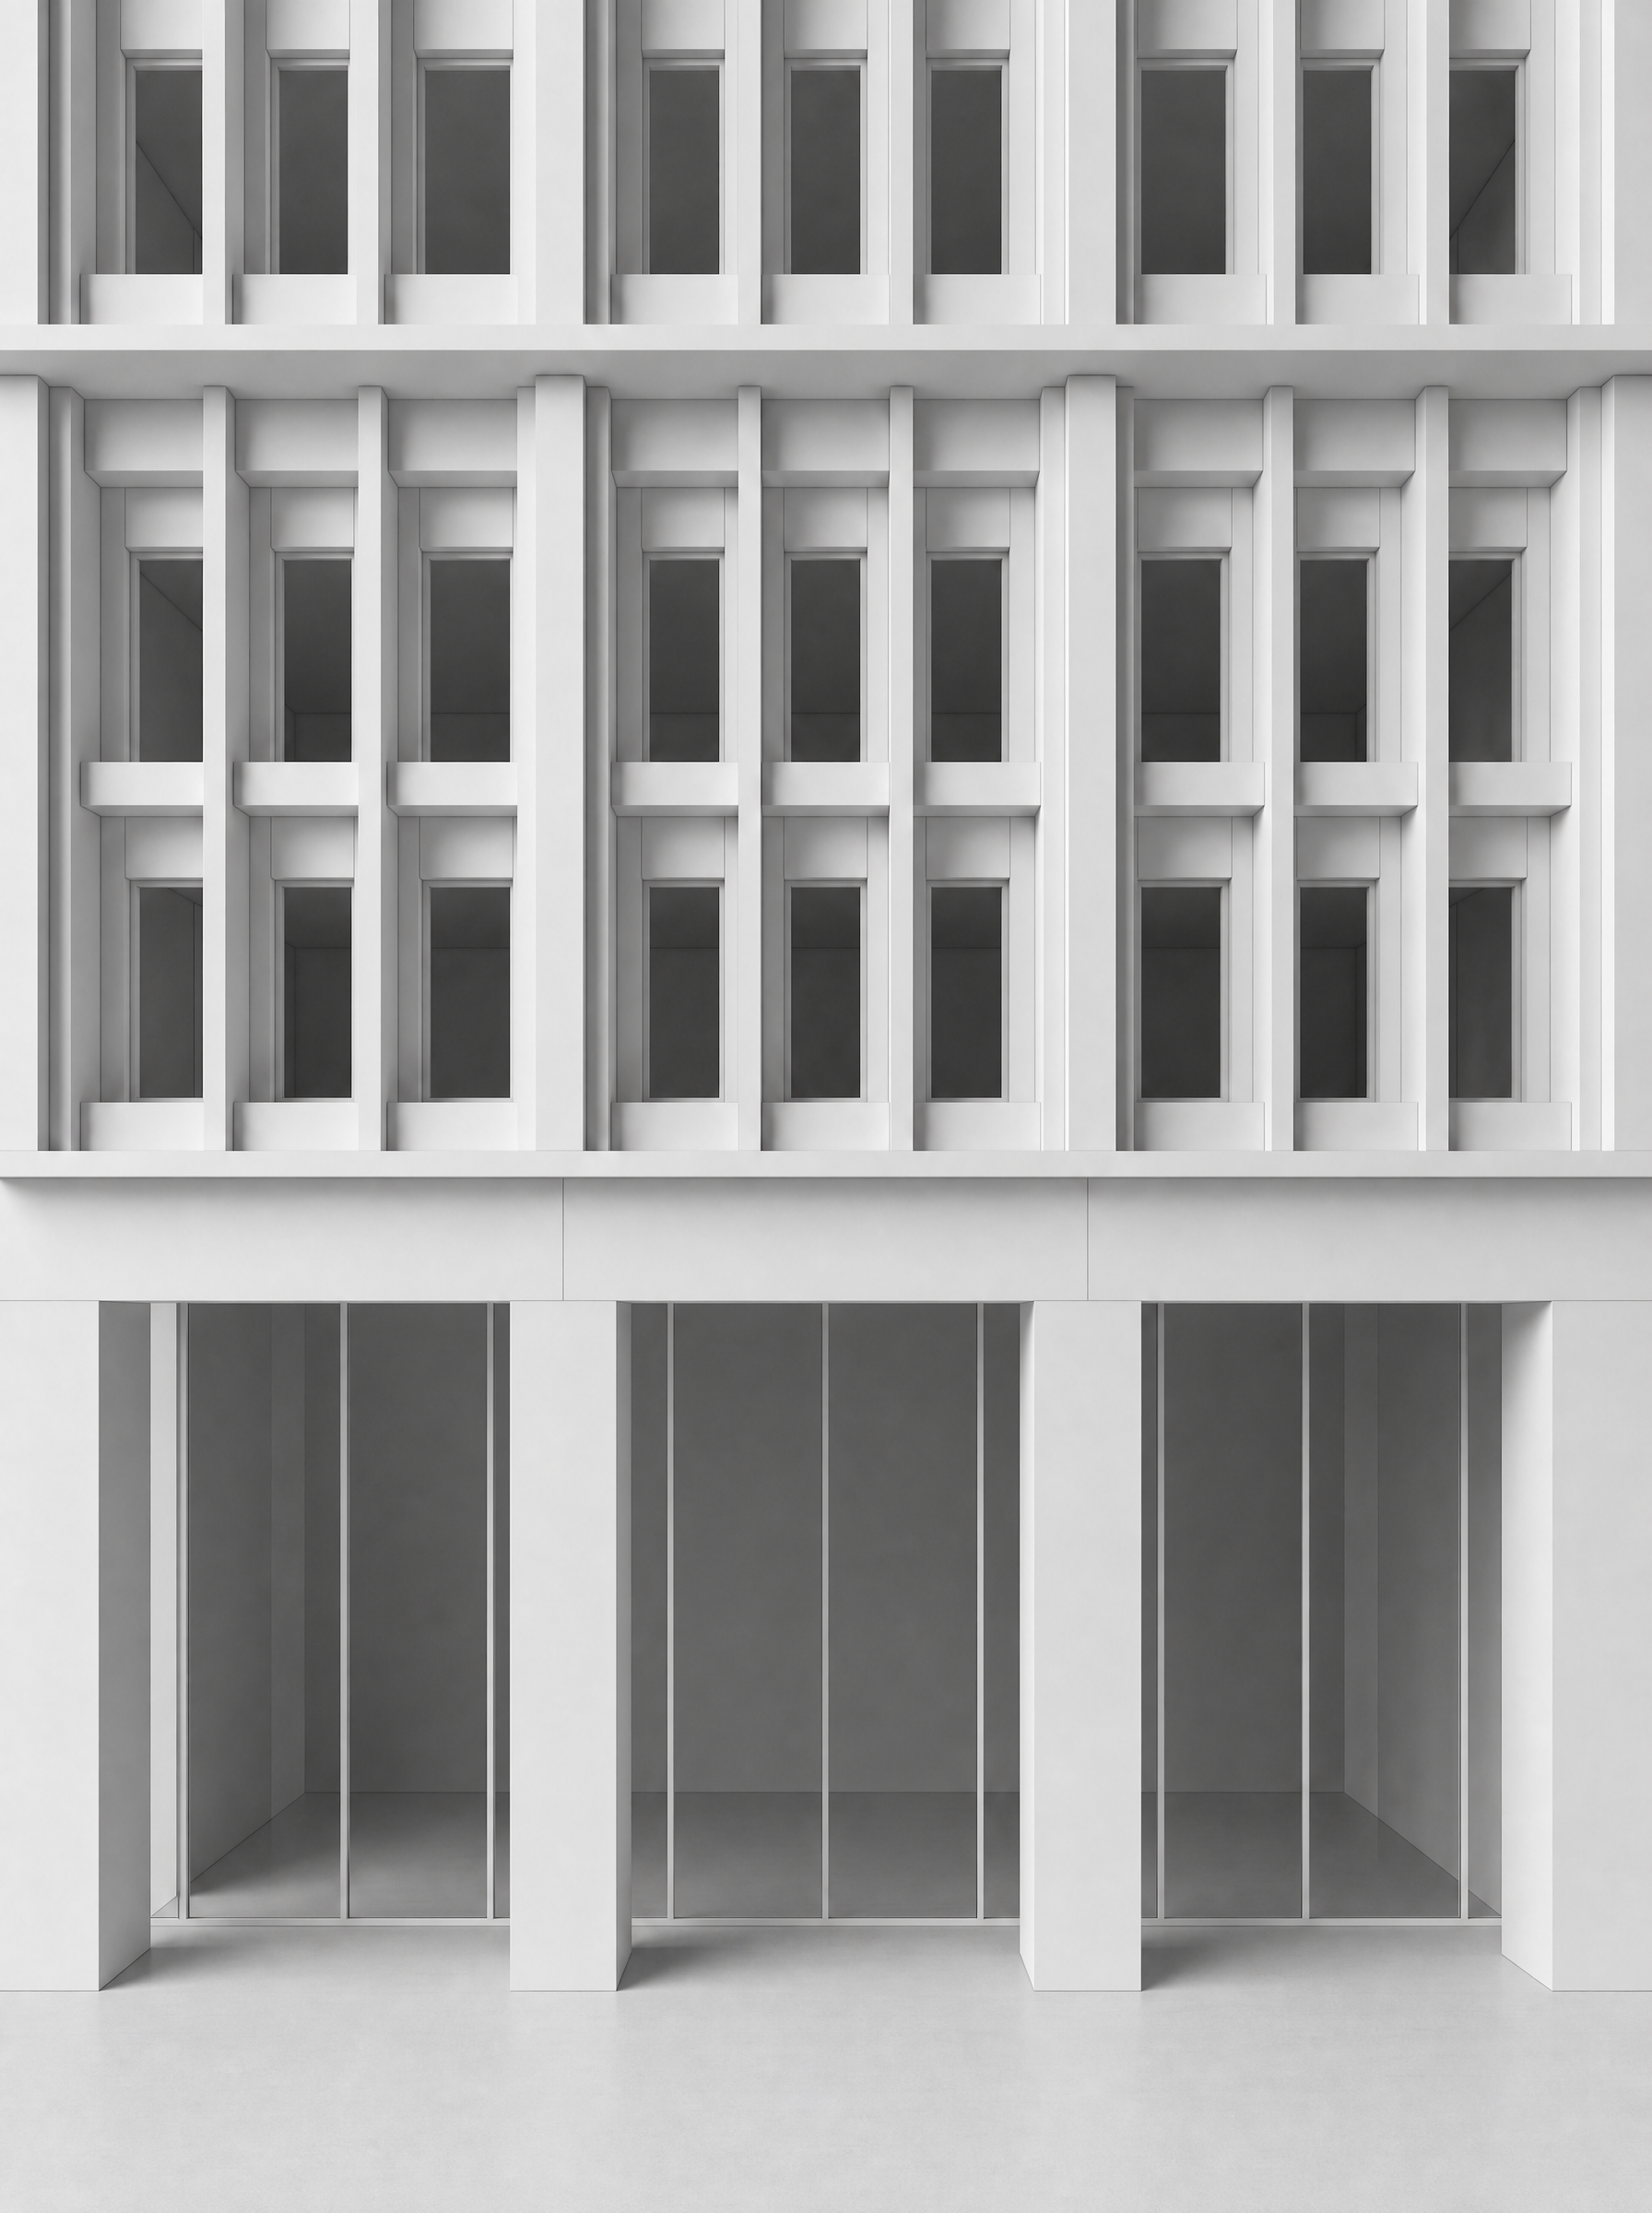
create a geometry only fa ade massing study based strictly on the reference sketch use the attached image only as a reference for the fa ade rhythm but correct the ground floor and column proportions as described below view orthographic front elevation camera viewpoint at ground floor pedestrian height 1 8 m no elevated viewpoint no perspective distortion no visible building edges or corners general three visible structural spans fa ade continues beyond both left and right edges ground floor height exactly 6 0 m total upper levels must keep equal height neutral white massing model only no materials no textures no public realm no landscape ground floor ground floor columns are 1 0 m 1 0 m ground floor columns must look massive and square not thin ground floor columns are slightly recessed behind the front lintel plane by 200 mm the front lintel plane remains the most forward element the 1 5 m inverted l shaped lintel is included within the 6 0 m ground floor height do not make the ground floor taller behind the ground floor columns create one continuous recessed glazed corridor corridor depth approximately 5 0 m from the column line to the glazing line the recessed corridor must continue across all three spans and beyond no interruptions no side wall returns no separated boxed rooms ground floor glazing sits at the back of this corridor ground floor glazing has only vertical mullions no horizontal transoms upper main columns main upper t shaped columns must recover their correct proportion front part of each upper main column 500 mm thick recessed rear part 200 mm thick do not thicken the front part beyond 500 mm do not make upper columns oversized main upper columns are recessed behind the front lintel plane they do not project in front of the lintels depth hierarchy plane 1 front horizontal lintels plane 2 recessed ground floor 1 0 m 1 0 m columns and upper main t shaped columns plane 3 secondary vertical elements plane 4 recessed window lintels which is slightly recessed by 100 mm against the jambs plane 5 glazing important corrections ground floor must not read taller than 6 0 m ground floor columns must not become thin the corridor behind the columns must be continuous across the full fa ade the right side corridor must not be blocked or separated upper main columns must keep 500 mm front thickness only preserve the fa ade rhythm and proportions from the sketch geometry only avoid taller ground floor thin ground floor columns columns flush with lintel columns projecting beyond lintel interrupted corridor boxed rooms at ground floor side wall returns horizontal transoms elevated camera level 1 viewpoint perspective view oversized upper columns thickened upper columns visible building corners landscape paving materials textures