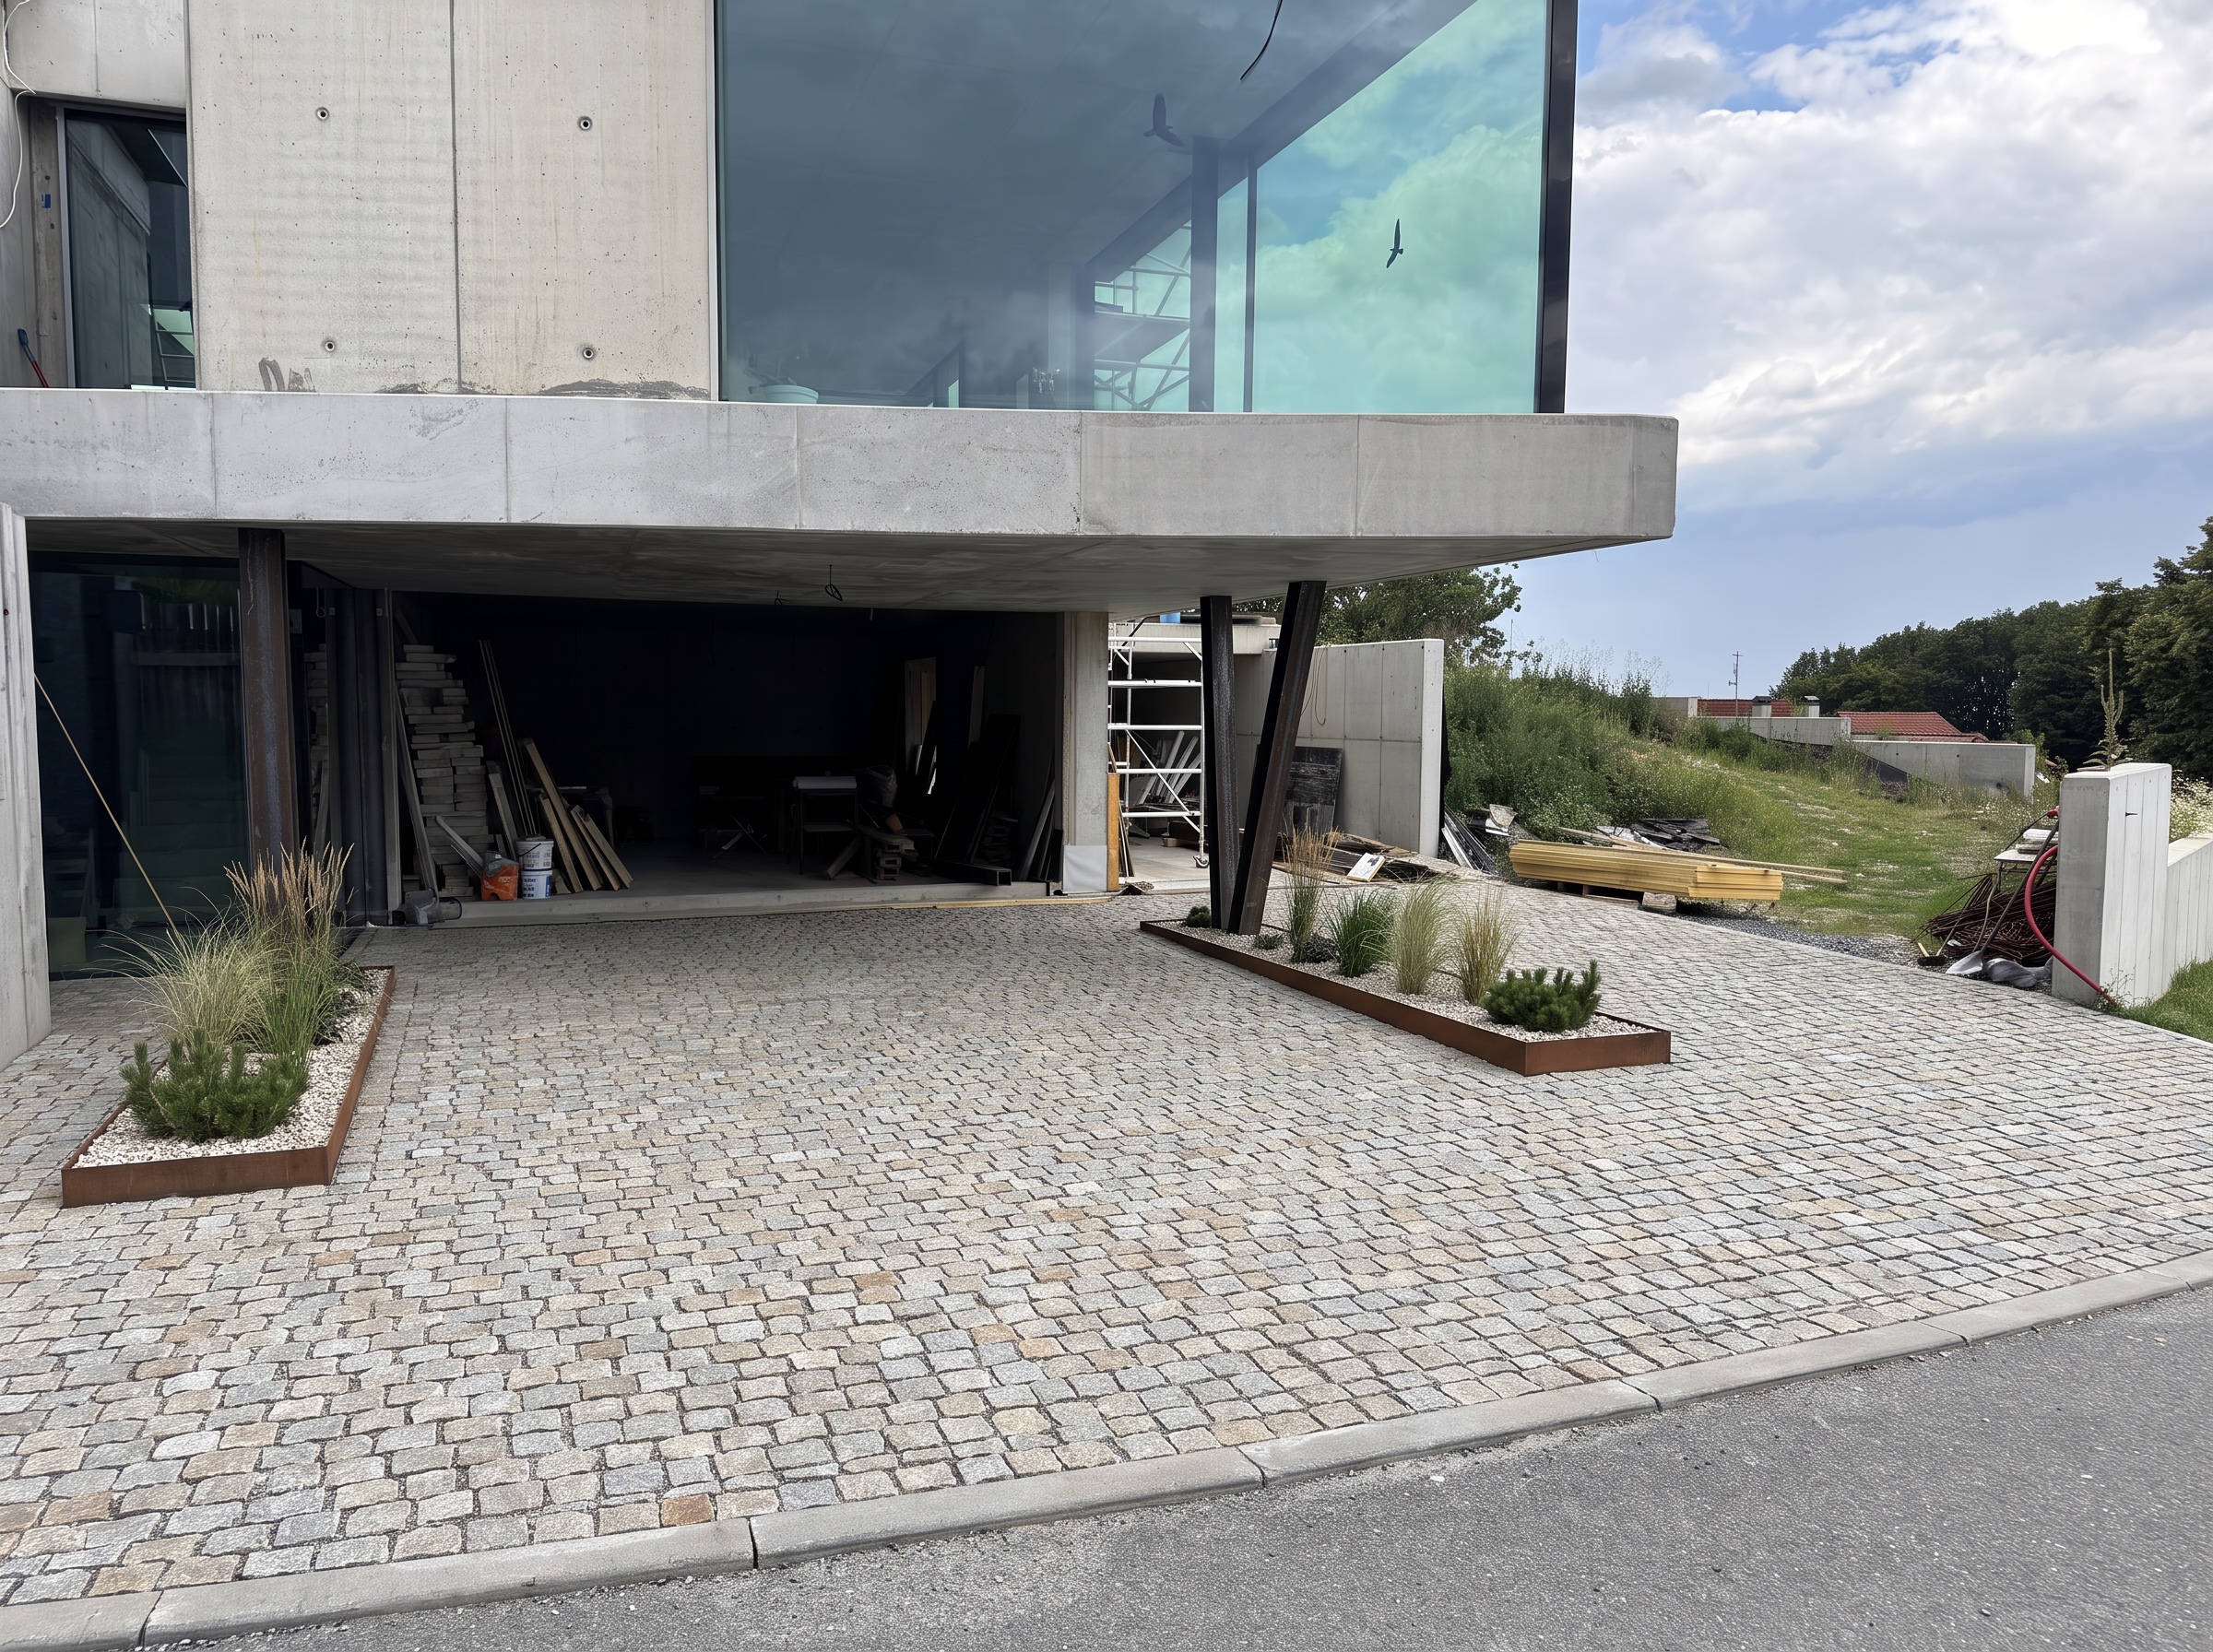
keep everything else exactly as it is remove the yellow pir insulation boards construction materials scaffolding and all temporary site clutter from the right side of the image create a minimalist floating concrete staircase integrated into the hillside on the right side of the driveway the staircase should consist of large exposed concrete cantilevered steps approximately 120 150 mm thick with no visible risers creating a floating appearance the stairs should naturally follow the slope and lead from the driveway up to the upper garden level integrate ornamental grasses and low planting between the steps and along the hillside keep the design clean minimal and consistent with the exposed concrete architecture of the house do not modify the driveway corten planters steel columns or the building make the staircase appear as a permanent architectural feature rather than a landscape element