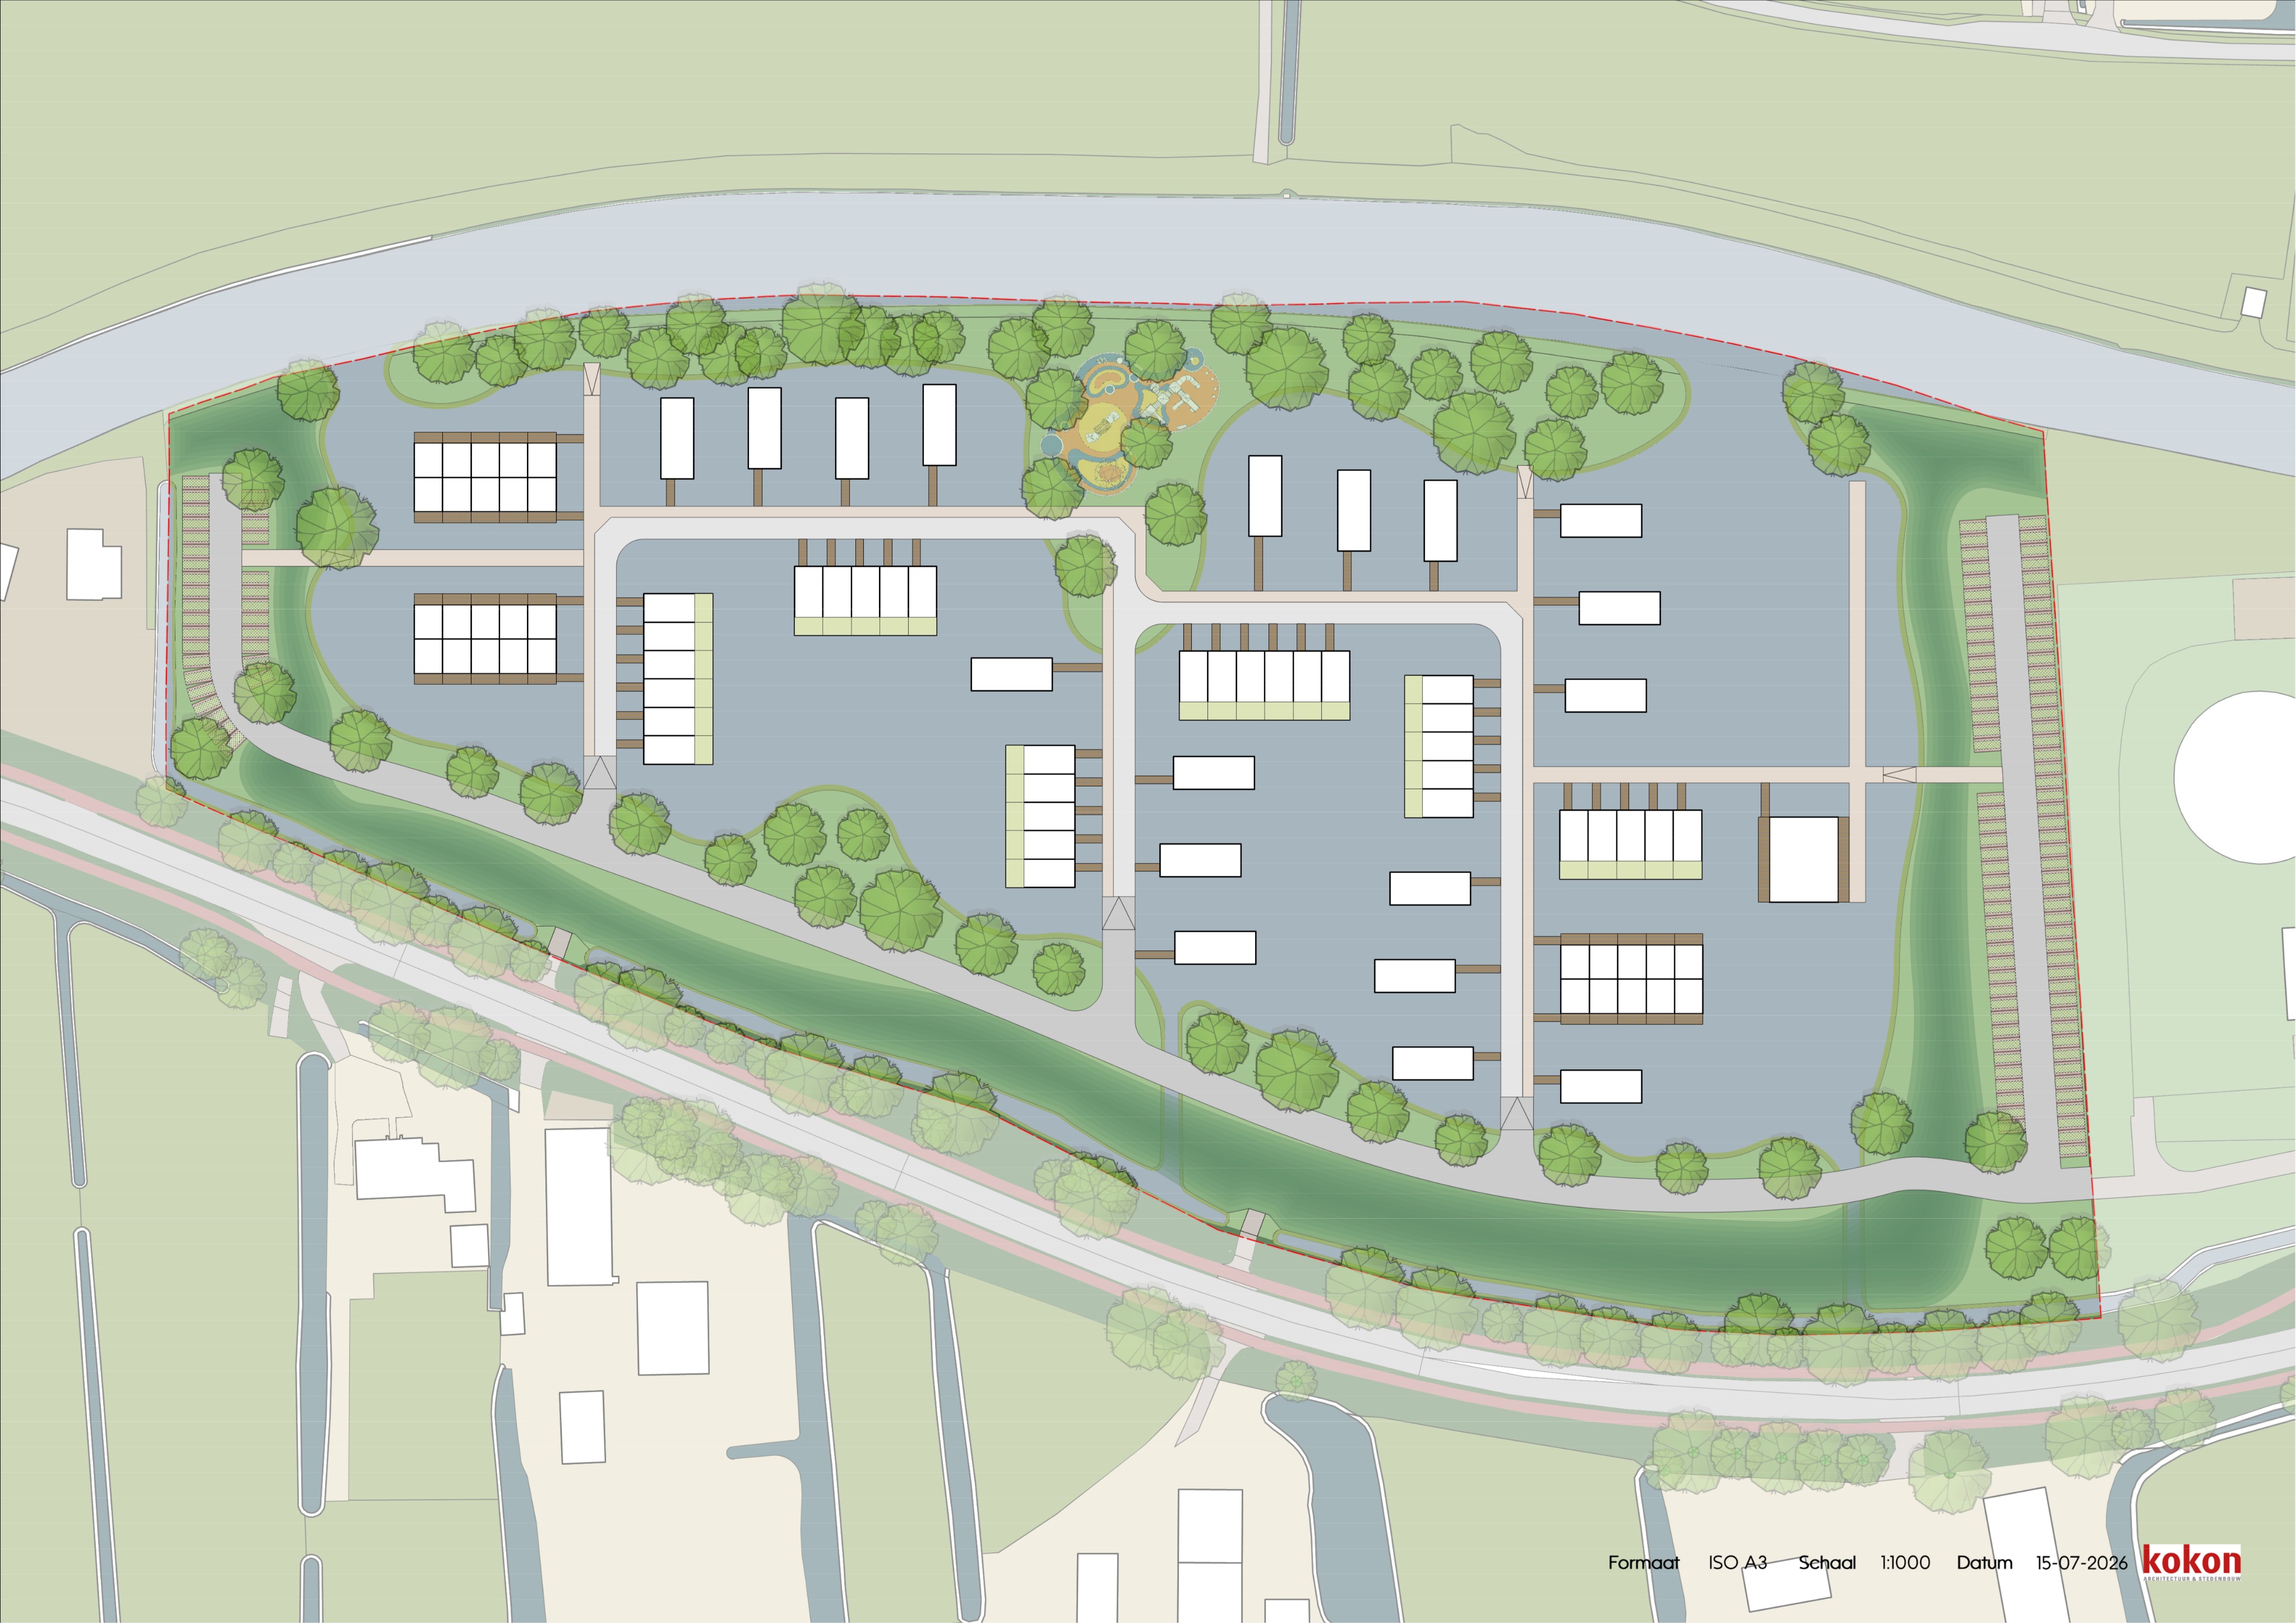
enhance the existing masterplan rendering only strictly preserve the complete original plan geometry scale orientation and all linework exactly as provided the base drawing is dimensioned and developed to millimetre accuracy and must not be redesigned shifted distorted simplified or reinterpreted keep every water edge dike road path parking space plot boundary bridge shoreline tree position and building footprint in exactly the same location and shape the white rectangular forms are floating houses and must remain completely unchanged clearly visible and sharply defined transform only the visual appearance of the landscape into the refined atmospheric architectural competition style of the reference image render the water with natural blue green and muted turquoise tones subtle depth gradients darker areas near deeper water and shorelines soft underwater variation and restrained reflections do not make the water bright blue or uniformly coloured clearly articulate the dike through subtle topographic shading height differences contour lines vegetation texture and soft shadows without changing its geometry replace the existing schematic trees with more refined realistic top view tree canopies while preserving the exact tree locations crown sizes and planting structure add sophisticated natural textures to grassland reeds low vegetation and landscape zones without introducing new landscape elements keep parking spaces fully legible but visually subordinate through muted paving colours restrained contrast and subtle shadows maintain clear separation between land water roads paths and floating houses use soft desaturated greens grey greens muted earth tones and natural blue green water apply subtle atmospheric depth delicate shadows fine grain and layered landscape textures create a calm high end dutch landscape architecture presentation with the same visual quality softness and colour balance as the reference image plan boundary the area outside the project boundary must remain visibly lighter more faded and less detailed than the project area use reduced saturation lower contrast and a pale translucent wash outside the plan boundary do not add trees vegetation water features paths or other elements outside the project area absolute restrictions do not alter move rotate resize remove or add any floating house road parking space path bridge dike shoreline water edge plot boundary or landscape element do not change the number or arrangement of trees do not invent buildings or redesign the landscape do not blur or cover the white floating houses do not add labels people cars boats or decorative objects do not crop the image do not change the camera angle or perspective preserve the exact top down orthographic site plan