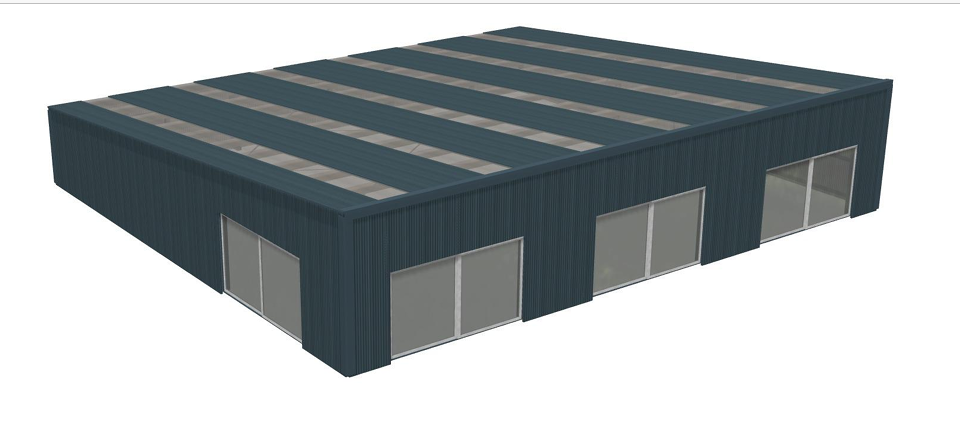
generate two identical commercial buildings each 15 m wide by 17 m long using the original window design and roof line geometry exactly as shown in the sketch retain all existing glazing proportions window spacing and the original monopitch roof profile position the two buildings parallel to each other and remove any rear building so only these two structures remain mirror the buildings so their full height glazed fa ades face inward toward a shared central courtyard pitch the monopitch roofs so the high side faces the courtyard between the buildings create a covered courtyard with a lightweight roof structure featuring operable horizontal louvers that filter daylight under the louvered canopy include a simple dining and social area with tables and seating maintain rectilinear geometry clean architectural lines and a minimal white background ensure both buildings have aligned rooflines symmetrical placement and consistent proportions around the courtyard