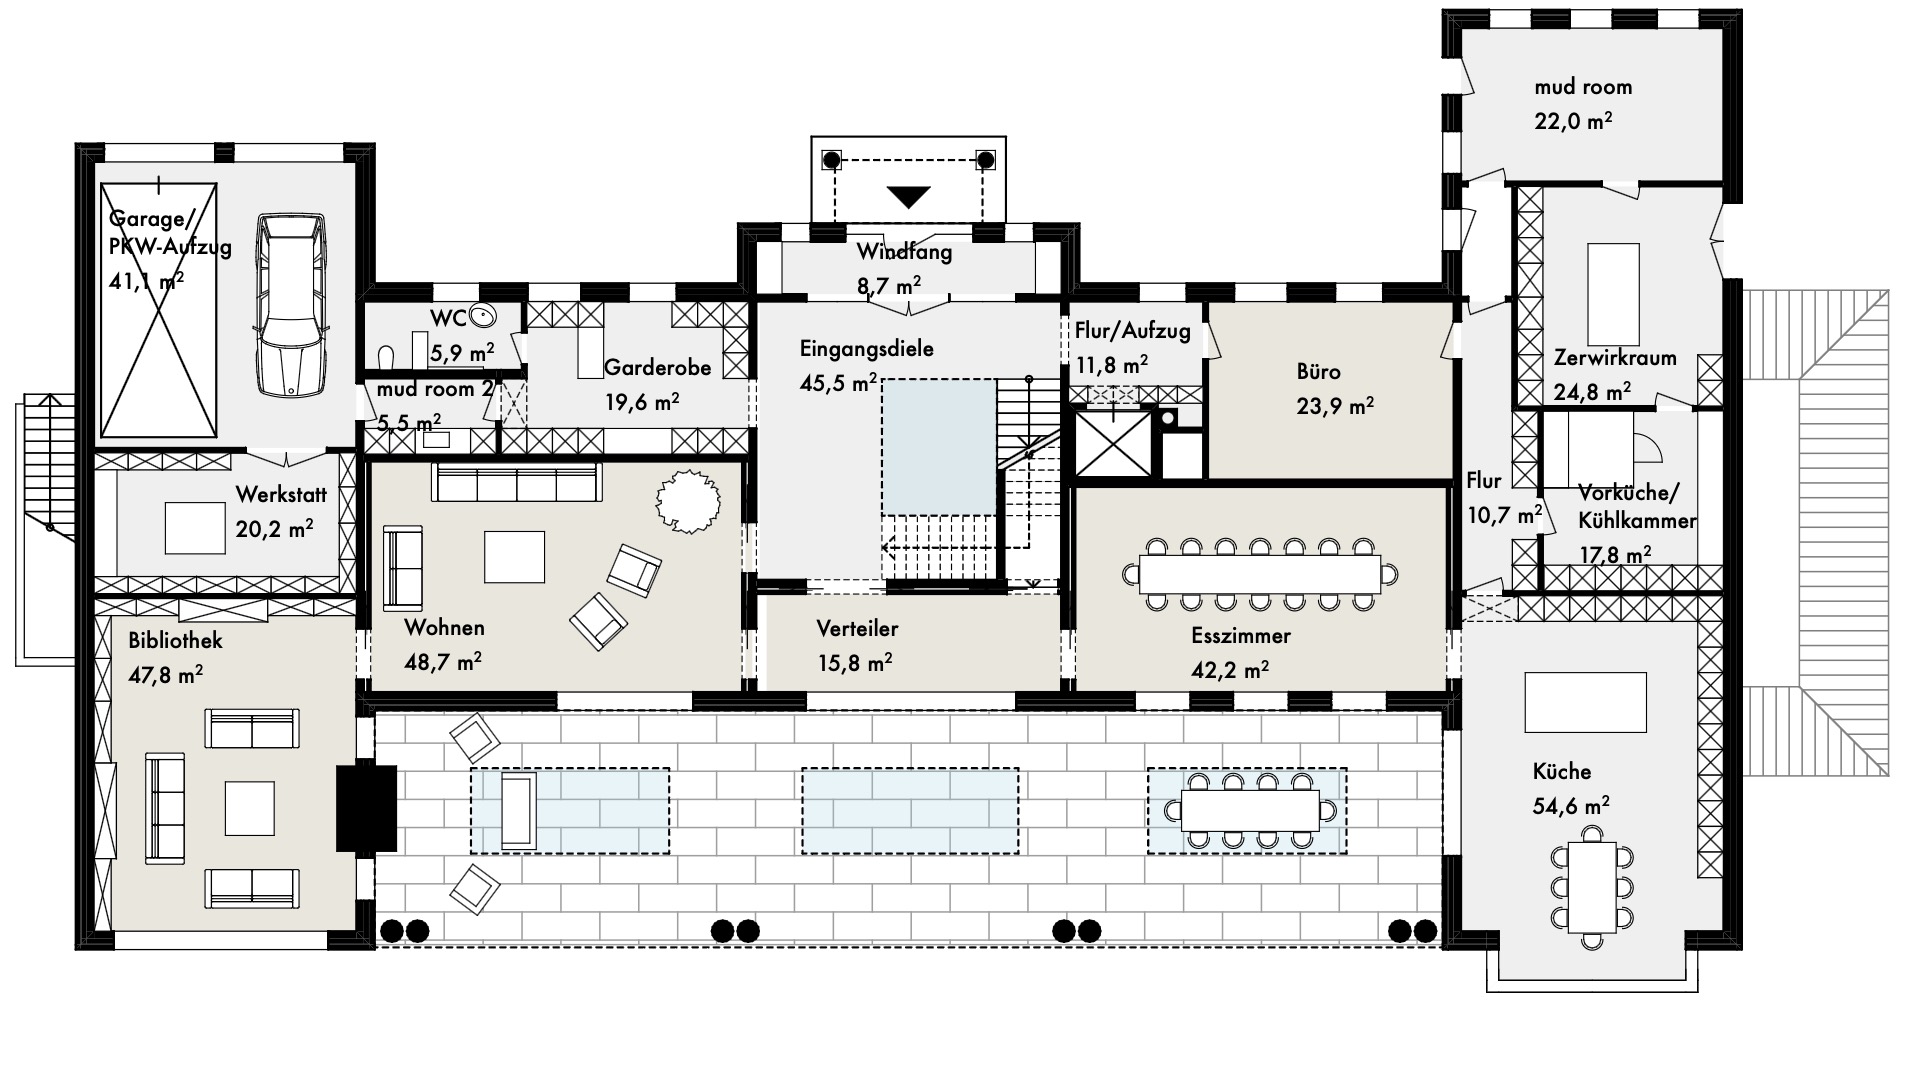
ultra realistic architectural rendering of a luxurious new build villa floor plan in hamburg germany preserve the exact layout walls rooms doors and proportions from the uploaded plan without alterations transform into a grand stately eg grundriss ground floor of a modern herrenhaus spacious entrance hall with double height ceiling formal salon with marble floors and chandeliers elegant dining room gourmet kitchen with island and miele appliances library study with oak paneling guest wc add subtle luxury details herringbone parquet in warm oak white stucco walls with coving large floor to ceiling windows framing elbe views designer furniture e g minotti sofas b b lamps use soft golden hour lighting from north facing windows cinematic shadows subtle reflections on polished surfaces high end materials carrara marble counters brass fittings velvet curtains photorealistic style like a professional architectural digest photo serene and opulent atmosphere 8k resolution perfect perspectives strength 80 maintain colors v2