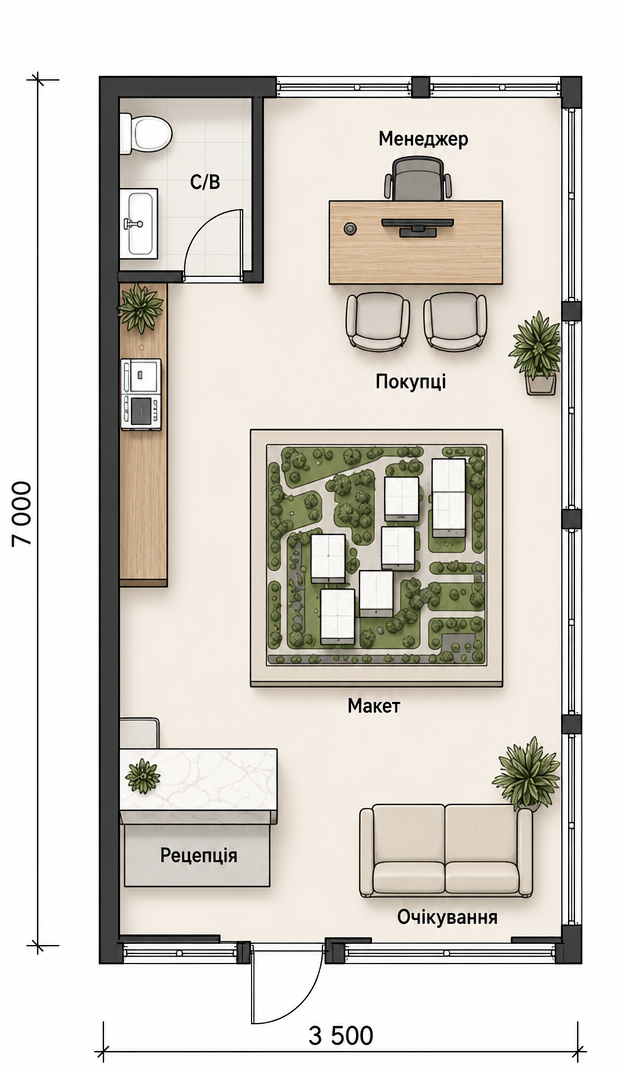
create a highly realistic premium architectural interior visualization of a compact real estate sales office inside a modern modular prefabricated pavilion important input rule use the provided floor plan png as the only source of geometry room proportions architectural layout furniture placement circulation and zoning treat this floor plan as a strict architectural constraint not as inspiration project type a compact sales office for a real estate resort development room size approximately 7 0 m x 3 5 m main goal generate a photorealistic interior design while preserving the exact positions of all elements shown in the floor plan strict layout to preserve main entrance door centered on the short front facade reception desk located immediately to the left of the entrance waiting area with a compact two seat sofa located to the right of the entrance large architectural scale model located in the center of the room manager desk located in the rear part of the room one manager chair behind the desk exactly two visitor chairs in front of the manager desk small wc located in the rear left corner wc must keep its enclosed walls existing door position toilet and washbasin long narrow built in cabinet storage service counter positioned along the left wall between the wc and the reception keep all clear walking paths and functional spacing exactly according to the floor plan do not move rotate resize significantly replace or remove reception desk waiting sofa architectural model manager desk manager chair two visitor chairs wc left wall cabinet entrance door architectural character of the sales office this office is located inside a modern modular sales pavilion use the following architectural language rectangular prefabricated modular structure flat roof clean modern geometry slim structural frame appearance dark graphite charcoal aluminum window and door frames large floor to ceiling glazing panoramic glazing along the long facade glazed entrance facade lightweight modern pavilion feeling minimal elegant contemporary architecture no classical or residential house style no extra walls no decorative arches no complex ceiling shapes interior design style premium contemporary real estate sales office elegant calm warm professional minimal and realistic design mood a high end sales office for a resort or residential development the feeling should be refined trustworthy comfortable and premium with a balance of hospitality and professionalism materials warm natural wood flooring in oak or walnut tone warm medium tone wood furniture white off white or light greige walls light beige taupe upholstered furniture subtle stone or marble look countertop for the reception desk matte black or dark graphite metal details realistic glass metal and wood finishes clean premium commercial interior materials reception area create a compact elegant reception desk exactly in its current position use a light stone marble look top and a warm wood base keep the reception suitable for the narrow room and proportional to the plan waiting area create a compact premium two seat sofa in light beige or warm neutral fabric keep it exactly in the position shown on the floor plan add only minimal decoration manager area create a premium clean lined manager desk in wood with a modern professional look place one manager chair behind the desk place exactly two visitor chairs in front of the desk do not change their quantity or layout architectural model the central model is the visual centerpiece of the room keep its exact central position and approximate size create a realistic architectural scale model of a residential or resort complex with several modern buildings roads paths landscaping greenery and site elements the model should look highly detailed and professionally presented use a clean pedestal display base for the model do not replace the model with another object left wall cabinet service counter keep the long narrow cabinet along the left wall it may function as storage and a small service counter its design should be built in neat and minimal in warm wood tones it may include subtle decor or utility elements but keep it visually clean and not overloaded wc keep the wc compact and fully enclosed exactly as shown in the floor plan use light porcelain or ceramic tiles include a compact toilet and a small washbasin do not enlarge relocate or reinterpret the wc lighting use warm premium architectural lighting approximately 3000 3500k use recessed ceiling lights subtle linear lighting or other minimal contemporary commercial lighting also use natural daylight entering through the large glazed facades the result should feel bright realistic and balanced avoid dramatic decorative lighting or overly dark mood lighting windows and exterior impression the office should feel connected to the outside through large glazed facades show realistic daylight and subtle reflections in the glass if any exterior is visible it should feel calm natural and appropriate for a modern resort development sales office exterior scenery must remain secondary to the interior visual quality photorealistic architectural cgi high end real estate marketing visualization physically realistic materials realistic reflections accurate scale clean geometry natural shadows and premium detail the image should look like a professional architectural interior render camera view generate a realistic interior perspective view from near the entrance reception area looking toward the manager desk and rear part of the room use an eye level camera approximately 1 5 1 6 m height use a wide architectural lens feel approximately 20 24 mm but avoid excessive distortion show the reception waiting area central architectural model and manager zone in one coherent composition very important the floor plan is the fixed layout and must be followed exactly only improve realism materials lighting furniture styling and presentation quality do not reinterpret the space planning layout lock treat the supplied floor plan as an exact architectural constraint allowed changes materials colors textures lighting furniture style realism decorative detailing presentation quality forbidden changes room geometry wall geometry wc geometry door positions window positions furniture positions furniture quantity functional zoning circulation layout architectural model position building proportions do not create additional rooms add partitions remove the wc move the entrance move the reception move the sofa move the central model move the manager desk change the number of visitor chairs replace large glazed facades with solid walls redesign the plan layout accuracy is more important than artistic interpretation preserve the floor plan exactly