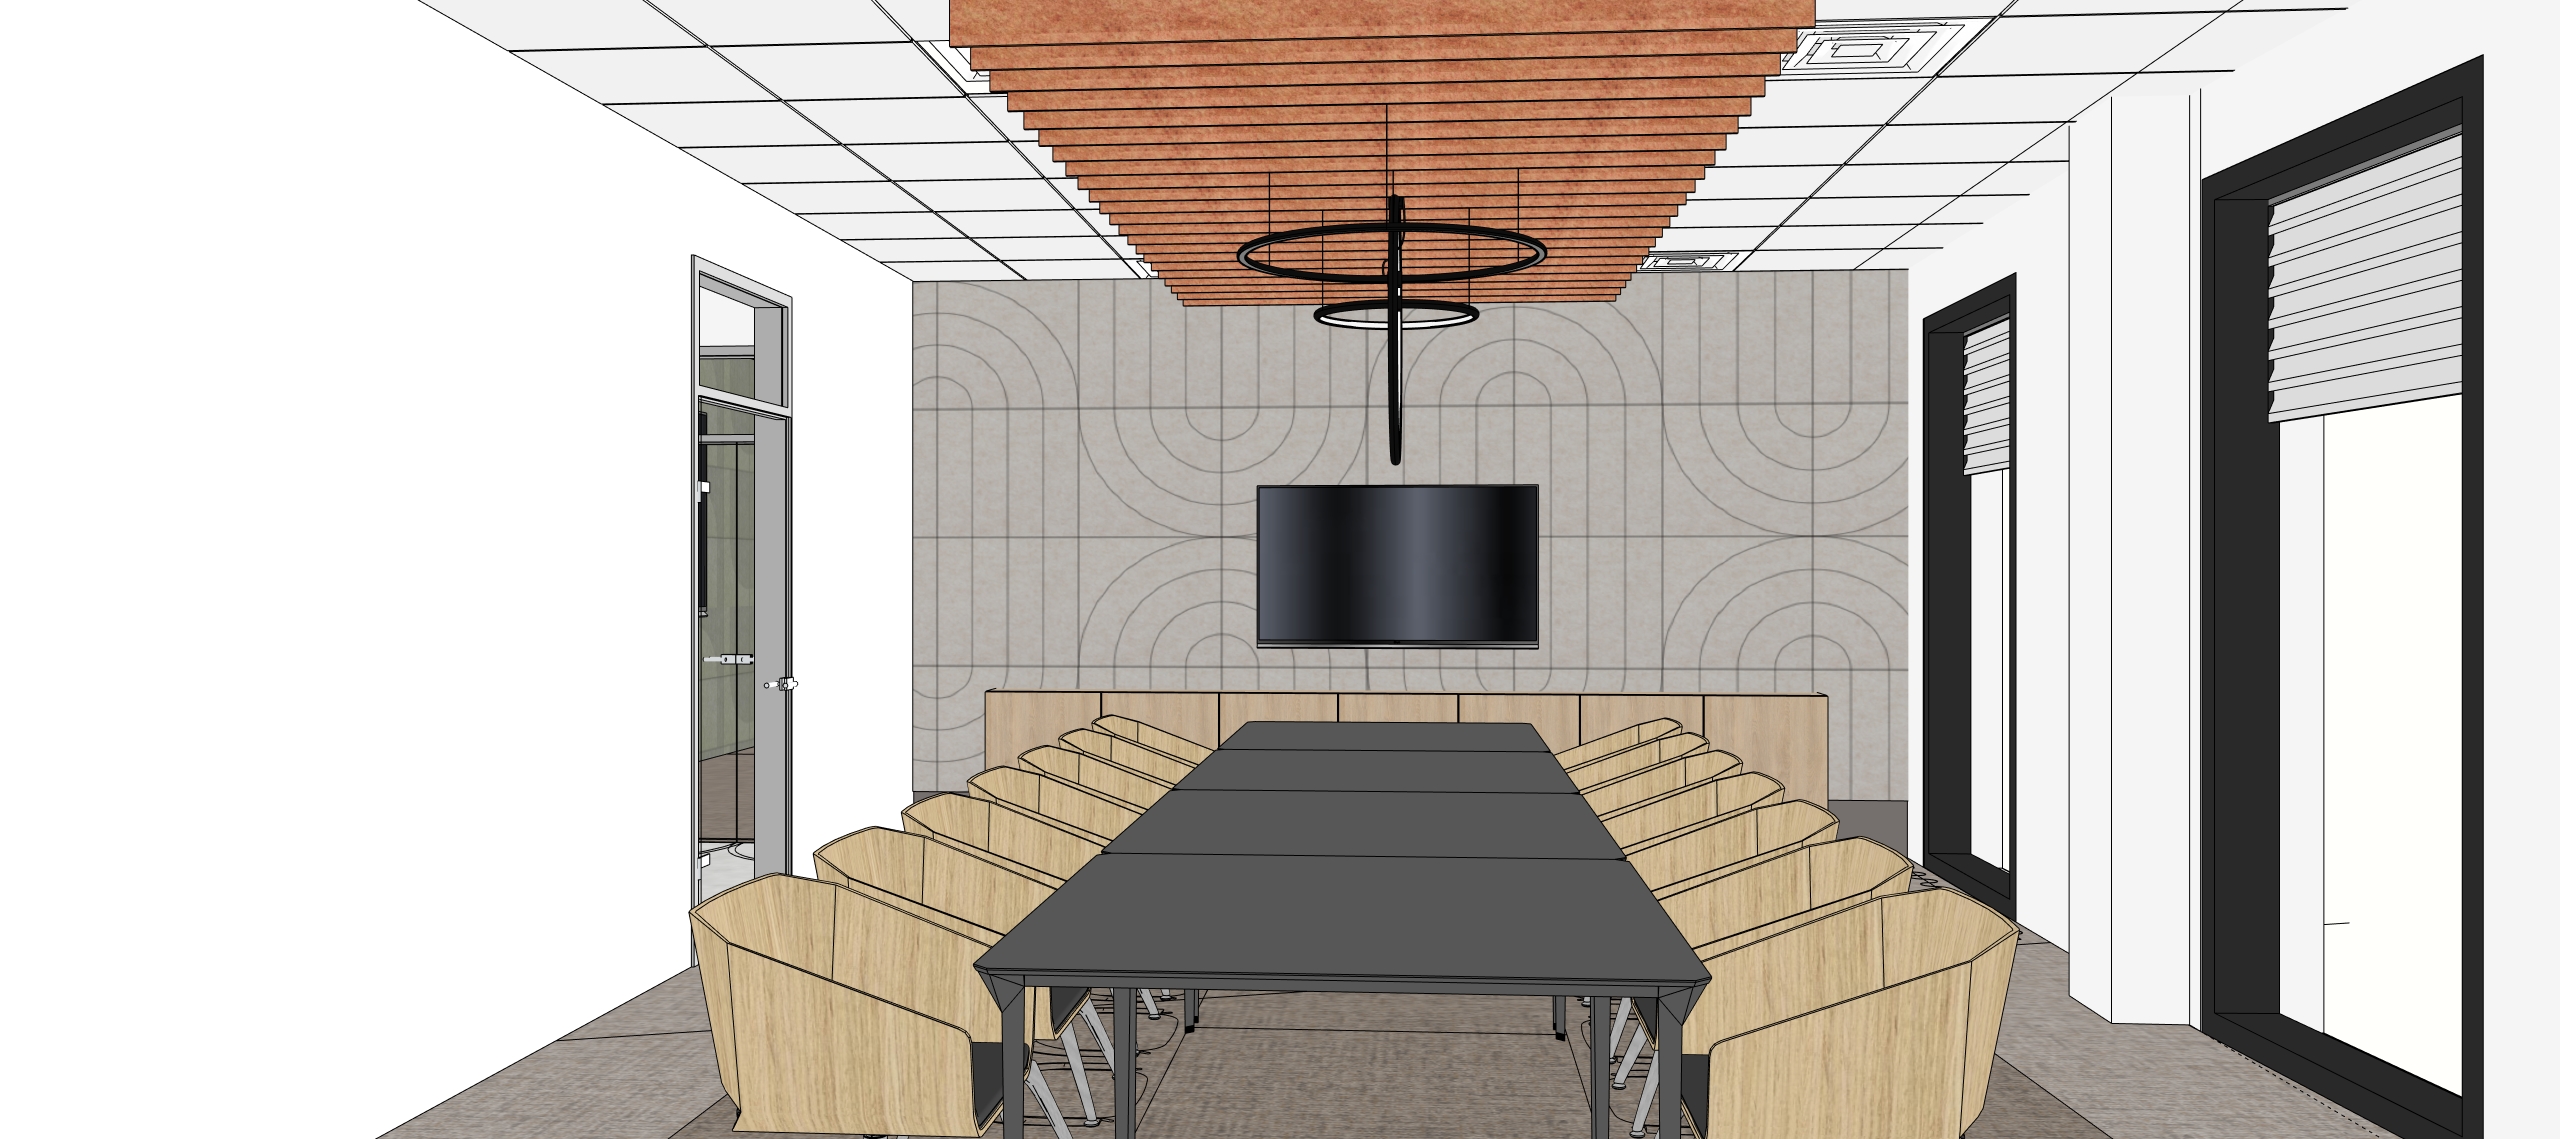
create an elegant high end office meeting room visualization based on the provided 3d concept the space should feel warm modern refined and professional with a calm neutral palette and natural materials the back wall is covered with large beige acoustic felt panels featuring subtle decorative line patterns the ceiling includes suspended orange acoustic felt baffles arranged in a clean linear rhythm above the conference table the floor is finished with a soft elegant carpet in a warm grey beige tone in the center of the room place a long conference table made of egger board with a dark graphite tabletop and a simple modern structure around the table use wooden sab chairs with a light natural wood finish arranged neatly on both sides the room should have large windows with black frames and white horizontal blinds allowing soft natural daylight to enter add an elegant black pendant lamp above the table with circular ring forms and warm 3000k lighting the lighting should be soft balanced and atmospheric combining natural daylight with warm artificial light the overall mood should be sophisticated minimal comfortable and premium suitable for a modern corporate office or executive meeting room use realistic materials soft shadows refined detailing natural textures clean composition and high quality architectural visualization style