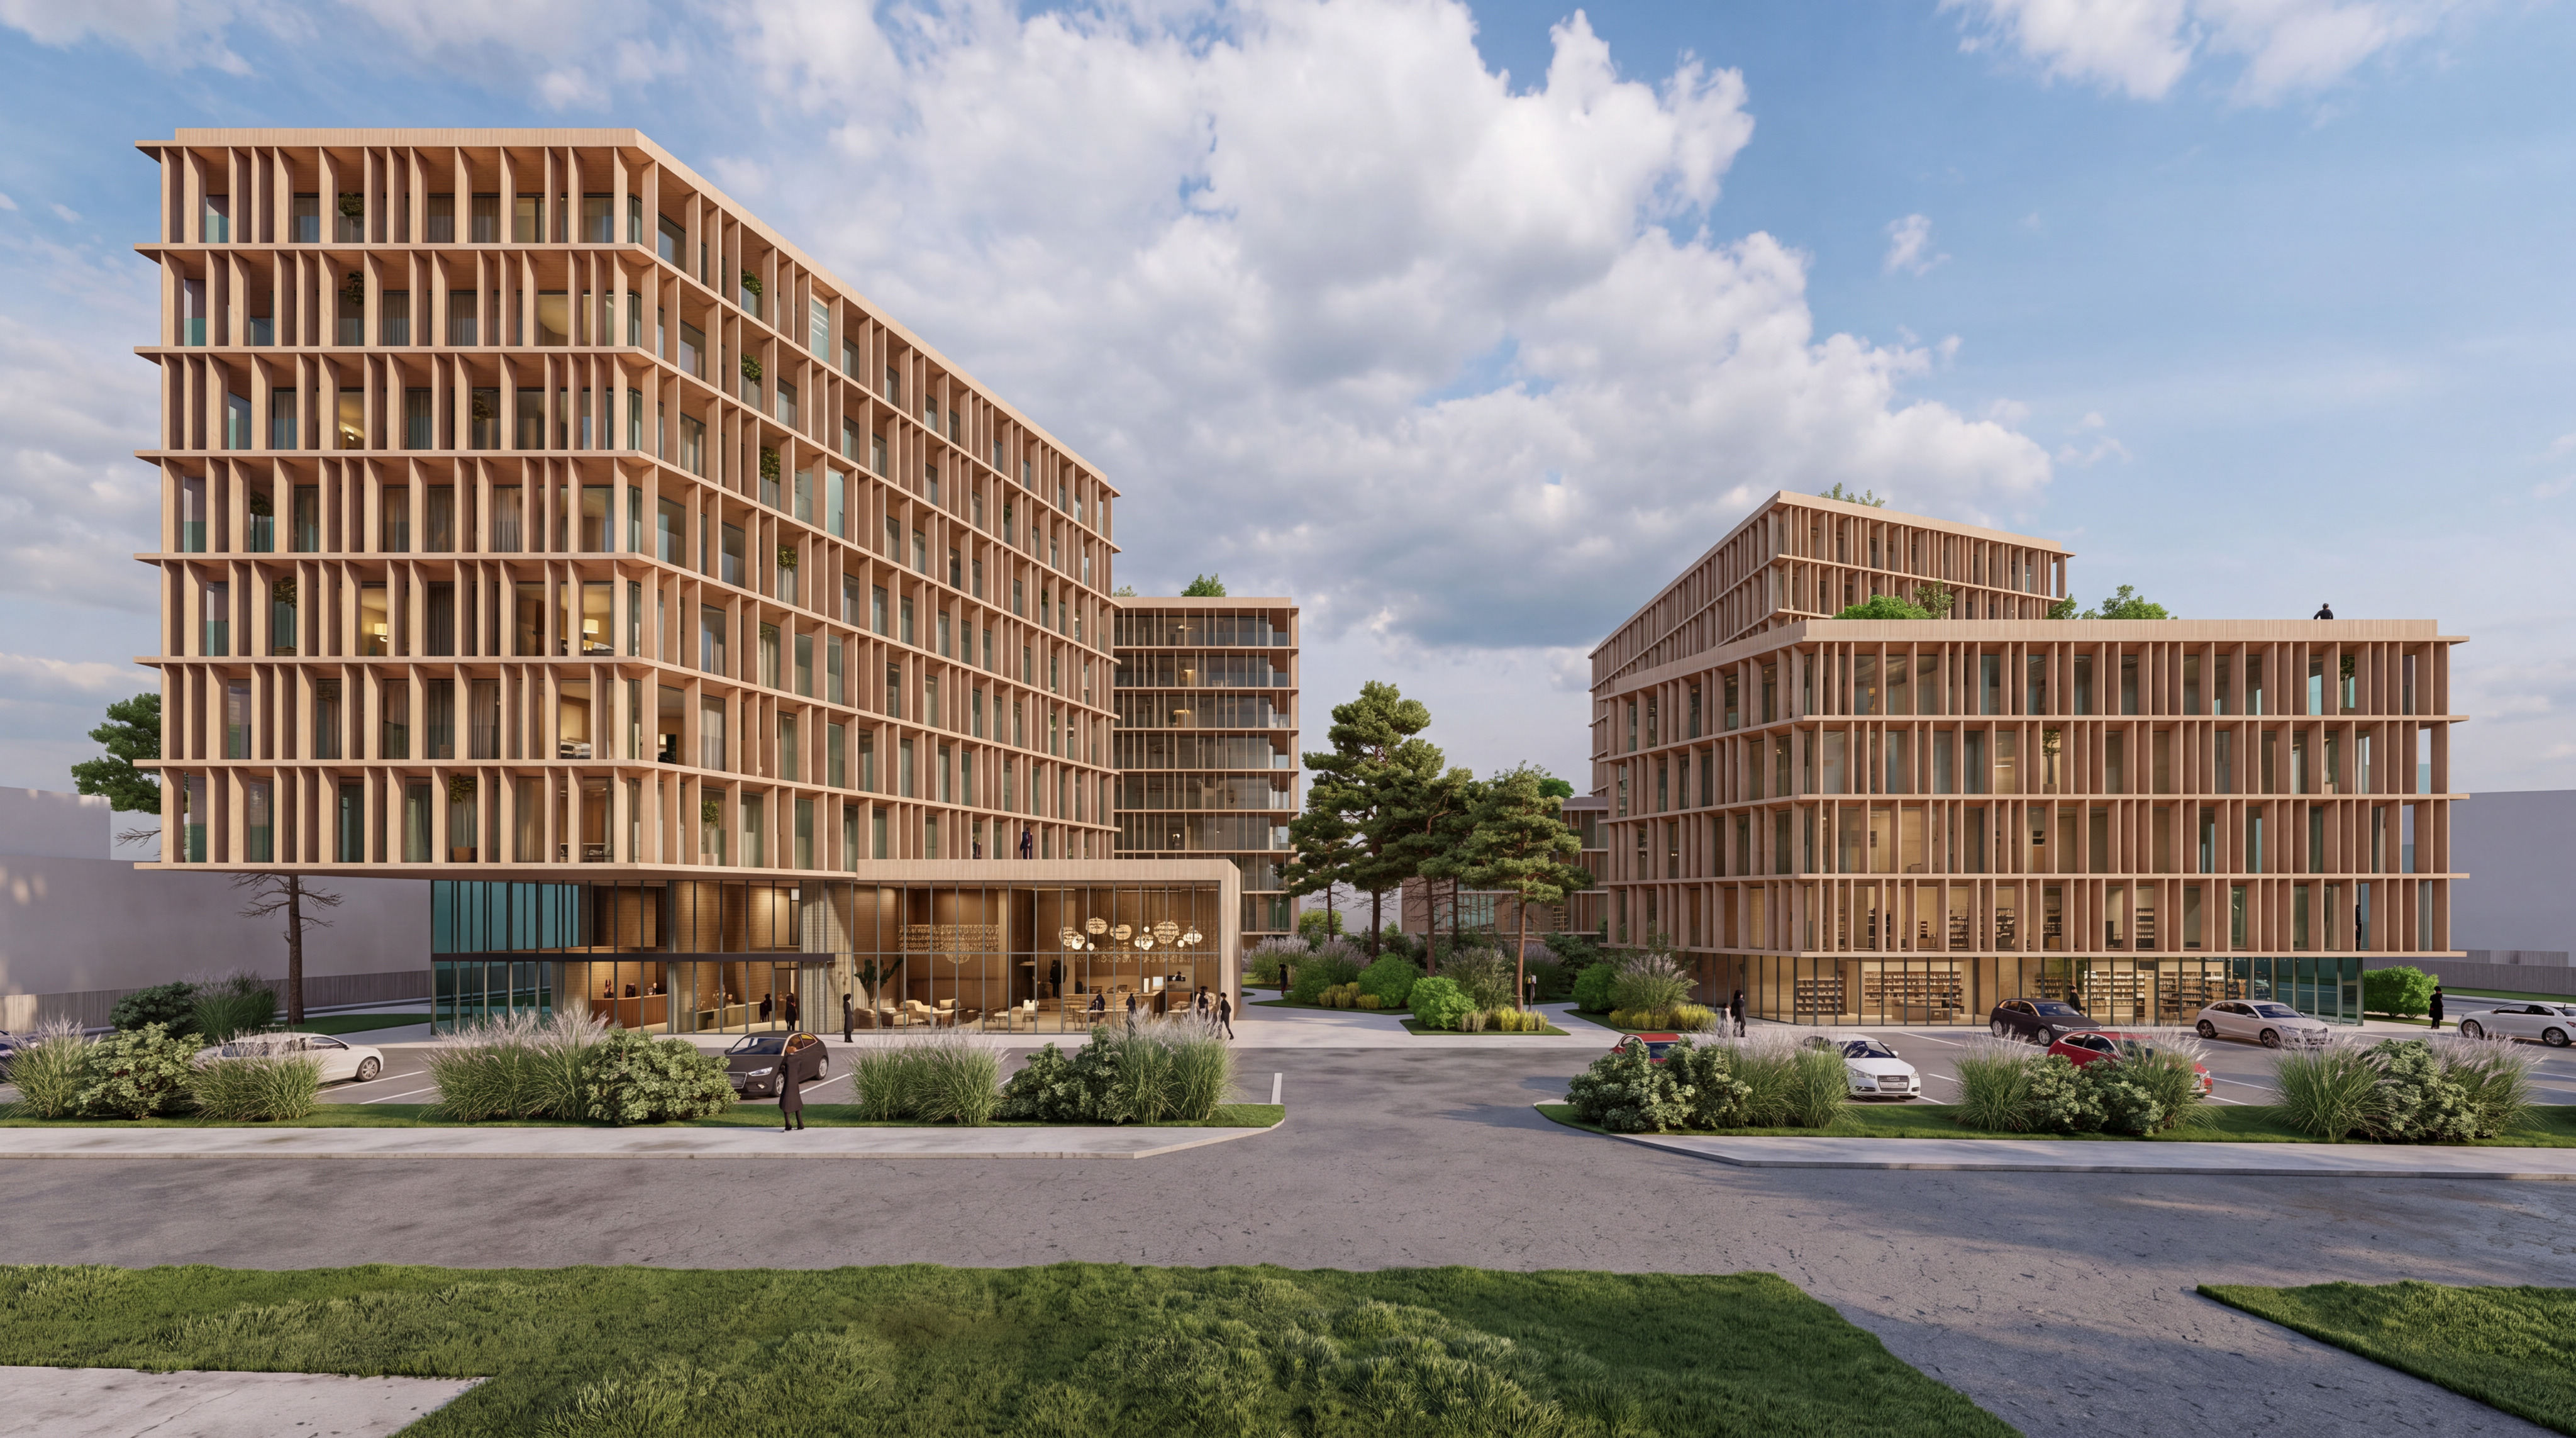
use the first image as the base architectural visualization and the second image as the exact design reference for the balcony railings and facade screening system 1 facade and balcony modification match the reference more precisely replace the existing facade louvers and balcony edge treatment with a railing screening system closely matching the second reference image the new system must consist of vertical flat metal balusters metal slats not glass not timber not ultra thin rods use closely spaced evenly repeated vertical flat profiles with a clean elegant and slightly solid appearance the railing should have a clear top horizontal rail and bottom horizontal rail as in the reference image the vertical elements should read as a powder coated metal balcony guard not as a decorative facade louver wall use a light warm beige soft sand off white powder coated metal color closely matching the reference the vertical members should have a rectangular flat bar appearance with slim but clearly visible thickness keep the pattern simple uniform and contemporary 2 balcony railing character follow the reference the balcony guardrails should resemble the reference image as closely as possible dense vertical flat metal balusters minimalistic detailing solid but elegant appearance no visible heavy ornamentation no frameless glass railing look the railings should wrap around balcony corners in a continuous manner keep the balcony guard height realistic approximately 1 05 1 10 m above finished floor level preserve a clean modern architectural expression with subtle shadows between the vertical members do not use transparent glass balustrades as the main railing material if any glass is used at all it should be secondary and minimal the dominant expression must be the vertical metal railing system from the reference 3 relation to the existing architecture preserve the exact existing balcony positions depths slab edges widths floor levels and overall building geometry replace only the existing balcony enclosure facade louver expression with the new railing language maintain the original architectural rhythm of the facade while adapting it to the new balcony railing design the result should make the facade appear lighter cleaner and more residential hospitality oriented while still preserving the original building composition 4 materials and detailing use realistic powder coated metal texture for the new balcony railings and screening elements the finish should be matte or softly satin not glossy color should be consistent across all buildings and all balcony elements the railing must feel architecturally refined and buildable keep the detailing clean and minimal with neat junctions at corners and slab connections do not introduce wood texture into the new railing system 5 ground floor and screening language where facade lamellas or screening elements are visually related to the balconies adapt them to the same architectural language as the reference vertical flat metal members evenly spaced same color and material family as the balcony railings if screening panels are needed in lower levels or service areas they should also follow this same vertical flat bar logic however do not add any new partitions or enclosures unless they already exist in the base image 6 strict architectural preservation critical do not change the existing building geometry or overall composition preserve the exact building shapes proportions floor count window positions rooflines and structural layout do not alter the balcony slab geometry depth or placement do not change the number or size of windows and doors do not redesign the buildings roofs landscape roads parking cars people or surrounding context do not change the camera angle image framing perspective lighting conditions or composition only modify the facade louvers balcony enclosures so they match the reference balcony design final objective create a photorealistic architectural visualization of the exact same project but replace the current balcony louver facade treatment with a railing system closely matching the reference image dense vertical flat metal balusters light warm beige powder coated finish clear top and bottom rails continuous wrapping corners clean contemporary detailing no dominant glass balustrades no timber louvers the final facade should look elegant coherent and realistic with balcony railings that clearly resemble the provided reference image only modify the balcony railings and related facade screening language do not change any other architectural elements