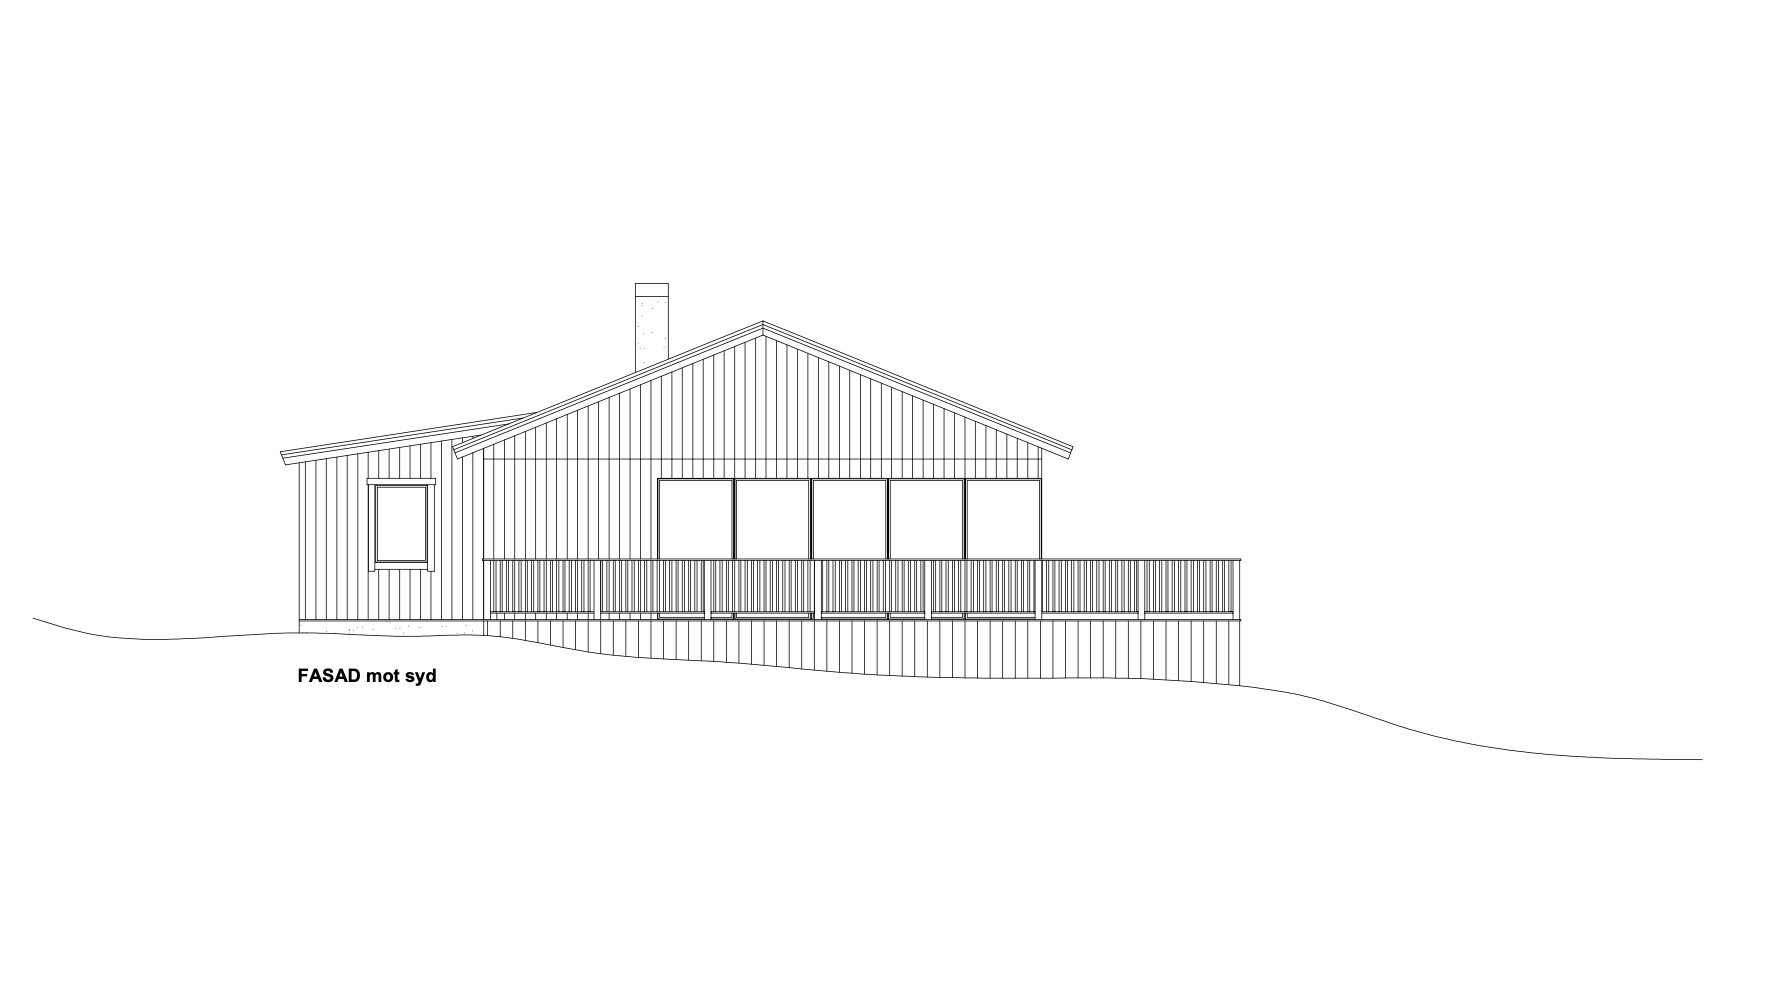
use the uploaded autocad elevation as a fixed geometric base preserve the exact geometry proportions roof shape window and door sizes positions and alignments do not redesign reinterpret or alter any part of the building create a clean flat two dimensional architectural elevation drawing this must not look like a photograph render or realistic visualization apply red timber cladding to the fa ade red standing seam metal roofing simple window frames and fa ade details that remain clearly visible against the red surfaces represent the materials using subtle flat line patterns and restrained tonal differences only use crisp architectural linework flat colours and minimal graphic shading no realistic lighting no reflections no photographic textures no dramatic shadows and no three dimensional depth straight on orthographic elevation no perspective white background with a simple ground line style professional architectural fa ade illustration clean cad presentation drawing flat 2d graphic scandinavian architectural drawing do not add people cars trees furniture neighbouring buildings sky landscaping text or dimensions