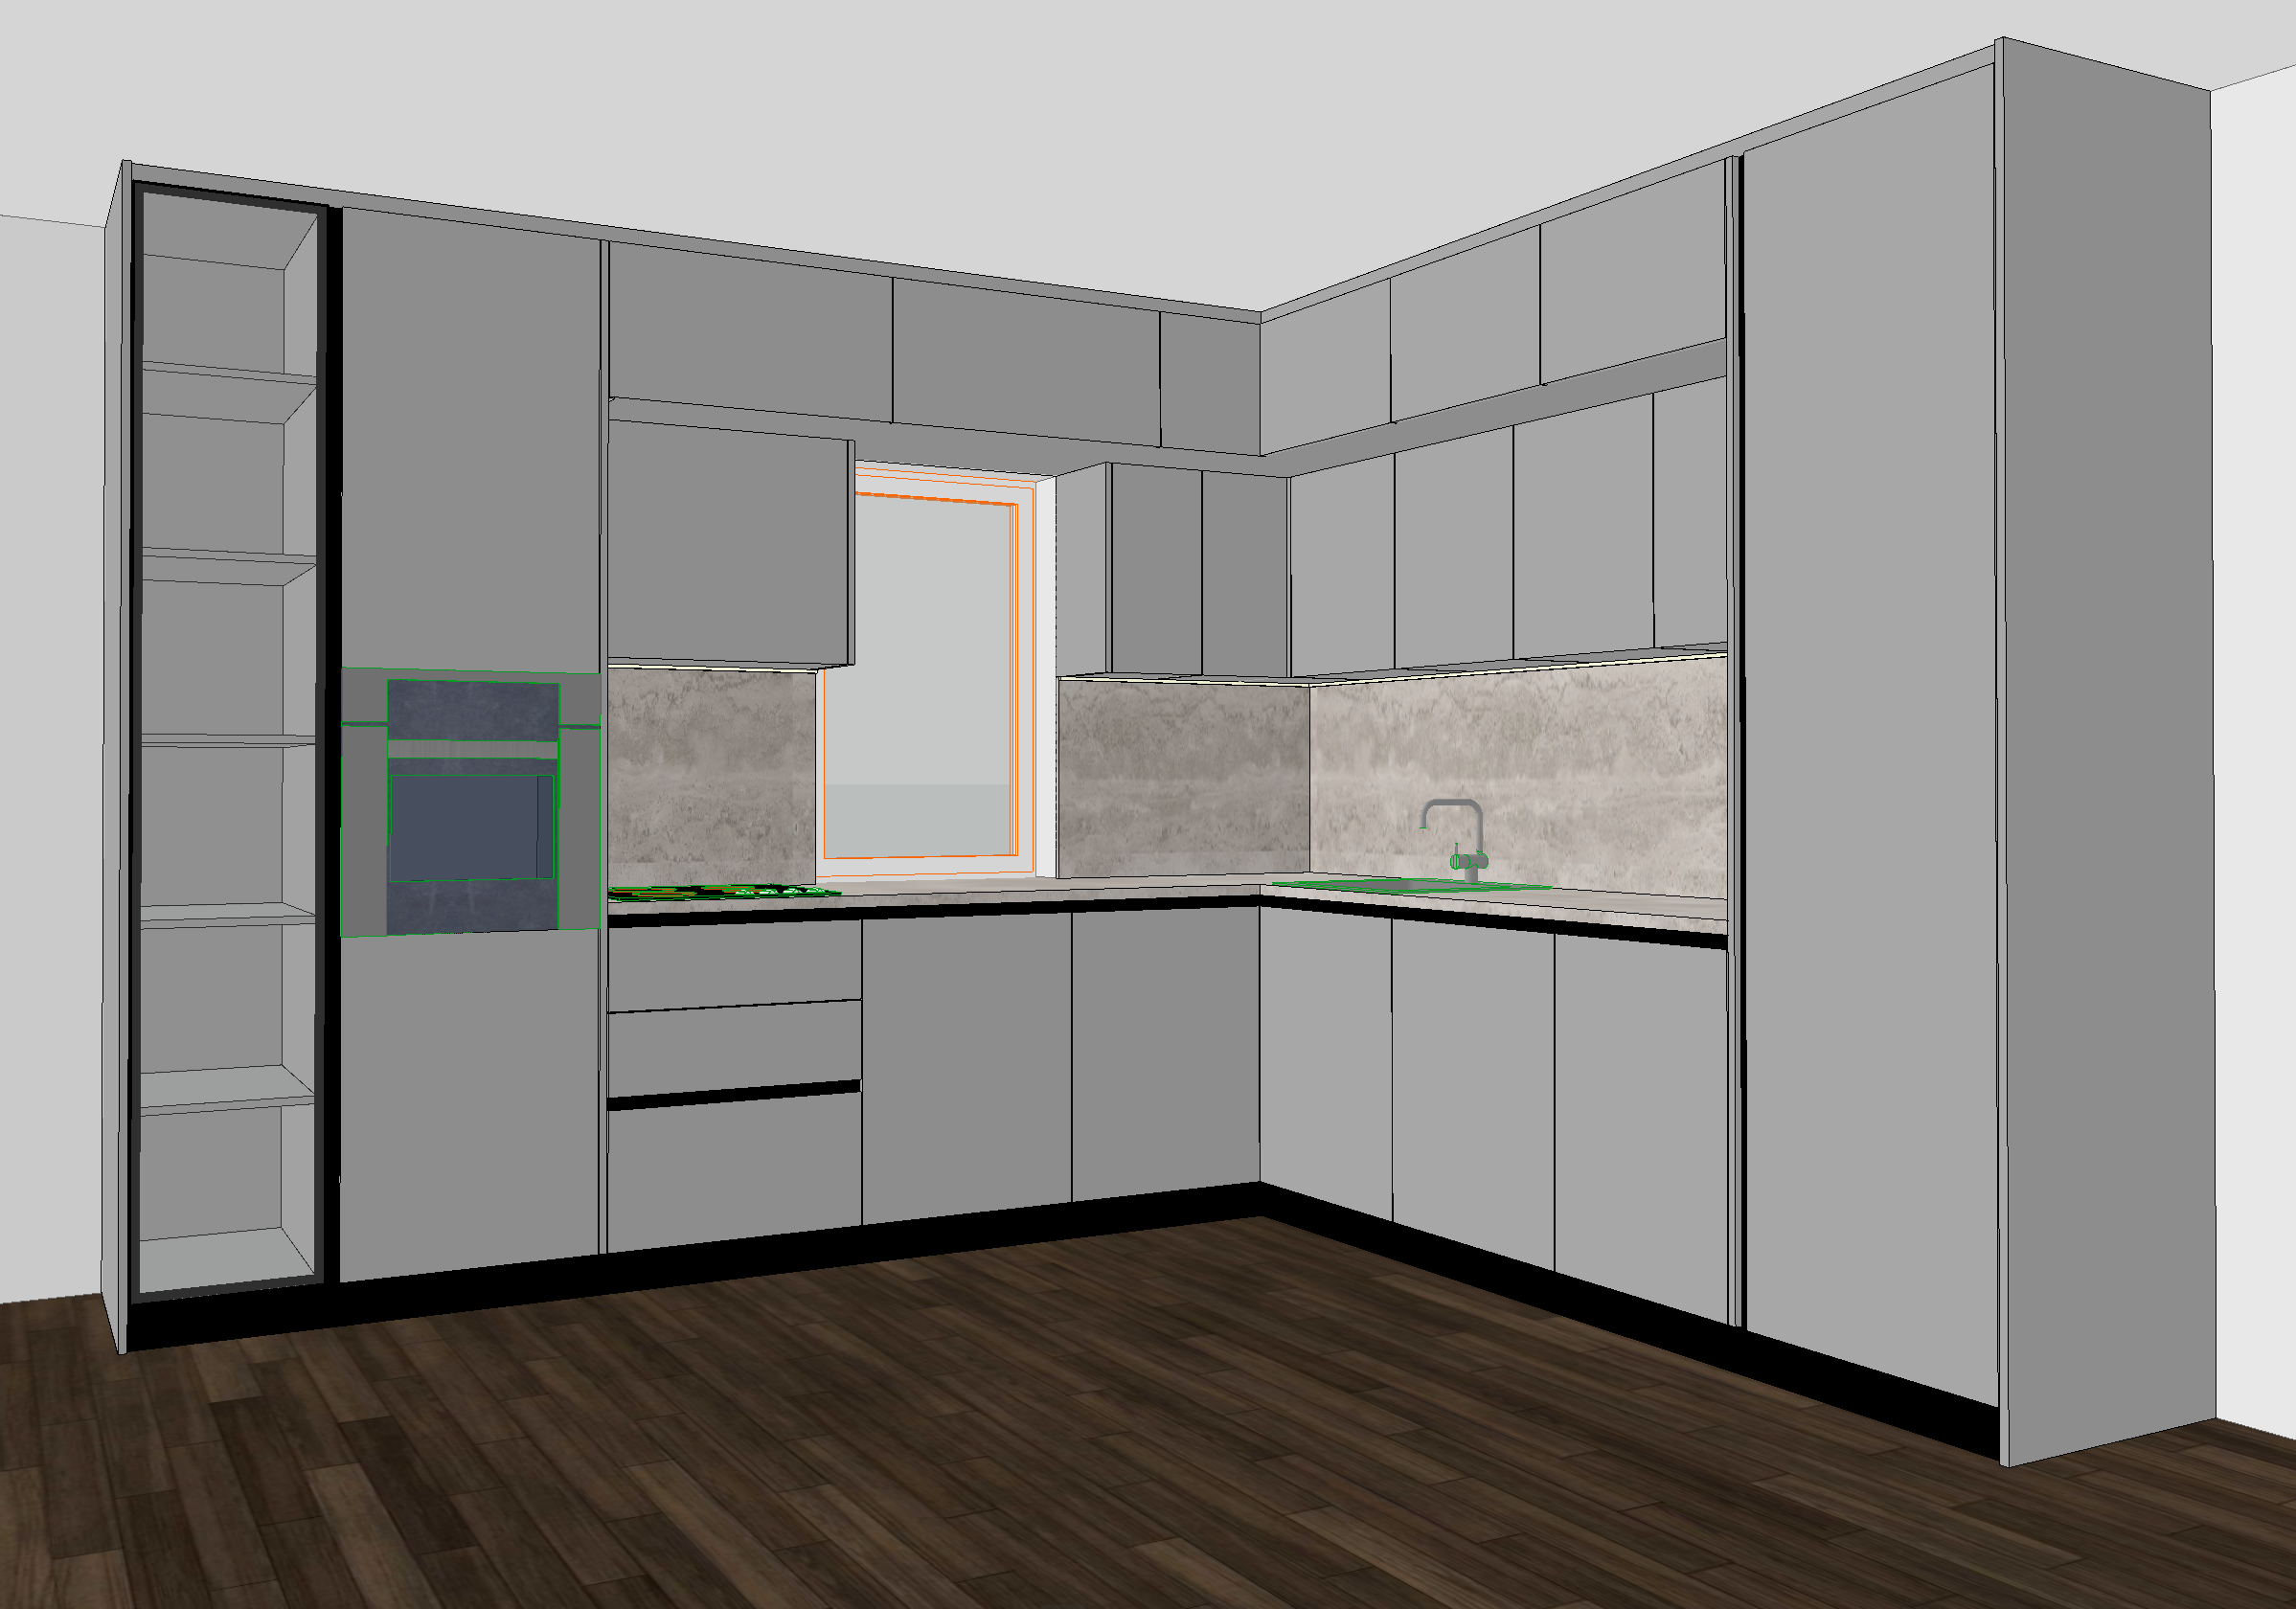
create a super ultra photorealistic 8k architectural interior render of this modern luxury l shaped kitchen transforming the provided 3d model into an exceptionally realistic professional architectural photograph 1 strict original design preservation critical preserve 100 of the original kitchen geometry and layout maintain the exact l shaped kitchen configuration preserve all cabinet dimensions heights widths depths and proportions keep every cabinet door division and drawer arrangement exactly as modeled preserve the original tall cabinets open shelving window countertops and appliances maintain the exact original camera angle and perspective do not add remove resize or reposition any cabinets do not change the existing kitchen functionality or design 2 lower cabinets premium dark natural oak apply a sophisticated premium dark natural oak wood veneer to all lower kitchen cabinets and drawers rich medium dark brown natural oak approximately 25 30 darker than standard natural oak beautiful realistic vertical wood grain authentic natural wood pores and subtle tonal variations premium smooth matte finish realistic wood depth and natural texture avoid orange reddish yellow or excessively dark black tones maintain all original black recessed gola profiles and black plinths 3 tall cabinets matching dark oak wood apply exactly the same premium dark natural oak veneer to all full height cabinets this includes the tall cabinet surrounding the built in oven and microwave the large full height cabinet on the right side all full height cabinet doors and visible side panels all tall and lower cabinets must have a consistent dark natural oak color and matching vertical wood grain 4 upper cabinets elegant cream greige matte mdf very important all upper cabinets must remain cream greige apply a sophisticated warm cream greige matte mdf finish to every upper wall cabinet use the same elegant cream tone established in the previous kitchen design smooth premium matte surfaces with subtle natural reflections maintain all original cabinet divisions and proportions preserve the existing upper cabinets above and around the window do not apply wood textures to the upper cabinets do not add handles grooves or decorative panels 5 open shelving left side preserve the exact original open shelving structure on the far left apply the same dark natural oak finish to the shelving interior maintain the original black framing add a few carefully selected minimalist decorative objects such as elegant ceramic vases small books and subtle accessories keep the decoration minimal sophisticated and realistic do not change the shelf dimensions number or arrangement 6 countertop and backsplash premium natural stone preserve the original light beige gray natural stone countertop and backsplash enhance the stone with highly realistic organic mineral textures subtle natural veining and fine surface details premium satin finish with realistic soft reflections maintain the exact original stone color and countertop thickness preserve the existing backsplash arrangement around the window and kitchen corner 7 warm led lighting very important install continuous concealed warm led lighting underneath the upper wall cabinets follow the entire l shaped kitchen configuration led must extend continuously underneath the upper cabinets on both kitchen walls use warm white 3000k illumination create a soft elegant light wash across the natural stone backsplash ensure realistic indirect illumination and subtle countertop reflections no visible individual led dots no interruptions or excessive brightness do not add unnecessary led strips or decorative lighting 8 matte black sink and faucet change the kitchen sink to premium deep matte black change the kitchen faucet to elegant matte black use realistic pbr materials with subtle soft reflections preserve their exact original positions dimensions and geometry do not modify the countertop cutout or faucet design 9 built in appliances render the built in oven and microwave in premium black glass realistic glass reflections and metallic details black glass induction cooktop maintain the exact original appliance positions and dimensions do not add additional appliances 10 flooring preserve original material preserve the existing dark brown natural wood flooring maintain the exact original plank direction dimensions and arrangement enhance realistic wood grain natural tonal variation plank joints and subtle satin reflections do not change the flooring color or material 11 professional lighting and atmosphere create a sophisticated warm luxurious residential kitchen atmosphere soft natural daylight entering through the existing window beautiful warm 3000k led lighting beneath the upper cabinets realistic global illumination physically accurate ray traced reflections soft natural shadows and accurate ambient occlusion balanced exposure and elegant photographic contrast warm but natural interior color grading no excessive brightness washed out textures or artificial cgi appearance 12 super ultra photorealistic 8k quality super ultra photorealistic 8k resolution professional luxury architectural interior photography physically based rendering pbr ray traced reflections and global illumination ultra detailed natural dark oak wood textures premium realistic matte mdf finishes highly detailed natural stone surfaces accurate material roughness and natural light interaction sharp architectural details and perfectly straight vertical lines professional wide angle architectural photography preserve the exact original camera composition exceptional realism material accuracy and photographic quality final strict instructions preserve the original l shaped kitchen design without any geometry changes required materials 1 lower cabinets premium dark natural oak veneer approximately 25 30 darker than standard natural oak 2 all tall cabinets exactly the same dark natural oak veneer 3 upper cabinets elegant warm cream greige matte mdf 4 open shelving dark natural oak with black framing and minimal realistic decoration 5 countertop and backsplash original light beige gray natural stone 6 led lighting continuous concealed warm 3000k led underneath the upper cabinets along both walls 7 sink and faucet premium matte black 8 appliances premium black glass 9 flooring preserve the existing dark brown natural wood flooring critical do not modify the kitchen geometry cabinet sizes door divisions window appliance positions or camera angle the final result must look like a real professional 8k photograph of a luxurious custom manufactured modern kitchen featuring beautiful dark natural oak cabinetry elegant cream greige upper cabinets realistic natural stone warm integrated led lighting and exceptional architectural accuracy