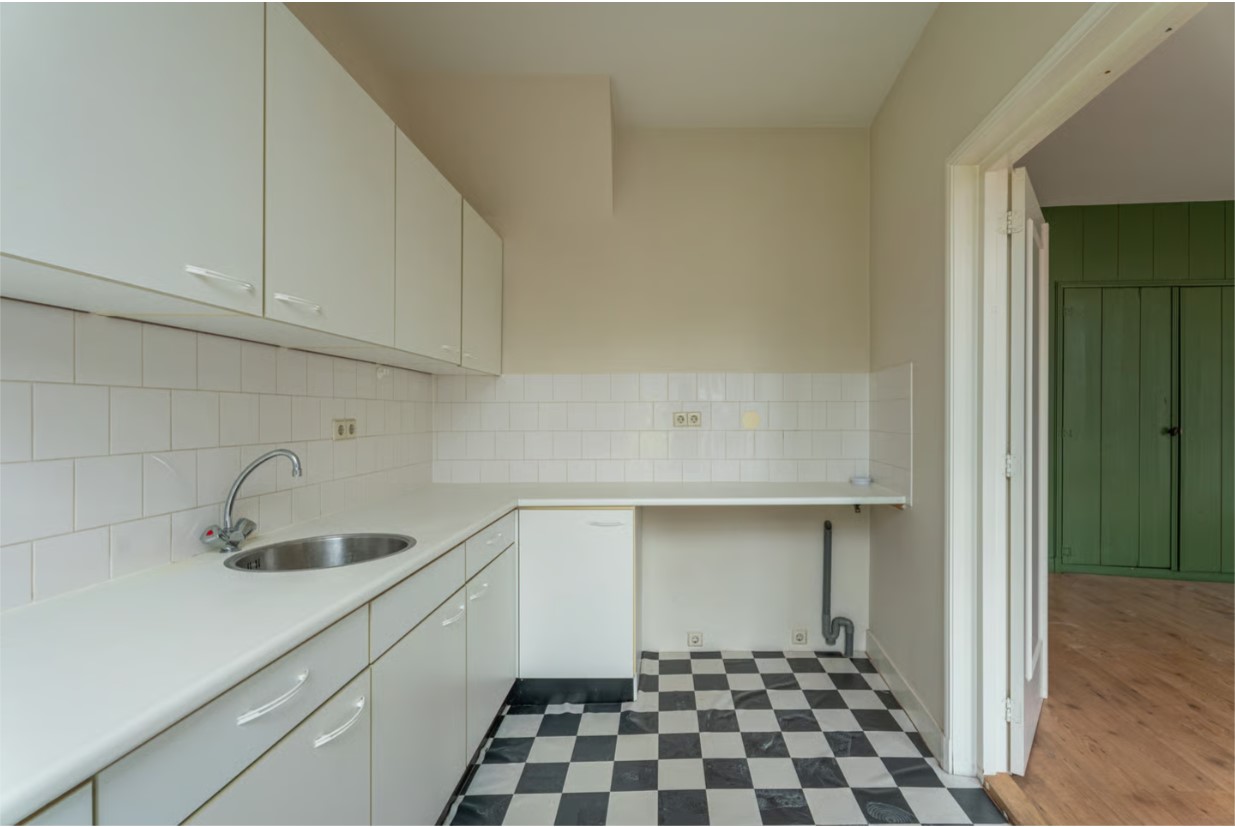
transform the existing kitchen while preserving the exact room dimensions camera angle wall locations window and door positions plumbing connections and overall architectural structure redesign it in a luxurious contemporary minimalist style inspired by the reference image replace all existing white cabinets with floor to ceiling custom cabinetry in warm walnut veneer and matte taupe oak finishes add dark smoked glass upper cabinet doors with integrated warm led shelf lighting install a premium light beige natural stone backsplash with subtle texture and matching stone countertop integrate high end built in appliances with a seamless handleless design add continuous warm led strip lighting beneath the upper cabinets and inside the glass display units replace the sink and faucet with modern brushed bronze fixtures upgrade the flooring from black and white checker tiles to large format light beige porcelain slabs introduce recessed linear ceiling lighting and minimalist spotlights use hidden shadow gaps clean lines and flush cabinet detailing create a sophisticated luxury apartment atmosphere with soft indirect lighting warm neutral colors rich material contrast realistic reflections and premium craftsmanship maintain photorealism architectural visualization quality ultra realistic materials global illumination ray tracing high detail 8k interior render luxury modern kitchen design keep the room layout unchanged only renovate finishes cabinetry lighting appliances and materials do not enlarge the room preserve the original kitchen size and proportions exactly maintain the existing perspective and spatial constraints