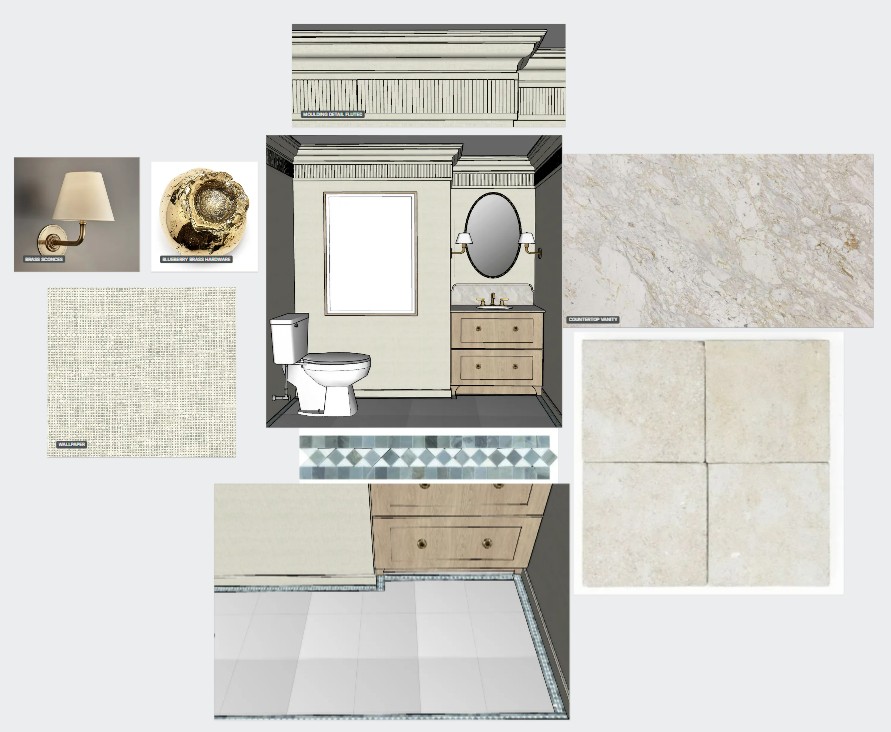
create a highly photorealistic magazine quality architectural rendering of this exact powder room using the supplied model elevation floor plan detail and material references as the absolute source for the architecture proportions millwork vanity fixtures flooring and camera perspective lock the entire design do not change the room dimensions wall locations ceiling height recessed vanity nook vanity size vanity position toilet position mirror shape sconce locations plumbing locations artwork placeholder crown molding trim profiles baseboards flooring layout toe kick construction or camera angle do not redesign simplify enlarge reduce relocate add or remove anything preserve every existing line reveal return molding profile opening transition and architectural detail exactly as modeled the blank rectangular artwork placeholder above the toilet must remain completely blank do not add artwork imagery text or decorative content architectural millwork critical reproduce the detailed crown molding fluted molding band trim casing baseboards ceiling transitions and all layered millwork profiles exactly as shown in the references the fluted molding must read as finely crafted dimensional architectural millwork with crisp vertical grooves accurate spacing and realistic shadow lines do not simplify it into plain molding generic crown paneling columns or a flat decorative strip finish all of the following in a smooth highly reflective high gloss painted finish crown molding fluted molding details door and artwork casing baseboards all painted trim and millwork entire ceiling the paint color of the molding trim casing baseboards and ceiling should be matched as closely as possible to the color of the grasscloth wallpaper a soft linen toned neutral with a warm refined character it should feel coordinated with the wallpaper and not stark white yellow gray or beige heavy this bathroom must have a clear contrast of sheens high gloss on all trim molding baseboards and ceiling matte finish on the wall color wall surfaces that sheen contrast is critical to the design and must read clearly in the rendering wall finish linen grasscloth look cover the wall surfaces in a refined natural linen colored grasscloth wallpaper the wallpaper must have authentic woven grasscloth texture fine horizontal and vertical natural fibers subtle tonal variation a warm pale linen base an extremely delicate blue thread woven intermittently through the material the blue must be barely perceptible only a soft cool blue variation visible within the weave when viewed closely do not make the wallpaper visibly blue striped gray beige patterned printed or overly textured the wall finish must read matte soft and tactile creating a strong but sophisticated finish contrast with the high gloss ceiling crown trim and baseboards vanity placement critical preserve the vanity s exact placement inside the recessed nook the vanity must sit fully back within the nook remain behind the primary wall plane never project forward beyond the nook opening maintain visible breathing room on both the left and right sides not extend flush to either side wall retain its exact width proportions drawer configuration toe kick and placement do not widen the vanity to fill the nook do not bring it forward center it outside the recess or make it appear built wall to wall use the exact light natural wood vanity shown retaining the visible wood grain and drawer proportions vanity hardware blueberry brass use the referenced sculptural blueberry shaped brass knobs on every vanity drawer the hardware must read as small dimensional blueberries cast in warm antiqued brass with realistic organic texture subtle highlights and the exact scale and placement shown in the reference do not substitute plain round knobs oversized knobs polished gold hardware floral knobs or generic brass pulls countertop and backsplash calacatta oro use genuine natural calacatta oro stone for the vanity countertop and matching backsplash the stone must appear authentic and naturally quarried with a creamy white base soft gray veining warm gold and subtle taupe movement wispy irregular natural patterning realistic depth variation and mineral detail a refined polished natural stone finish do not make the stone look printed repetitive artificial overly white heavily yellow dramatically veined or like manufactured quartz preserve the exact countertop dimensions backsplash height edge profile faucet openings and relationship to the vanity mirror sconces and plumbing retain the exact oval mirror scale placement frame and proportions shown install the two referenced brass sconces on the back wall of the vanity nook with one sconce positioned to the left of the mirror and one positioned to the right of the mirror they must flank the mirror symmetrically and remain within the vanity wall composition do not place the sconces on the side walls of the nook above the mirror or elsewhere in the room each sconce must match the reference exactly warm brass arm and backplate compact curved profile tapered natural linen shade accurate scale and projection retain the exact brass faucet and plumbing arrangement shown do not alter the fixture style or add accessories flooring critical install 12 inch by 12 inch natural limestone field tile throughout the floor the limestone must read as light airy and creamy white with subtle natural variation it should have a soft ivory white base with only the slightest warm undertone do not make the limestone yellow dark beige orange gray highly mottled glossy or rustic maintain the exact 12 inch square scale and aligned grid layout shown two inch blue tile border absolute placement reproduce the narrow blue decorative tile border shown in the reference at an exact finished width of approximately two inches the border must hug the perimeter walls tightly sit directly against the baseboards with no limestone strip between the border and wall follow every wall and corner precisely turn into the recessed vanity nook continue completely across the floor directly in front of the vanity return out of the nook resume hugging the remaining perimeter walls maintain a consistent two inch width throughout the border must remain visible in front of the vanity it must not disappear underneath or behind the vanity use the referenced softly varied blue blue gray ivory and muted aqua geometric tile keep the pattern refined small in scale and accurately aligned do not widen the border do not pull it away from the walls do not create a large framed rug pattern in the center of the room do not run the border behind the vanity do not replace it with solid blue tile marble painted trim or a generic mosaic lighting and photorealism use sophisticated editorial lighting between approximately 3500k and 4000k with balanced illumination that accurately reveals the grasscloth weave natural stone wood grain brass details flooring pattern and sheen contrast create soft realistic shadows and controlled highlights across the high gloss ceiling crown molding trim and baseboards avoid harsh glare blown out whites overly warm yellow lighting cold blue lighting excessive contrast or artificial cgi brightness the final image must feel like a professionally photographed completed luxury powder room while preserving the original design exactly do not introduce daylight from an opening that does not exist in the model absolute exclusions do not add d cor artwork accessories rugs plants shelves recessed lights pendant lights additional sconces wall paneling columns cabinetry windows doors molding or decorative objects do not change the wallpaper flooring scale tile border width vanity placement vanity dimensions stone hardware plumbing mirror sconces toilet millwork ceiling camera position or perspective