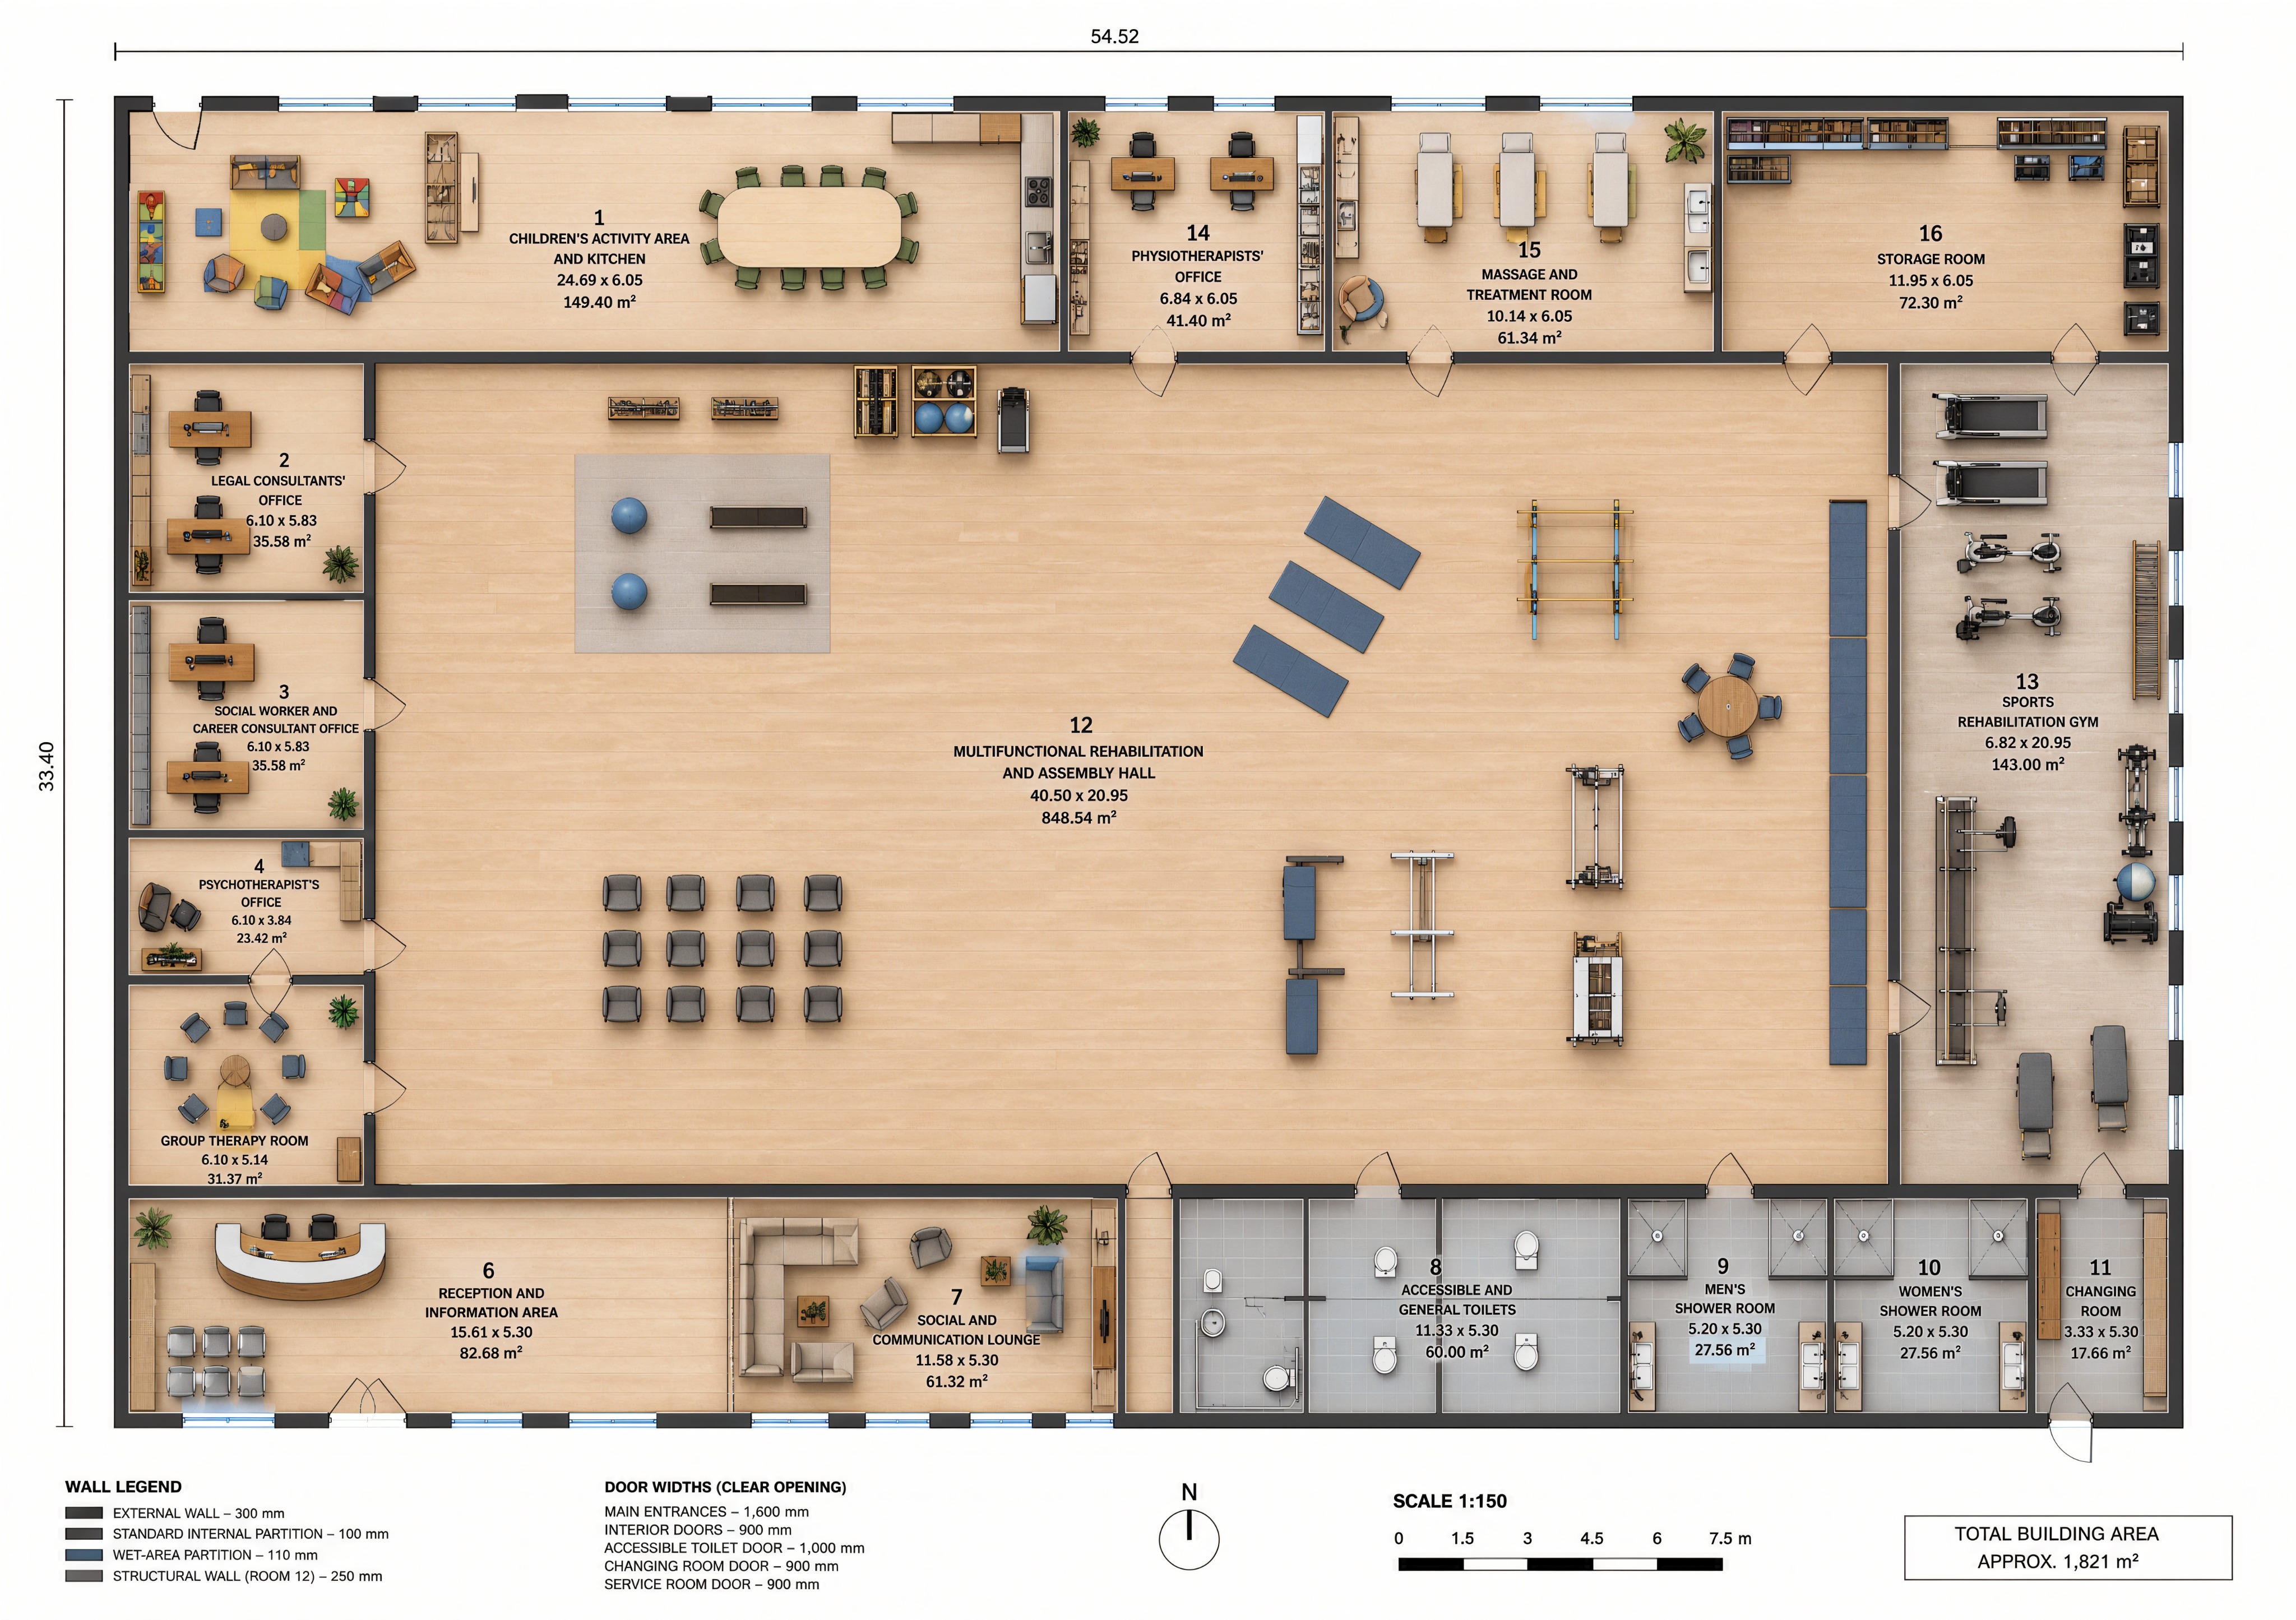
convert this floor plan into a realistic isometric 3d view of a full house show the space from an elevated angle with furniture walls and details visible convert the uploaded approved rehabilitation center floor plan into a highly realistic 3d isometric architectural cutaway the uploaded floor plan is the only source of truth for geometry strict geometry lock preserve the exact building footprint room proportions wall positions wall thicknesses door openings window openings and circulation do not redesign optimise mirror rotate stretch or reinterpret the floor plan building single storey rehabilitation and multifunctional community center overall dimensions 54 52 33 40 m total area approximately 1 821 m walls external walls 300 mm standard internal partitions 100 mm wet area partitions 110 mm structural walls around room 12 250 mm heights show the building as a two level roof composition room 12 is the main elevated volume multifunctional assembly hall its walls and roof volume must be visibly higher than all surrounding rooms all surrounding offices reception areas sanitary rooms storage and room 13 have a lower single storey roof level room 12 show a simple realistic multifunctional community hall with one presentation wall with a large television one smaller digital information screen one lectern one organized group of movable chairs several workshop tables one compact lounge seating group a large open central multipurpose area room 13 show a realistic linear sports rehabilitation gym with treadmills rehabilitation bicycles parallel walking bars wall bars treatment tables one clear longitudinal circulation aisle materials light natural oak floors in dry areas light non slip grey tiles in wet areas warm off white walls muted beige grey and blue furniture dark grey external window frames realistic medical and commercial furniture camera elevated architectural isometric view approximately 35 45 degree viewing angle show the complete building without cropping show the top surfaces and vertical wall faces plain light neutral studio background lighting soft natural daylight subtle realistic shadows balanced professional architectural lighting no dramatic cinematic lighting output photorealistic 3d architectural cutaway premium client presentation quality sharp geometry realistic furniture scale clean and uncluttered composition do not change the layout do not move walls do not move doors do not move windows do not add rooms do not remove rooms do not add columns or structural elements not shown do not make all rooms the same height do not make room 12 low do not fill room 12 with random gym equipment do not overcrowd room 13 do not add people do not crop the building do not create an eye level interior perspective do not display distorted labels or dimensions use the same furniture as shows on the plan do not change the orientation of the floorplan