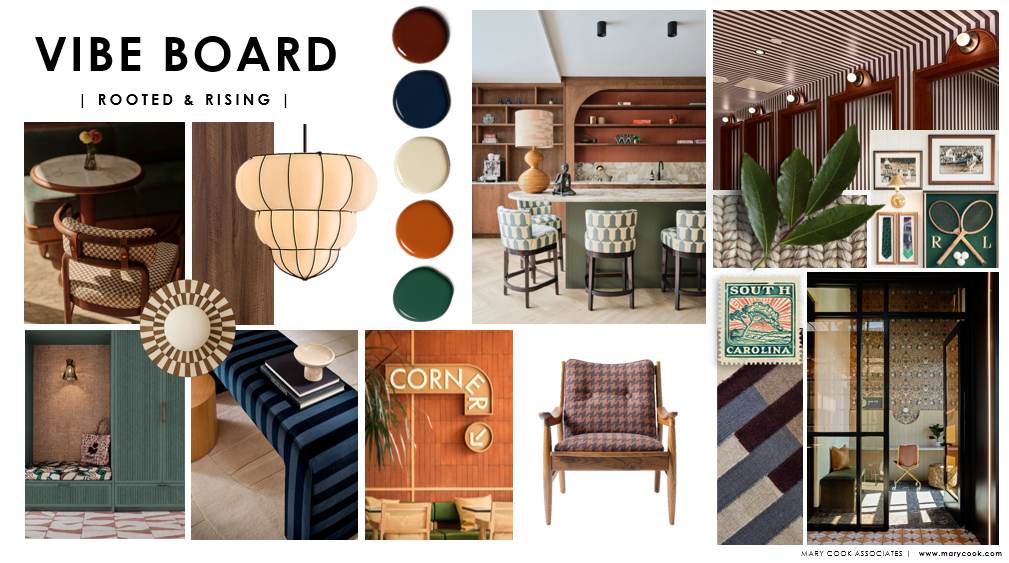
hospitality inspired study lounge and collaborative workspace organized around a long central communal table with an integrated planter running down the center of the room the space is symmetrical and highly organized with enclosed study rooms featuring large conference tables positioned at either end of the lounge a mix of lounge seating caf tables and collaborative work areas surround the central feature wide circulation paths open sightlines and a welcoming social atmosphere design style elevated collegiate clubroom meets boutique hotel lounge sophisticated southern modern aesthetic rooted and timeless warm and inviting materials rich walnut millwork and wood paneling cream plaster walls warm white oak flooring forest green upholstery deep navy accents terracotta and cognac leather details brushed brass hardware woven textures grasscloth wallcoverings striped textiles handcrafted ceramics lighting layered ambient lighting sculptural oversized pendant fixtures above the communal table warm 2700k glow decorative sconces intimate hospitality lighting furniture custom walnut communal worktable with integrated greenery upholstered dining chairs club chairs banquettes caf tables library style study rooms residential scale furnishings rather than institutional furniture decor curated vintage artwork collegiate and athletic club references bookshelves abundant plants layered rugs collected boutique hotel styling mood sophisticated social academic residential upscale university commons soho house meets private club productive yet comfortable rendering style photorealistic interior rendering wide angle view from the lounge entrance looking toward the central communal table natural daylight high end hospitality design photography architectural visualization ultra detailed materials realistic lighting