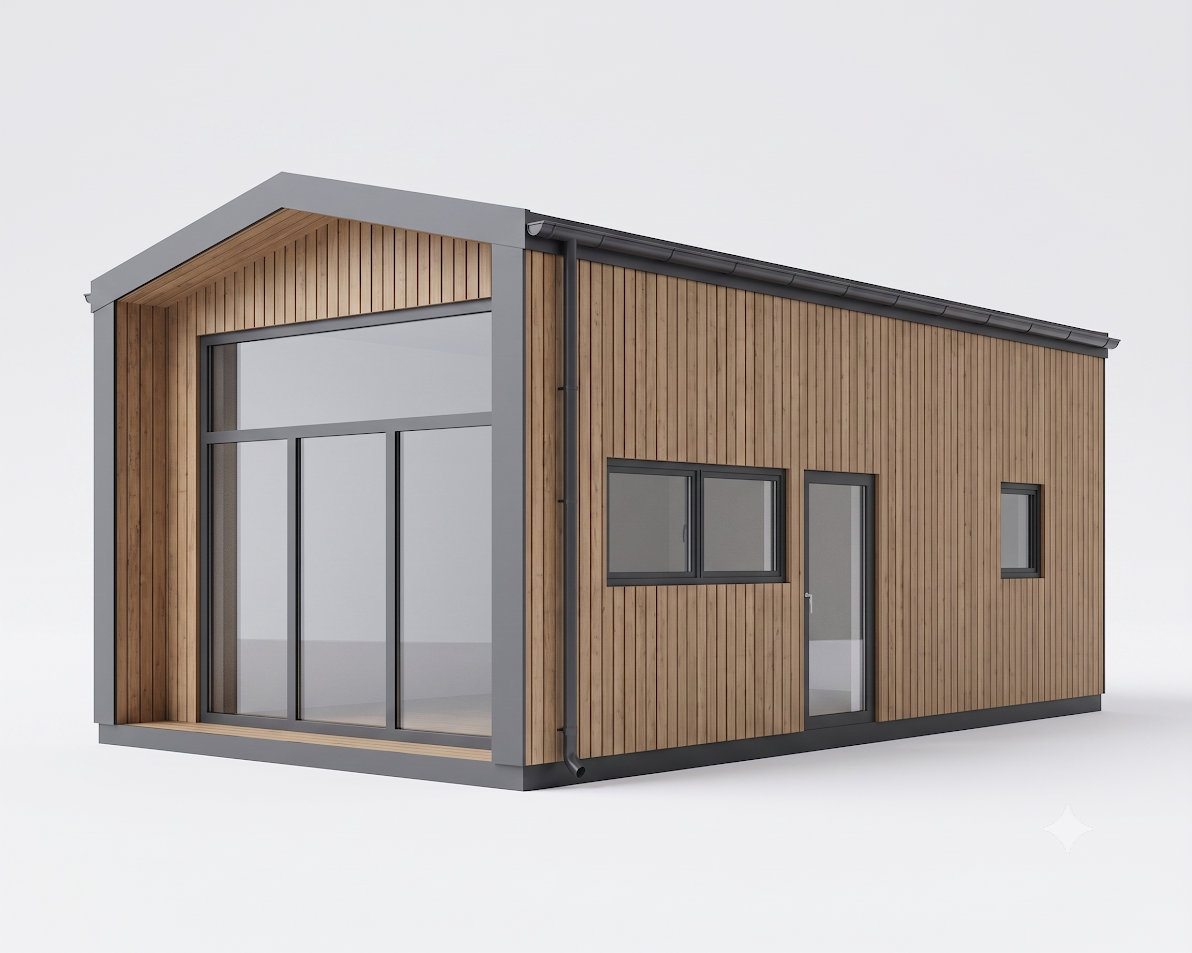
wietnie ten model ma ju poprawn geometri wykuszu ciana dach razem wysuni te 40cm to teraz mamy jako wz r referencyjny potrzebny prompt do zamiany na fotorealistyczn wersj z agodnym t em prompt en using the attached 3d model as the exact structural reference keep the geometry proportions window door layout and the projecting front bay wykusz with roof exactly as shown do not alter the massing or the forward stepped roof wall alignment convert this into a photorealistic architectural visualization corner view from eye level approx 1 6m height same camera angle as reference materials replace the grey plastic looking corner trim fascia with dark anthracite ral 7016 aluminum look finish matte not glossy cladding natural light oak tone vertical wood boards smooth matte composite pvc look warm light beige grey tone realistic wood grain texture not dark wood not rough or textured plastic window and door frames dark anthracite aluminum slim profile matte finish realistic reflections in glass roof dark anthracite standing seam metal roofing base plinth dark anthracite graphite band along the bottom of the walls background soft gentle softly blurred natural setting a holiday cabin resort with mowed grass a few out of focus trees and shrubs gravel or light paving path near the entrance one or two other small modular cabins softly visible in the background out of focus low contrast avoid a plain studio white background lighting atmosphere overcast soft daylight gentle diffused light no harsh shadows natural neutral color temperature calm and airy mood render style photorealistic sharp focus on the building soft natural depth of field on background realistic material textures and reflections natural perspective 35mm lens feel