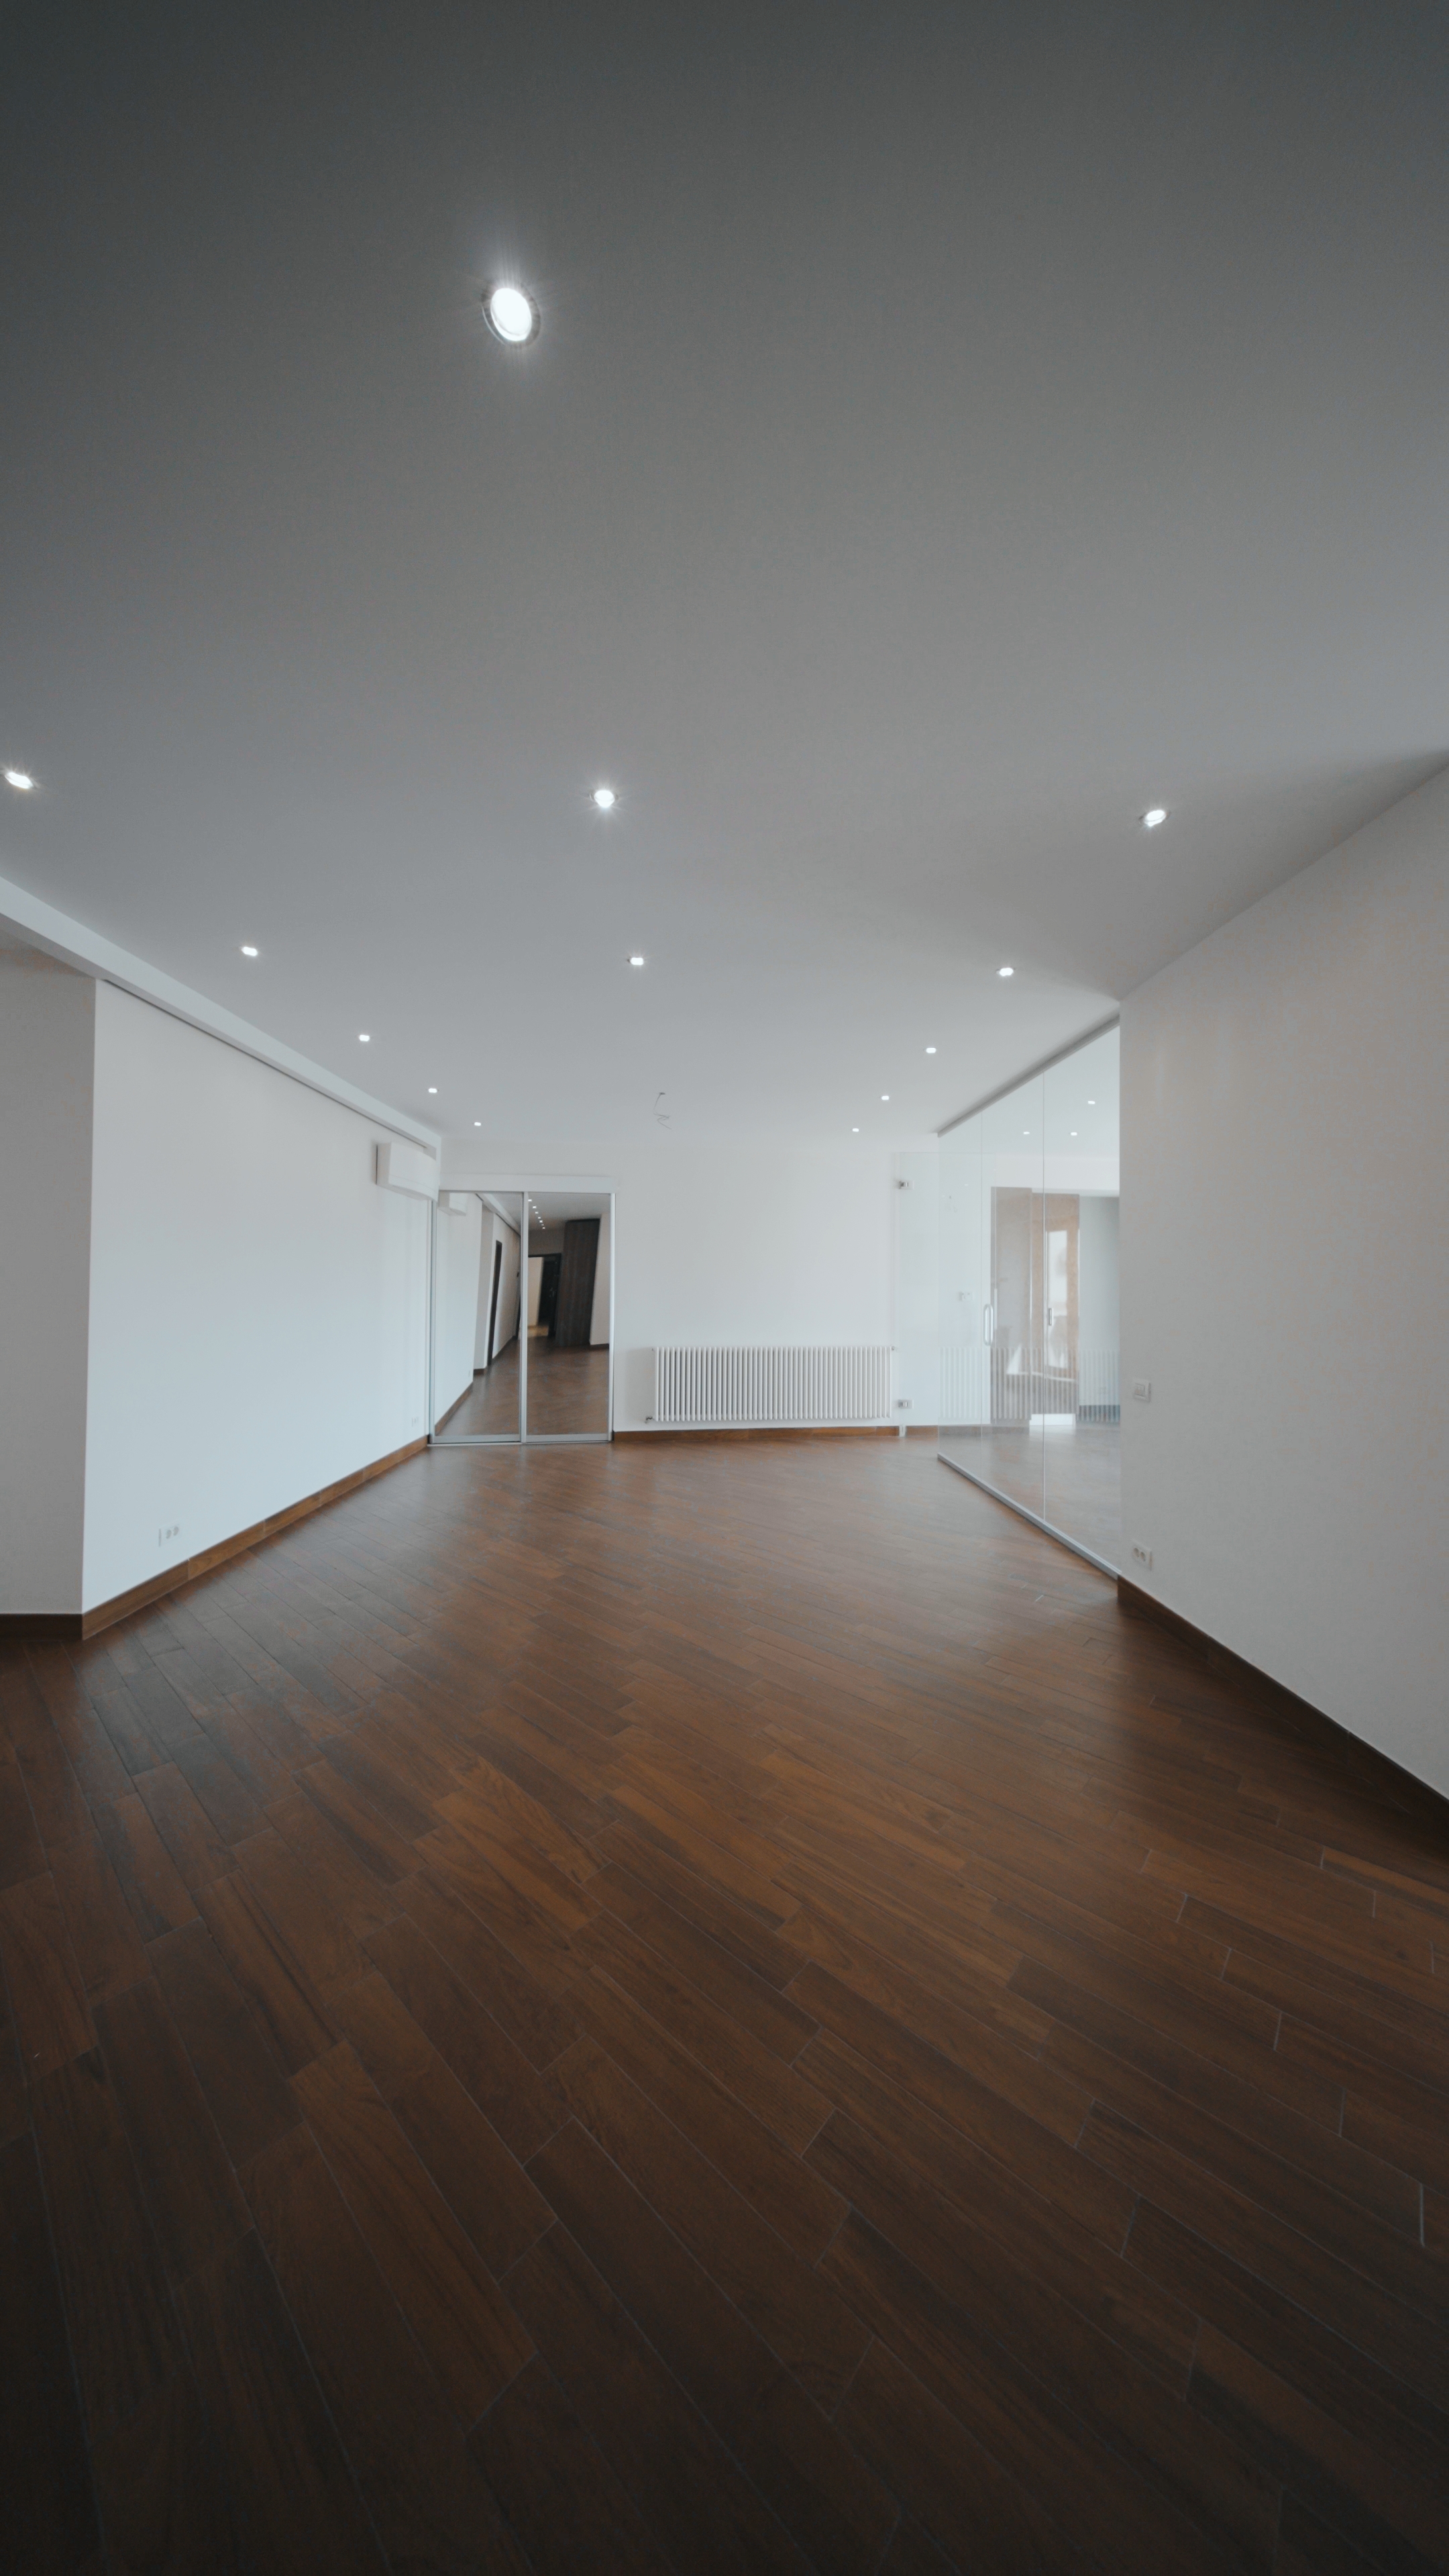
create a sophisticated fully staged premium living room for a high end urban apartment in floreasca doroban i bucharest strict preservation preserve the exact original camera framing perspective architecture and proportions of the uploaded room do not crop zoom reframe or change the camera position do not modify remove cover or relocate any existing architectural element the open hallway access on the left the glass partition and kitchen access on the right the radiator on the back wall the mirrored sliding doors the air conditioning unit the recessed ceiling lights the wooden floor the existing walls openings and circulation paths the apartment architecture must remain exactly as photographed add interior design and furniture only spatial logic the living room must remain spacious and functional keep a completely unobstructed circulation path toward the hallway on the left keep a generous unobstructed circulation path toward the glass partitioned kitchen on the right do not place furniture in front of the hallway opening do not block the glass partition do not place the sofa directly against the glass wall do not cover the radiator layout create a refined floating seating arrangement in the central living area use one elegant comfortable sofa with refined proportions two compact sculptural accent chairs one sophisticated low coffee table one large premium textured rug one elegant slim console against the left solid wall tasteful artwork one discreet indoor plant layered ambient lighting a few carefully selected decorative objects the seating area should feel intentional luxurious and balanced but not crowded place the sofa as a floating central element with enough clearance around it the composition should feel architectural and editorial not generic design style refined contemporary modern classic interior with subtle hotel lobby elegance but still believable as a private residence use a warm sophisticated palette warm greige ivory soft taupe muted olive or deep desaturated green as an optional accent warm walnut or dark oak travertine or light natural stone brushed brass used sparingly premium textured fabrics boucle or refined woven upholstery matte finishes avoid cold minimalist styling avoid empty looking staging avoid generic rental apartment furniture avoid cheap looking furniture avoid excessive beige monotony avoid oversized sectional sofas avoid clutter avoid glossy surfaces avoid overly ornate classical elements sofa use an elegant premium sofa with soft architectural lines prefer warm beige taupe ivory or a muted deep olive tone avoid saturated emerald green chairs use two refined compact lounge chairs with sculptural but realistic proportions do not make the chairs bulky or oversized coffee table use a premium coffee table in travertine light stone walnut or a subtle stone and wood combination avoid a heavy black glossy table left wall add a refined low console or sideboard against the left solid wall with carefully curated artwork and soft ambient lighting keep the hallway opening fully clear right side preserve the glass wall and the visible access toward the kitchen exactly as photographed do not redesign the kitchen aggressively do not add cabinetry shelving or furniture that blocks the glass partition lighting create warm neutral premium interior lighting with realistic shadows use subtle layered lighting existing recessed ceiling lights one elegant floor lamp one or two discreet table lamps only if spatially appropriate maintain a realistic high end real estate editorial look final result the room should feel spacious sophisticated warm and aspirational it should look like a professionally designed floreasca apartment not like a generic ai render the result must remain fully believable as the same exact apartment from the uploaded photograph