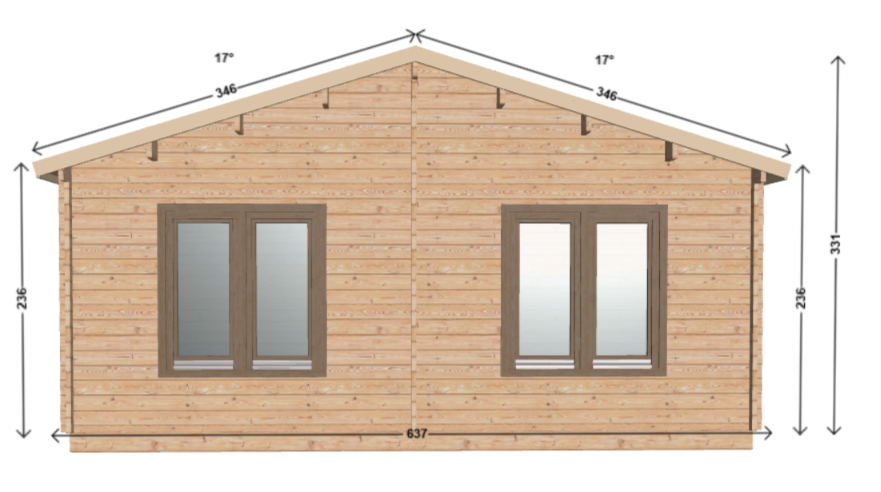
orthographic cad vector projection and flat architectural rendering of the single story building from the reference image symmetrical facade layout with two windows the house structure must directly mirror the geometry of the provided sketch structural shell modification replace the rustic wooden log texture with a premium pure white architectural plaster facade finish the roof is a standard symmetrical gable roof with a black metal sheet profile maintaining the 17 degree pitch duplicate all scale dimension markers over the image vertical side arrows must read 236 roof slope must show 346 and 17 and total height must show 331 the lower baseline width dimension text must be strictly altered and drawn as 620 high contrast technical graphics crisp lines solid white background