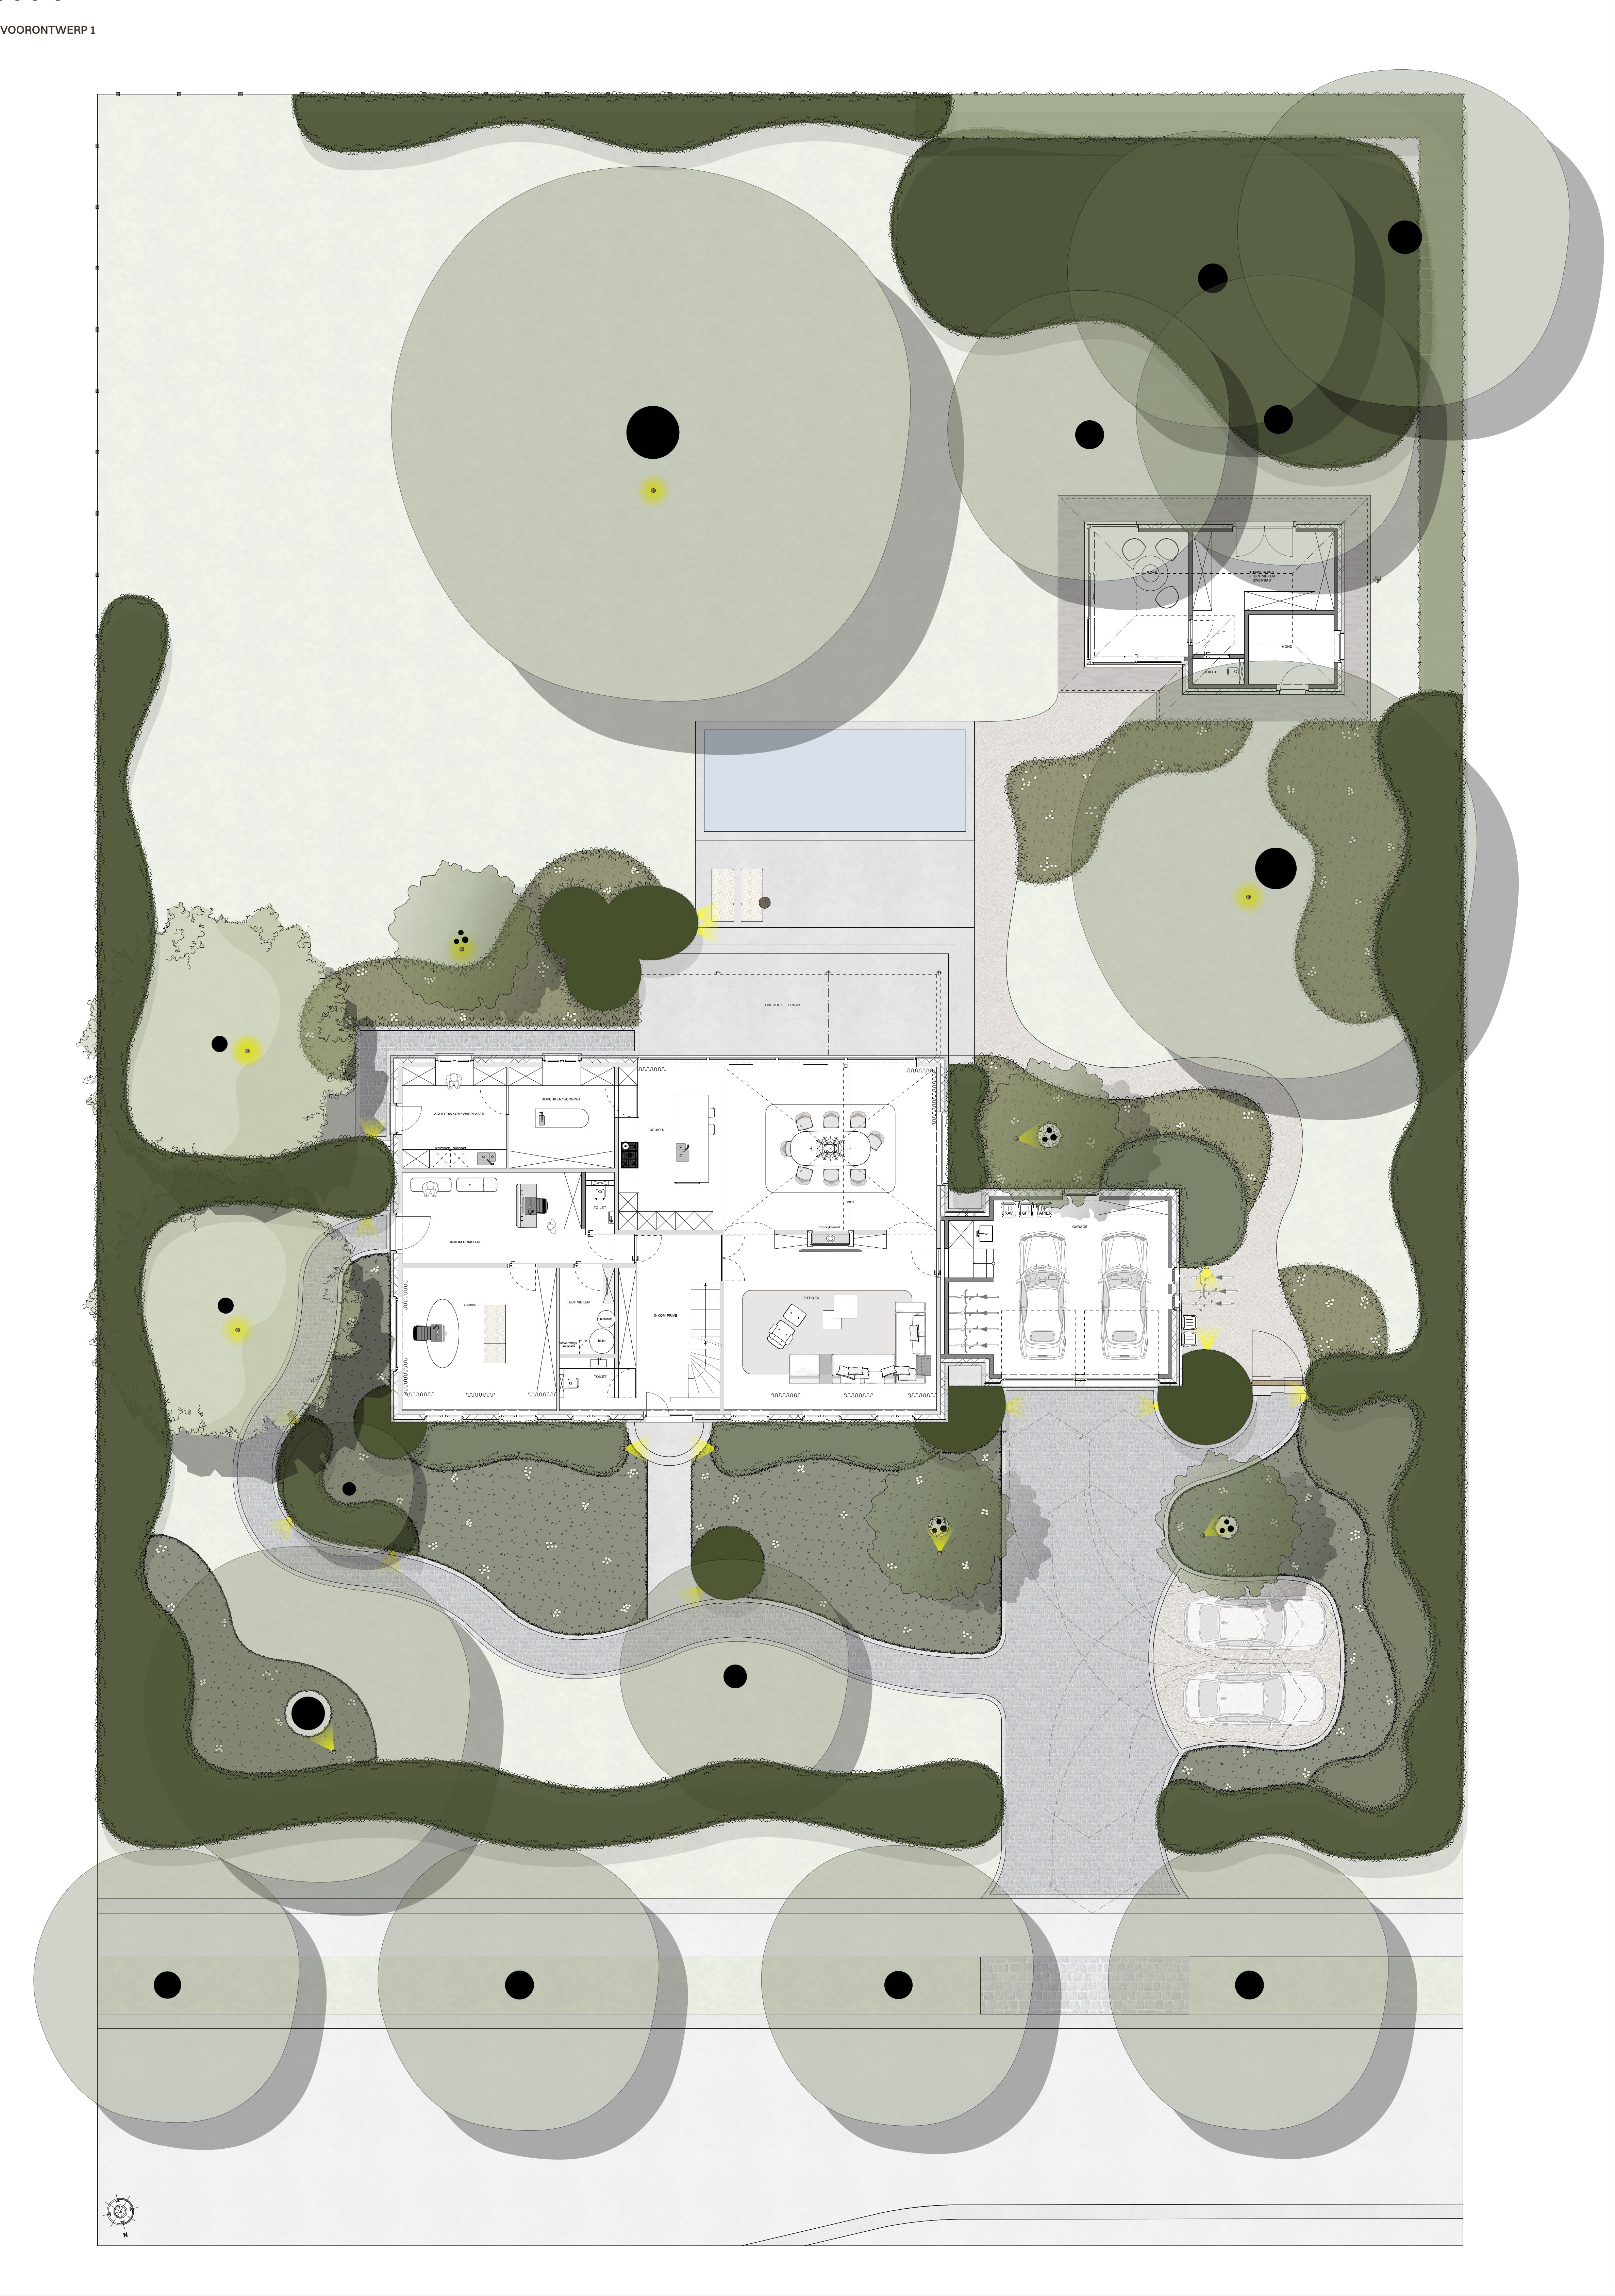
absolute rule this is a rendering style conversion only never a redesign keep the exact site layout scale proportions and position of every single element in the technical site plan exactly as they are every building footprint room layout line the pool the covered terrace the garage and parking area the driveway every path every individual tree canopy every hedge shrub mass the property boundary the roadside trees the compass symbol and the title block do not move resize add remove merge redesign or reinterpret anything about the layout or the design itself the only thing that may change is the graphic rendering technique and color palette converting the clean technical cad drawing into a soft hand painted landscape architecture presentation illustration in the exact style of the attached reference image the reference style to match this must be followed with the same precision as the tree catalogue below this is the single most important visual target in this whole prompt the reference image the first photo supplied before the grondplan itself is a muted desaturated sage green and warm grey beige watercolor gouache landscape architecture masterplan illustration hand painted on a warm slightly textured paper every surface in the final image must carry this exact painterly slightly grainy hand painted quality nothing in the output may look like a crisp vector a flat digital fill or a cad technical drawing match these specific textures observed in the reference image element by element individual specimen tree canopies each tree is a single soft round to irregular dab of paint clearly made with one or a few loaded brush strokes rather than a perfect geometric circle the outer edge is slightly uneven and feathered broken rather than a clean closed outline and the tone within a single canopy is not flat it is mottled with a slightly darker denser core and a lighter softer more broken up edge where the pigment thins out sometimes letting a hint of the pale background show through at the rim isolated lawn specimen trees use a paler warmer sage green larger or more mature specimens use a slightly deeper olive tone but always within this same muted dusty palette never a bright or saturated green dense forest tree mass clusters where multiple canopies overlap as in the upper corners of this plan do not blend them into one flat shape build the cluster from many individual overlapping stippled dabs of slightly varying size tone and edge softness the way the reference image s forest massing shows a visibly dappled uneven almost textile like texture of many small brush dabs layered over each other darker and denser where canopies overlap most lighter and more broken at the outer silhouette of the whole mass orchard regularly spaced planting shown as a disciplined grid or staggered row pattern of small uniform evenly spaced dots or tiny dabs in olive green distinctly smaller and more regular than the free form specimen tree canopies reading from a distance as a soft textile like dot grid rather than individual trees apply this treatment only if any part of the opsomer plan reads as orchard row planted otherwise this is reference texture only striped farmland field texture rendered as soft slightly irregular horizontal bands of alternating muted green and warm beige each stripe painted with a dry broken brush so the band edges are soft and feathered rather than ruled lines never a hard edged striped pattern again reference texture apply only where the plan shows such a field paths and driveway a warm off white cream dry brush stroke whose edge against the lawn is intentionally broken and irregular tiny gaps feathered patches and uneven density along the edge exactly as a dry brush dragged over textured paper would leave the paint never a hard ruler straight or airbrushed smooth vector edge building footprints and all architectural linework floor plan walls partitions title block compass thin slightly irregular hand drawn ink pencil style lines in dark grey charcoal the line weight varies very slightly along its length and the line is not perfectly straight or perfectly closed at every corner giving it a hand drafted rather than cad plotted character while remaining fully legible as a floor plan hedge and shrub masses a denser darker more saturated olive green stippled texture than the tree canopies with a mottled uneven slightly scalloped outer edge never a smooth closed curve clearly distinguishable at a glance from the rounder paler more open textured tree dabs open lawn and background ground a very pale warm sage parchment wash not a flat fill it carries faint soft mottling and a subtle grain as if the same dry brush was swept very lightly and unevenly across the paper overall paper and finish the whole sheet sits on a warm pale off white parchment tone with a visible fine overall paper grain tooth and a soft gradual vignette gentle darkening warming toward the outer edges of the sheet the final image should look like a photographed or scanned physical watercolor gouache painting on textured paper complete with that paper s subtle imperfections not a clean digital illustration no part of the final image may read as a smooth vector fill a flat airbrushed gradient a crisp cad line or a photographic 3d rendered surface every single element from the smallest tree dab to the title block text must carry this same hand painted dry brush stippled grainy paper texture consistently across the whole sheet trees exact catalogue read this first this is the most important part of this prompt and the part that has gone wrong before follow it with extreme precision in this site plan a tree is any round or soft rounded shape that has one or more solid black dots at its center the dot or dots for a multi stem tree marks the trunk position and the round shape around it marks the canopy whether shown as a large transparent grey circle or as a smaller softer green blob trees are not the dark scalloped wavy edged hedge and shrub masses described further below those have no black dot and are not trees the client has gone through the plan personally and marked every single tree in red single stem or blue multi stem on a reference copy of this plan positions below are given as approximate percentages across the page x from the left edge y from the top edge read together with the client s red blue marked up reference image which is the final source of truth there are exactly 18 marked trees 13 single stem red and 5 multi stem blue every one of the 18 must appear in the final illustration count them as you work and do not stop until all 18 are accounted for single stem trees red 13 total 40 20 the large solitary tree in the open lawn upper left area the single biggest canopy on the whole plan 65 25 within the dense tree mass corner top right the lobe closest to the small garden building below it 80 17 within the same top right tree mass corner the middle lobe of the cluster 90 10 within the same top right tree mass corner the lobe tucked furthest into the corner trees 2 4 overlap each other forming one continuous cloud shaped mass of three canopies redraw all three as separate overlapping dabs not as one single blob 80 40 standalone tree to the right of the pool right beside the small garden building 15 45 the upper tree of a stacked pair on the left edge of the garden beside the house 15 60 the lower tree of that same stacked pair directly below tree 6 and touching it 50 70 standalone tree in the lower garden between the two curving paths 18 75 tree in the lower left part of the garden directly above and overlapping tree 10 in the client s marked reference this is the one closest to having a distinctive white ringed trunk symbol redraw it with extra care 18 88 the leftmost of the four roadside trees overlapping tree 9 directly above it 35 87 second roadside tree from the left 57 87 third roadside tree from the left 80 87 fourth rightmost roadside tree multi stem trees blue 5 total 32 43 beside the pool close to the small garden building near the pool s inner corner 68 51 above beside the garage roofline within the hedge mass there 24 66 along the garden path on the lower left side of the garden right where the path curves 61 68 between the two curving paths near where they meet the driveway on the left side of the drive 77 68 on the right side of the driveway entrance near the edge of the parking court each multi stem tree should be redrawn as its own canopy dab too but with a slightly denser more textured multi lobed stippled texture suggesting several trunks sharing one canopy visually distinguishable from the single stem trees every one of these 18 trees is real and must be redrawn as its own soft stippled green canopy dab at its own exact position and size never merged with a neighboring tree except where explicitly noted above that two trees overlap in which case draw both overlapping and never mistaken for empty lawn note this plan is a work in progress and more trees may still be marked and added in later versions apply this same rule round shape black dot tree to any such marker including ones not listed above before finishing re scan the entire illustration against this numbered list and the client s red blue marked up reference tree by tree from 1 to 13 red and 1 to 5 blue and confirm all 18 are present describe and preserve every element of the site plan one by one only restyling how each is drawn the title block top left the firm s small logo mark and the voorontwerp 1 label stay in place redrawn as a clean thin hand drawn style line label not altered in wording or position the main house center left the full ground floor footprint and all interior partition lines entrance areas kitchen utility laundry room technical room garage with its two car outlines lounge with the see through fireplace toilets storage the double height void the covered terrace stay exactly as drawn redrawn as soft thin slightly textured grey architectural linework legible but painterly rather than a crisp black cad line the covered terrace and pool right of the house the rectangular pool and the covered terrace strip beside it keep their exact shape size and position the pool s water may be rendered as a soft pale blue grey wash consistent with the overall muted palette the small garden outbuilding upper right within the tree mass its small floor plan footprint stays exactly as drawn in the same soft thin linework as the main house every single stem tree numbered 1 13 in the trees catalogue above red on the client s marked up reference each tree s canopy stays in its exact position and exact size redrawn as its own soft stippled round dab of green paler sage green for isolated specimen trees in the open lawn denser and darker where several trees stand close together trees 2 4 in the top right corner trees 6 7 stacked on the left edge trees 9 10 overlapping in the bottom left count all 13 as you draw them every multi stem tree numbered 1 5 in the trees catalogue above blue on the client s marked up reference beside the pool above the garage along the path bend and on both sides of the driveway entrance each stays in its exact position and extent redrawn as its own denser more textured multi lobed stippled green dab suggesting several trunks under one canopy clearly distinguishable from the single stem trees count all 5 as you draw them the dense tree massing upper left and upper right corners the overlapping cluster of trees stays in its exact extent and shape with every individual black dot trunk inside it redrawn as its own overlapping soft dab exactly as the reference image renders its forest clusters never simplified into one flat mass the hedge and shrub masses around the house left right and below the house each irregular hedge shrub shape stays in its exact outline and position redrawn as a darker mottled stippled edge green mass visually distinct from the rounder tree canopies above the curving pedestrian paths around and left of the house every path keeps its exact curved route and width redrawn as a soft warm off white band with a gently irregular dry brushed edge the driveway and parking area lower right leading to the garage the looping driveway and the two car parking area keep their exact shape and position redrawn in the same soft off white tone as the paths with the car outlines kept as simple soft line sketches the property boundary hedge tree border left top and right edges of the plot the dense boundary planting stays in its exact outline redrawn as the same dark olive green stippled mass used for the other hedge forest areas the road and roadside trees bottom edge the road strip along the bottom of the plot stays in its exact position and width redrawn as a soft pale grey band the four evenly spaced roadside trees keep their exact position and size redrawn as pale sage green stippled canopies matching the other specimen trees the compass symbol bottom left stays in place redrawn as a simple thin hand drawn style mark exactly as in the reference image s own scale compass notation the open lawn background areas redrawn in the same very pale warm sage parchment tone with the same soft grain texture as the reference image s open ground areas lighting and finish soft even diffused illustrative lighting with no hard cad shadows only the gentle painterly depth created by the stippled texture itself exactly as in the reference image no photographic lighting no 3d rendering no photorealism of any kind this stays a flat top down hand illustrated presentation drawing absolute requirement layout must not change only the drawing style every building footprint room line path driveway parking space pool hedge mass all 18 trees from the numbered trees catalogue above 13 red single stem 5 blue multi stem count them explicitly 1 to 13 and 1 to 5 and confirm none are missing before finishing boundary line the road the roadside trees the compass symbol and the title block must stay in exactly the same position size shape and proportion as the original technical site plan do not add remove move resize or redesign anything only the rendering technique and color palette may change converting the clean technical cad drawing into the soft hand painted stippled landscape architecture illustration style shown in the reference image