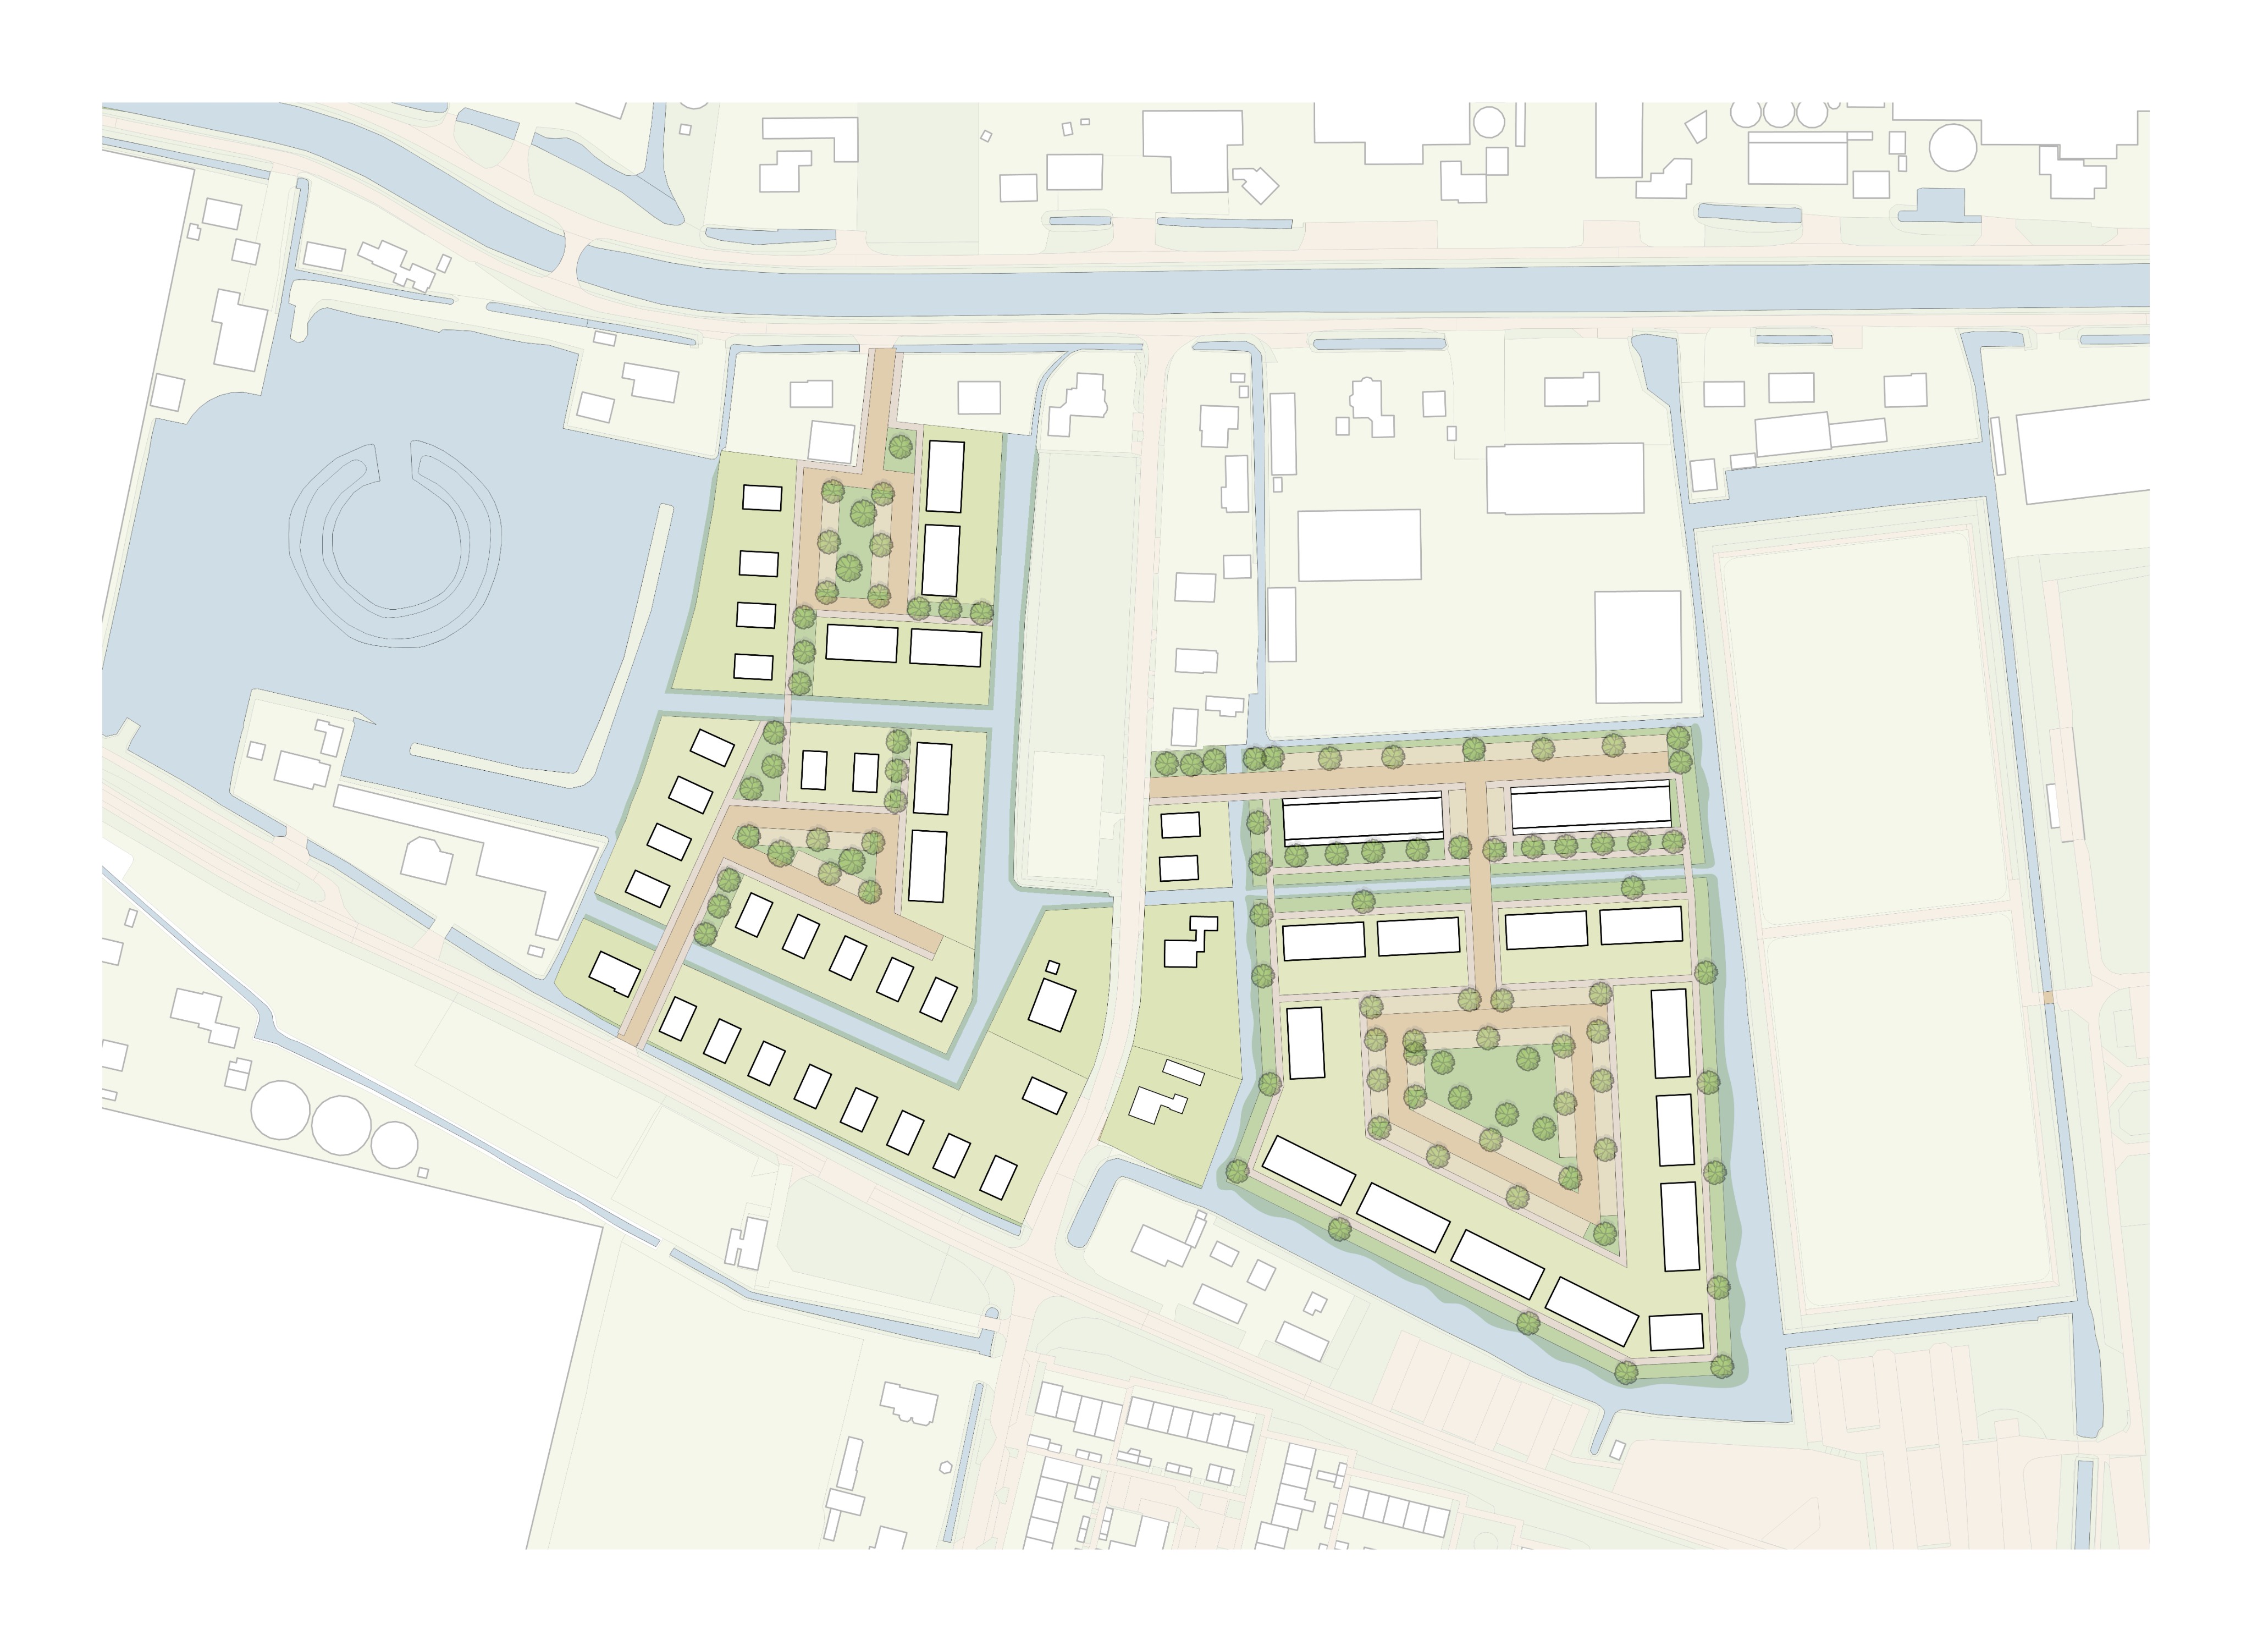
ja precies je wilt dat de prompt volledig zelfstandig is dus nergens verwijzen naar een referentiebeeld dat niet wordt meegestuurd de stijl moet rechtstreeks worden omschreven terwijl het plan dat je invoert 1 op 1 behouden blijft hier is de aangepaste versie transform the input image into a high end hand rendered landscape architecture plankaart masterplan critical instruction this is a graphic style transformation of an existing plankaart do not redesign the plankaart do not interpret the plankaart do not improve the plankaart do not complete the plankaart do not add any content do not remove any content do not move any content do not change any geometry the input image is the absolute content master the input image determines exactly what is shown only the graphic representation colours textures and rendering technique may change think redraw this exact plankaart by hand without changing anything in the plan not design a new plankaart based on this image 1 exact plankaart preservation preserve the input plankaart as accurately and literally as possible keep exactly the existing building footprints building shapes building positions roads paths streets sidewalks courtyards gardens planting areas trees vegetation water parking open spaces site boundaries property boundaries landscape structures circulation spatial relationships distances proportions orientation composition the geometry must remain 100 unchanged do not redraw the project into a different layout do not straighten geometry do not regularize geometry do not simplify geometry do not move objects do not resize objects do not reinterpret ambiguous areas do not redesign any part of the plan the final image must show the same plan with the same objects in the same locations with the same geometry 2 absolutely no new content this is extremely important do not add anything that is not already visible in the input plankaart do not add trees shrubs planting buildings structures roads paths furniture cars people parking spaces gardens water landscape elements architectural details decorative elements do not fill empty areas do not make the landscape look more complete do not invent missing elements if something is absent in the input image it must remain absent if an area is empty in the input image keep it empty if there are only a few trees in the input image keep only those trees if there is no planting in an area do not add planting there 3 absolutely no content removal do not remove existing elements do not clean up the plan do not simplify the plan do not erase small elements do not remove existing trees paths buildings or landscape elements every visible element in the input must remain present in the final image 4 plankaart composition maintain the exact composition of the input plankaart keep same viewpoint same top down orientation same framing same scale same proportions same object positions same spatial relationships do not crop differently do not zoom do not rotate do not introduce perspective do not turn the plankaart into an aerial photograph the final image must still read clearly as the same plankaart 5 hand rendered landscape architecture style render the entire plankaart as a refined hand drawn european landscape architecture competition masterplan the image should look as if it has been carefully drawn by hand using fine graphite pencil coloured pencil very thin technical pencil lines diluted watercolour translucent washes subtle pigment variation soft paper texture the visual language should be delicate refined calm architectural precise soft slightly atmospheric translucent desaturated elegant the result should feel like a professionally hand rendered landscape architecture presentation drawing use subtle imperfections from hand drawing very slight pencil texture delicate irregularity in watercolour soft pigment variation subtle tonal transitions however the geometry itself must remain precise and unchanged the drawing must not look like a digital render 6 overall colour palette use a pale muted and desaturated architectural colour palette the overall image should be slightly darker and more legible than the original input but only subtly do not make the colours heavy or saturated dominant background tones warm white soft ivory very pale warm grey subtle off white paper landscape pale sage green soft grey green muted olive very pale moss green trees pale sage soft grey green muted olive translucent green very subtle darker green accents buildings warm white ivory very pale warm grey subtle beige grey roads and paths very pale warm grey soft neutral grey subtle beige grey water consistent pale blue grey soft muted blue very light desaturated blue green small accents faded beige soft ochre muted yellow extremely subtle dusty pink all colours must remain soft pale and desaturated no vivid colours no saturated colours no bright green no dark green no strong blue no pure black 7 water water must be clearly visible and easy to distinguish from the surrounding landscape all water areas must have the same colour use one consistent pale blue grey water colour throughout the entire plan do not allow different water areas to become different shades water should be represented with soft pale blue grey watercolour subtle translucent tonal variation very delicate hand drawn texture minimal fine linework the water must remain clearly recognizable as water do not make the water too pale to see do not turn water into grey pavement green landscape or white space 8 green waterfront edges oevers the existing green edges along the water must be clearly visible especially where the water runs next to the residential buildings clearly show that these are green waterfront edges oevers the areas immediately alongside the water should visibly read as green banks landscaped waterfront edges planted embankments soft grass and vegetation zones use pale sage green grey green muted olive translucent green watercolour delicate pencil vegetation marks make the green banks clearly distinguishable from the water the boundary between water and green bank should be visually clear while remaining soft and hand rendered important do not create new waterfronts do not move the waterfronts do not enlarge the waterfronts do not change their geometry only make the existing green waterfront edges more visually legible 9 open water with existing lines in the middle of the open water there are existing lines these are only lines drawn within the water they are not buildings structures roofs platforms bridges architectural objects do not interpret these lines as buildings do not create a building or structure from these lines keep the open water completely open simply redraw the existing lines delicately within the water using fine pale grey pencil linework the position shape and geometry of these lines must remain exactly unchanged 10 plankaart linework maintain precise architectural linework use fine graphite fine pencil very thin technical pen pale grey linework building outlines paths roads water edges and boundaries should remain readable linework should be delicate and low contrast do not create thick outlines black outlines bold vector graphics heavy technical drawing overly sharp digital lines the drawing should feel hand drawn rather than computer generated 11 buildings keep the exact buildings from the input image do not change their shape footprint size position orientation represent them as light architectural masses use warm white ivory very pale warm grey keep architectural detailing minimal do not invent windows fa ades roofs materials balconies entrances architectural elements only represent details that are already visible in the input 12 existing trees only only render trees that already exist in the input image do not add trees transform the existing trees into delicate hand rendered landscape architecture symbols use soft organic canopies pale sage grey green muted olive translucent pencil marks very light watercolour trees should look illustrated and hand rendered no photorealistic trees no 3d trees no realistic foliage no dark dense foliage 13 landscape and planting only represent landscape and planting that already exists in the input do not invent planting do not increase vegetation density do not create new landscape areas use soft translucent sage green grey green muted olive allow the white paper tone to remain visible existing landscape should be clearly readable but remain delicate 14 roads and paths keep the exact existing road and path geometry represent them using very pale warm grey soft neutral grey subtle beige grey keep them quiet and understated do not create realistic asphalt do not create realistic pavement textures do not add road markings that are not present 15 contrast and darkness make the entire image slightly darker than the original input this should be a subtle increase in tonal depth only increase readability through slightly stronger pale greens slightly clearer water slightly more visible building edges slightly clearer roads and paths slightly stronger pencil lines do not create high contrast do not create dark shadows do not make the image dramatic the result should remain light airy and refined 16 no photorealism the final result must never look photographic no photorealism aerial photography drone photography satellite imagery cgi 3d rendering photorealistic vegetation photorealistic buildings realistic materials realistic pavement hdr cinematic lighting glossy rendering this is a hand drawn architectural plankaart 17 lighting and shadow use very soft diffuse paper like illumination shadows should be extremely subtle do not introduce dramatic shadows do not create shadows that imply objects that do not exist no cinematic lighting no hard shadows no deep shadows 18 final output character the final image should look like a carefully hand rendered landscape architecture masterplan printed on high quality warm paper it should have soft watercolour washes fine graphite linework delicate coloured pencil texture pale muted colours subtle tonal variation soft green vegetation clearly visible pale blue grey water clearly visible green waterfront edges refined architectural masses quiet roads and paths subtle hand drawn imperfections the overall image should feel professional calm natural architectural refined european hand rendered slightly atmospheric final absolute rule content 100 from the input plankaart style hand rendered landscape architecture plankaart as described above do not add do not remove do not move do not redesign do not invent do not complete do not interpret the input plan must remain exactly the same only change the graphic representation of the existing plan the final result must look like the exact same plankaart was redrawn by hand with the same geometry same buildings same roads same water same trees and same landscape only translated into a delicate pale hand rendered landscape architecture style