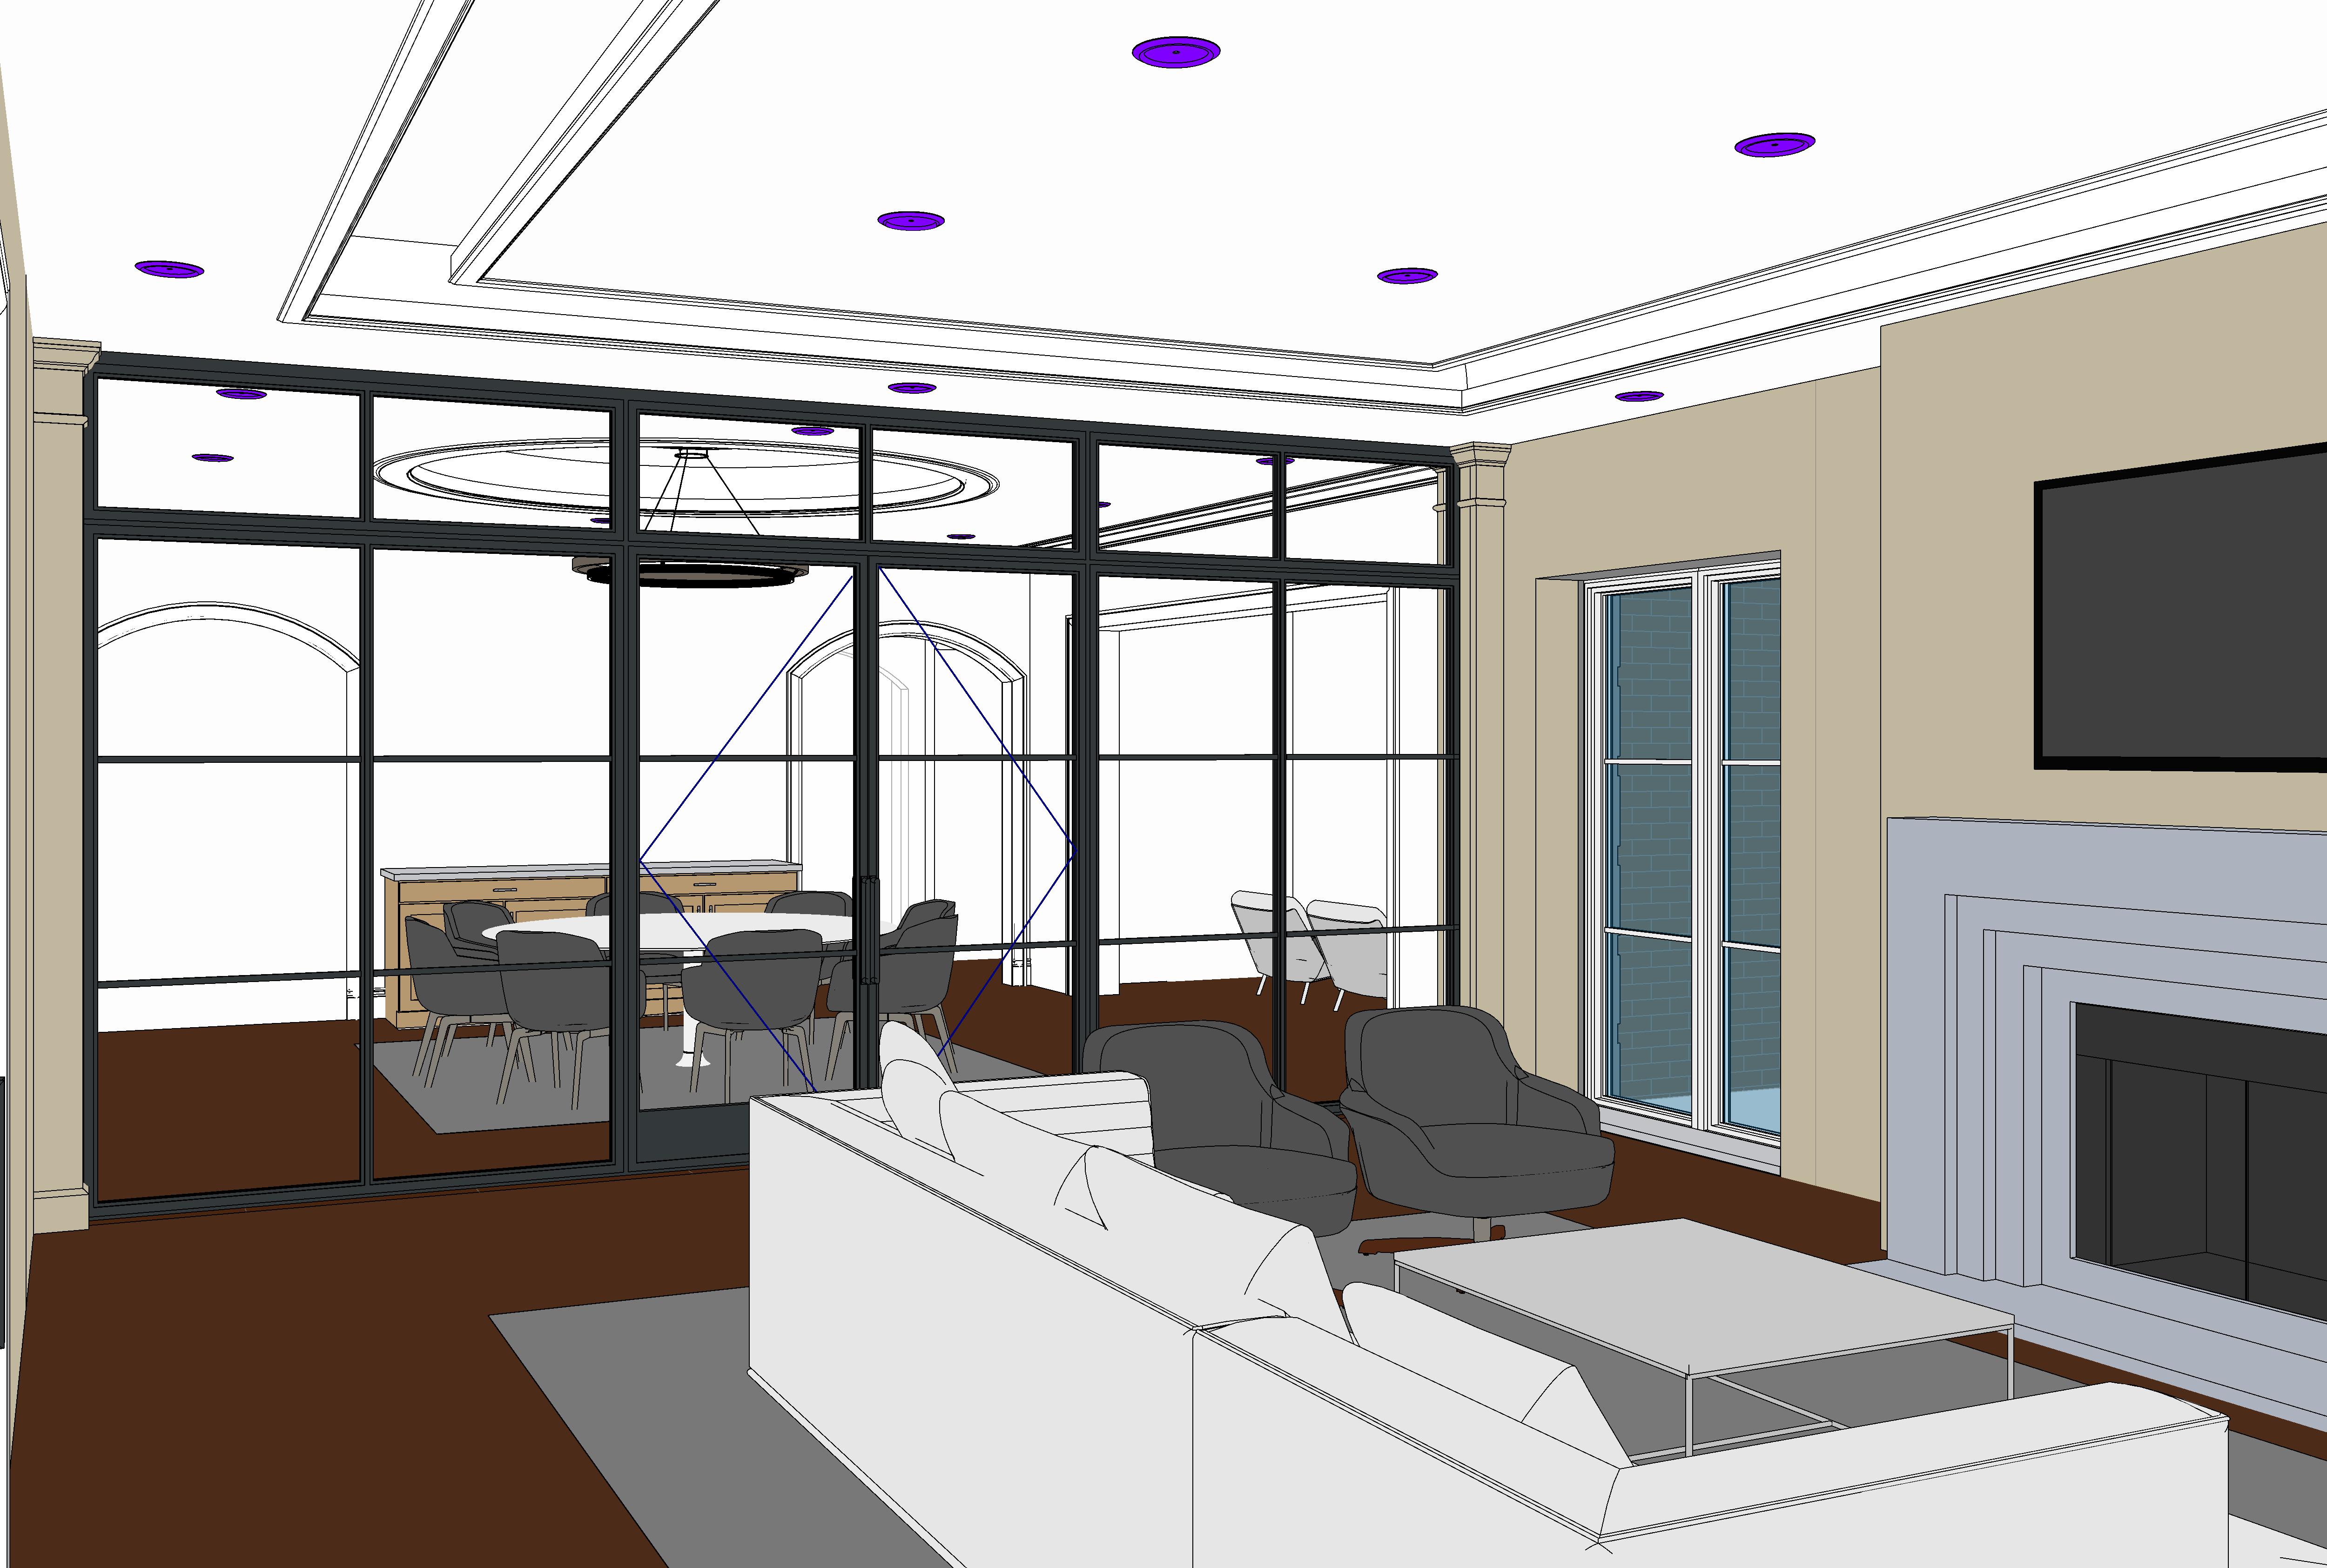
create a highly photorealistic luxury rendering of the existing family room preserve the exact architecture geometry camera position perspective ceiling design black framed glass enclosure windows fireplace location furniture layout openings and proportions shown in the source revit image do not crop zoom rotate widen or alter the camera view do not redesign the architecture family room stone apply natural stone cladding to all wall surfaces within the family room only extending from floor base condition to the crown ceiling trim the stone should feel refined timeless and appropriate for a high end traditional transitional residence use a warm light limestone or softly textured natural stone in a creamy beige light greige palette keep the stone sophisticated and relatively quiet with subtle natural variation and refined joints avoid rustic fieldstone heavy castle stone dark stone or overly rough masonry the stone wall design itself is open for interpretation create an elegant coursing and scale that complements the architecture without making the room feel overly busy glass enclosure critical material transition the large black steel and glass enclosure is the exact boundary between the family room and dining room add substantial stone pilasters at both ends of the black glass enclosure exactly where the glass enclosure terminates into the family room walls these pilasters should create an intentional architectural termination for the family room stone and frame the glass enclosure the pilasters should use the same natural stone as the family room walls with subtle projecting stone bands caps or restrained traditional detailing they should feel integrated into the architecture rather than applied decoration the stone must stop at the glass enclosure do not continue any stone into the dining room beyond the black glass wall the dining room visible through the glass enclosure must retain smooth painted plaster drywall walls in a warm off white cream finish exactly as the previous rendering no stone masonry stone arches stone accents or stone pilasters should appear anywhere inside the dining room fireplace wall use a different large format natural stone treatment at the fireplace to visually break up the continuous smaller scale stone walls clad the fireplace composition in large format limestone or natural stone slabs panels using substantially larger pieces than the surrounding wall stone use minimal joints subtle natural veining and tonal movement and a warm creamy beige light greige coloration that coordinates with the surrounding family room stone without matching it exactly make the fireplace feel like a refined monolithic focal point against the more textured stone walls keep the existing fireplace opening dimensions tv location and architectural proportions exactly as modeled avoid overly dramatic marble veining glossy polished stone stacked stone or small masonry units at the fireplace existing design preserve the black steel and glass enclosure exactly as modeled including all mullions transoms doors and diagonal decorative elements preserve the existing ceiling geometry and moulding maintain the warm concealed cove lighting and recessed lighting use approximately 2700k 3000k warm lighting to softly graze the stone and reveal its texture preserve the warm natural wood flooring cream sectional neutral upholstered lounge chairs dark wood coffee table area rug fireplace television window locations and existing furniture arrangement maintain the sophisticated traditional modern transitional character of the williams residence the room should feel warm elegant residential and timeless not rustic mediterranean gothic or castle like render with realistic stone texture and depth subtle mortar joints realistic glass transparency and reflections warm indirect lighting natural daylight soft shadows balanced exposure and professional luxury residential photography quality absolute rules stone is only in the family room the black glass enclosure is the material boundary all family room walls receive stone add stone pilasters at both ends of the glass enclosure stop the stone at those pilasters the dining room beyond the glass remains painted drywall plaster with zero stone use large format stone only at the fireplace to create contrast do not change any other architecture or the camera view