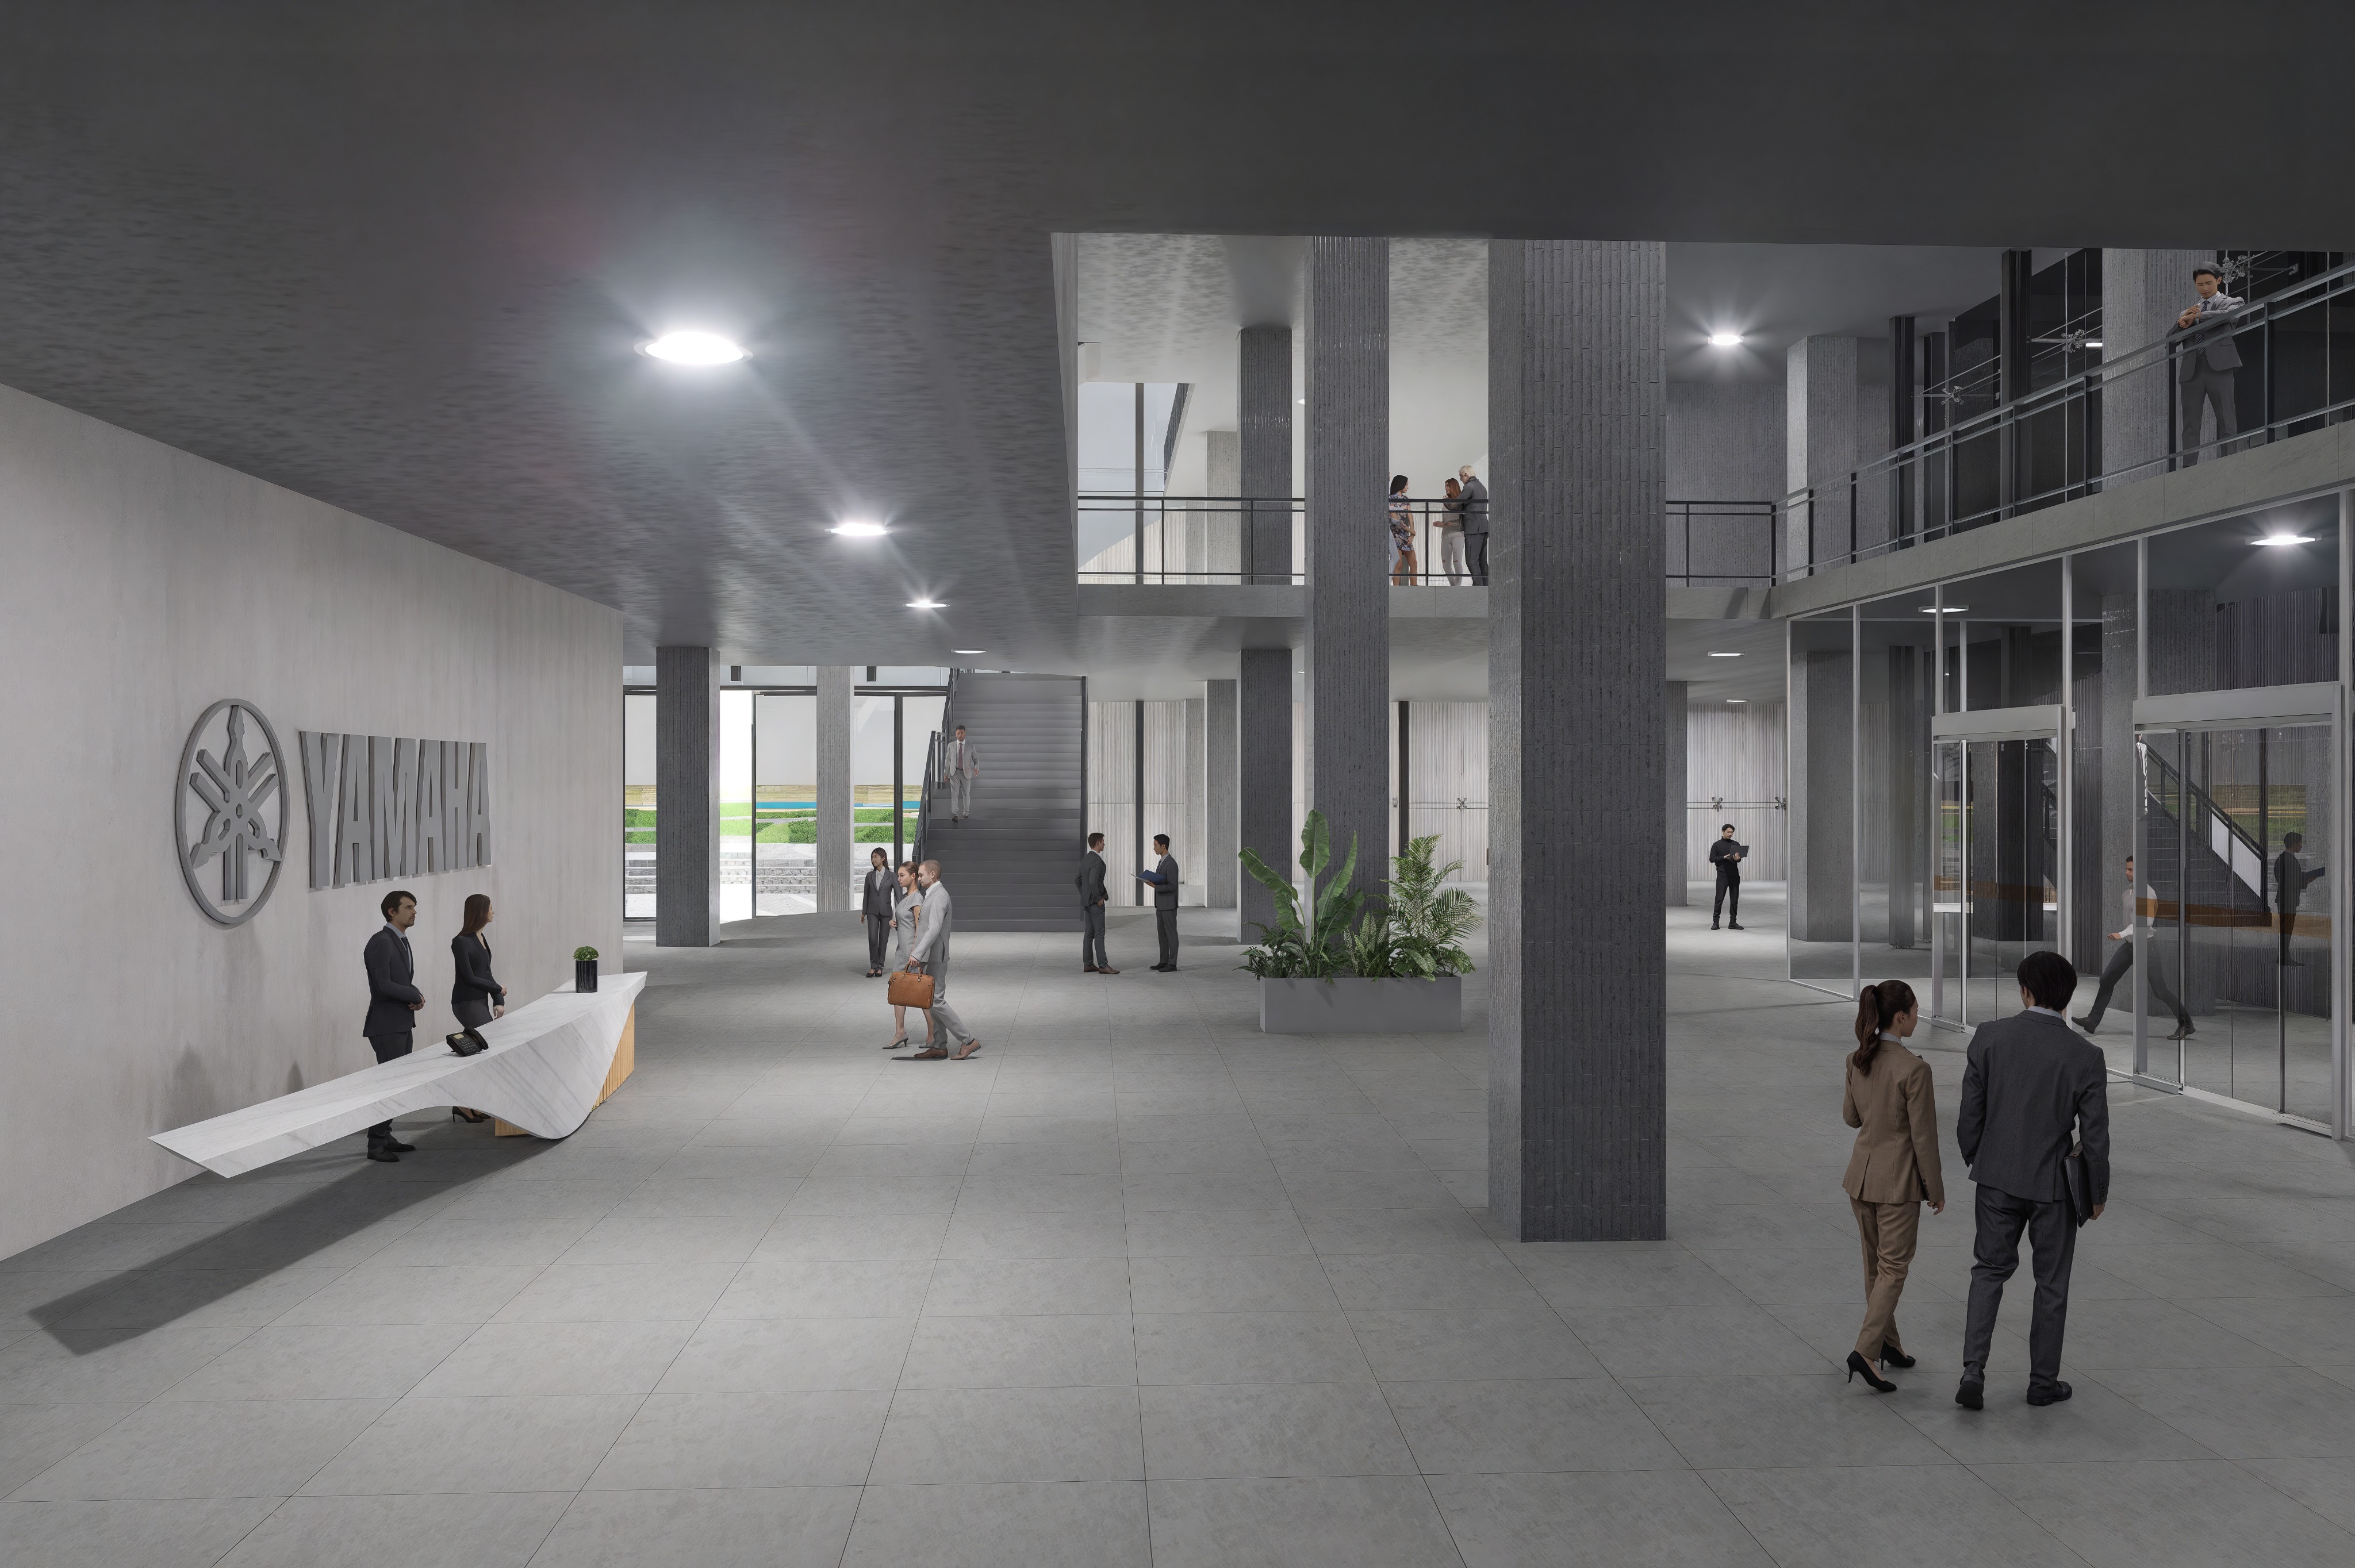
transform this interior rendering into a high end photorealistic headquarters main hall while strictly preserving the original architecture camera angle perspective field of view image ratio structural layout floor levels columns walls ceiling glazing entrance composition and circulation this space is the main hall of the yamaha headquarters maintain the existing open lobby composition and develop it into a bright elegant and active corporate atrium with the atmosphere of a premium contemporary headquarters do not redesign the space focus on enhancing realism lighting material quality people and spatial atmosphere strengthen the main hall as a welcoming corporate lobby keep the reception area on the left and enhance it with a refined minimal corporate reception atmosphere add realistic reception staff and a few visitors or employees naturally approaching checking in or passing by preserve the professional headquarters identity and make the lobby feel open sophisticated and active add employees and office workers naturally throughout the hall with a strong focus on workplace activity show people arriving at work walking into the building moving through the lobby heading toward the upper floors standing in small groups greeting each other having short conversations waiting briefly and walking together as colleagues include a realistic mix of commuting circulation and informal interaction the people should feel like company staff rather than random visitors distribute employees naturally across the ground floor upper circulation zones and visible balcony areas create a balanced and lively office atmosphere but do not overcrowd the space the scene should feel like the start of a workday in a premium headquarters with natural movement and professional social interaction enhance the sense of openness brightness and vertical spaciousness introduce soft natural daylight entering from the exterior openings and glazing combined with subtle interior lighting use realistic global illumination soft shadows natural reflections and balanced exposure the final atmosphere should feel bright airy polished and welcoming use a clean architectural material palette with refined concrete light gray flooring textured columns glass and metal details improve material realism sharpness and depth while keeping the overall tone calm and elegant preserve the modern corporate character of the space do not add piano displays motorcycles exhibition objects or other feature installations do not turn the main hall into an event or display space the emphasis should remain on employees circulation arrival conversation and the daily life of the headquarters make the lobby feel like a premium headquarters main hall where employees naturally gather pass through commute and interact emphasize openness circulation corporate elegance and a refined yet active office atmosphere photorealistic architectural visualization premium corporate lobby contemporary headquarters interior realistic office workers commuting employees professional conversations refined reception space clean concrete materials realistic glass reflections soft daylight professional archviz photography high resolution elegant and welcoming environment