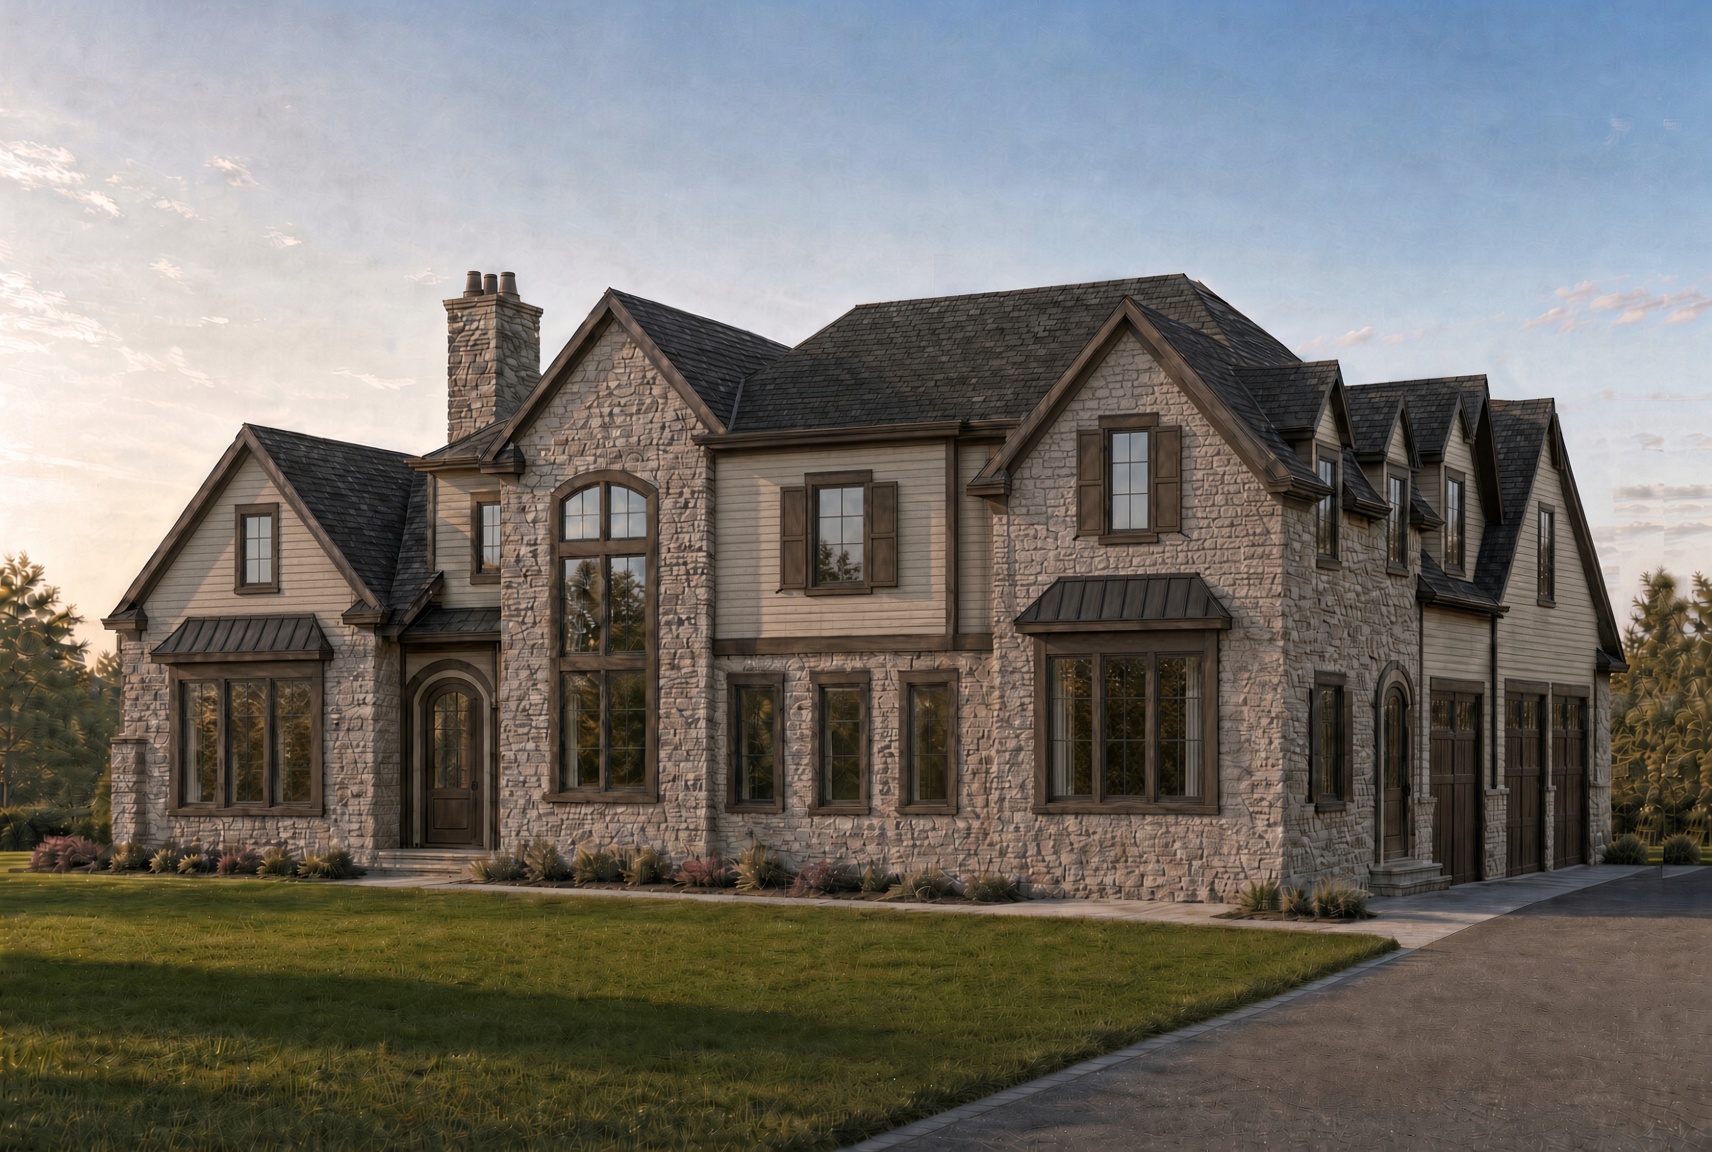
prompt a professional award winning architectural exterior photograph of a custom 2 story transitional traditional residence shot from the exact street level perspective angle shown in the reference wireframe architecture massing multi gabled roofline with dark charcoal architectural asphalt shingles prominent stone clad chimney on the left stepped natural stone veneer wainscot and full height stone clad central foyer projection warm taupe greige horizontal lap siding on upper gable and wall sections dark bronze multi pane casement windows with matching operable shutters and standing seam metal accent roofs over front bay windows garage side wing right elevation integrated 3 car side load front facing transitional garage wing with matching multi panel carriage style wood garage doors featuring top glass lites coordinated stone wainscot and dormer windows integrated into the upper roof pitch environment landscaping mature suburban residential setting in rochester new york manicured green lawn in the foreground clean asphalt driveway sweeping toward the right garage bays soft foundation plantings evergreens and perennial shrubs along the front facade and a clear late afternoon sky