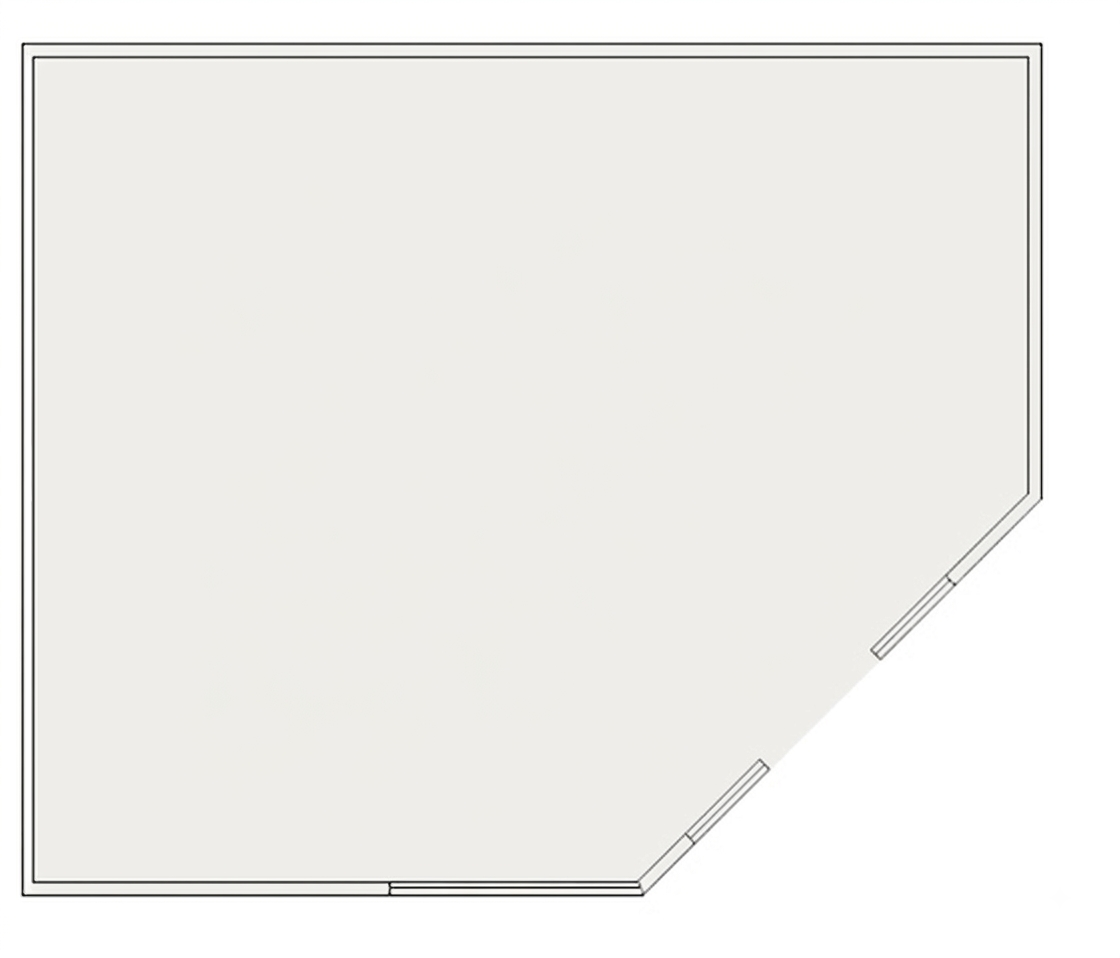
top down architectural floor plan of a 1 384 sq ft single provider medical clinic drawn inside this exact building outline keep all existing exterior walls the two windows on the angled wall and the entry door do not change the shape layout you enter the door at the bottom right next to the diagonal window wall into a waiting room oriented diagonally toward those windows a reception desk sits on the diagonal parallel to the angled window wall with a sofa on each side facing the windows behind the reception desk a staff corridor connects all clinical rooms so patients never walk through the waiting room arranged along the left and top walls around that corridor three exam rooms one about 120 sq ft two about 100 sq ft each with an exam table a shared provider admin office a shared staff break room a small spd sterile storage room about 35 sq ft and a patient restroom black walls labeled rooms realistic flooring and furniture soft shadows clean professional presentation top down orthographic view