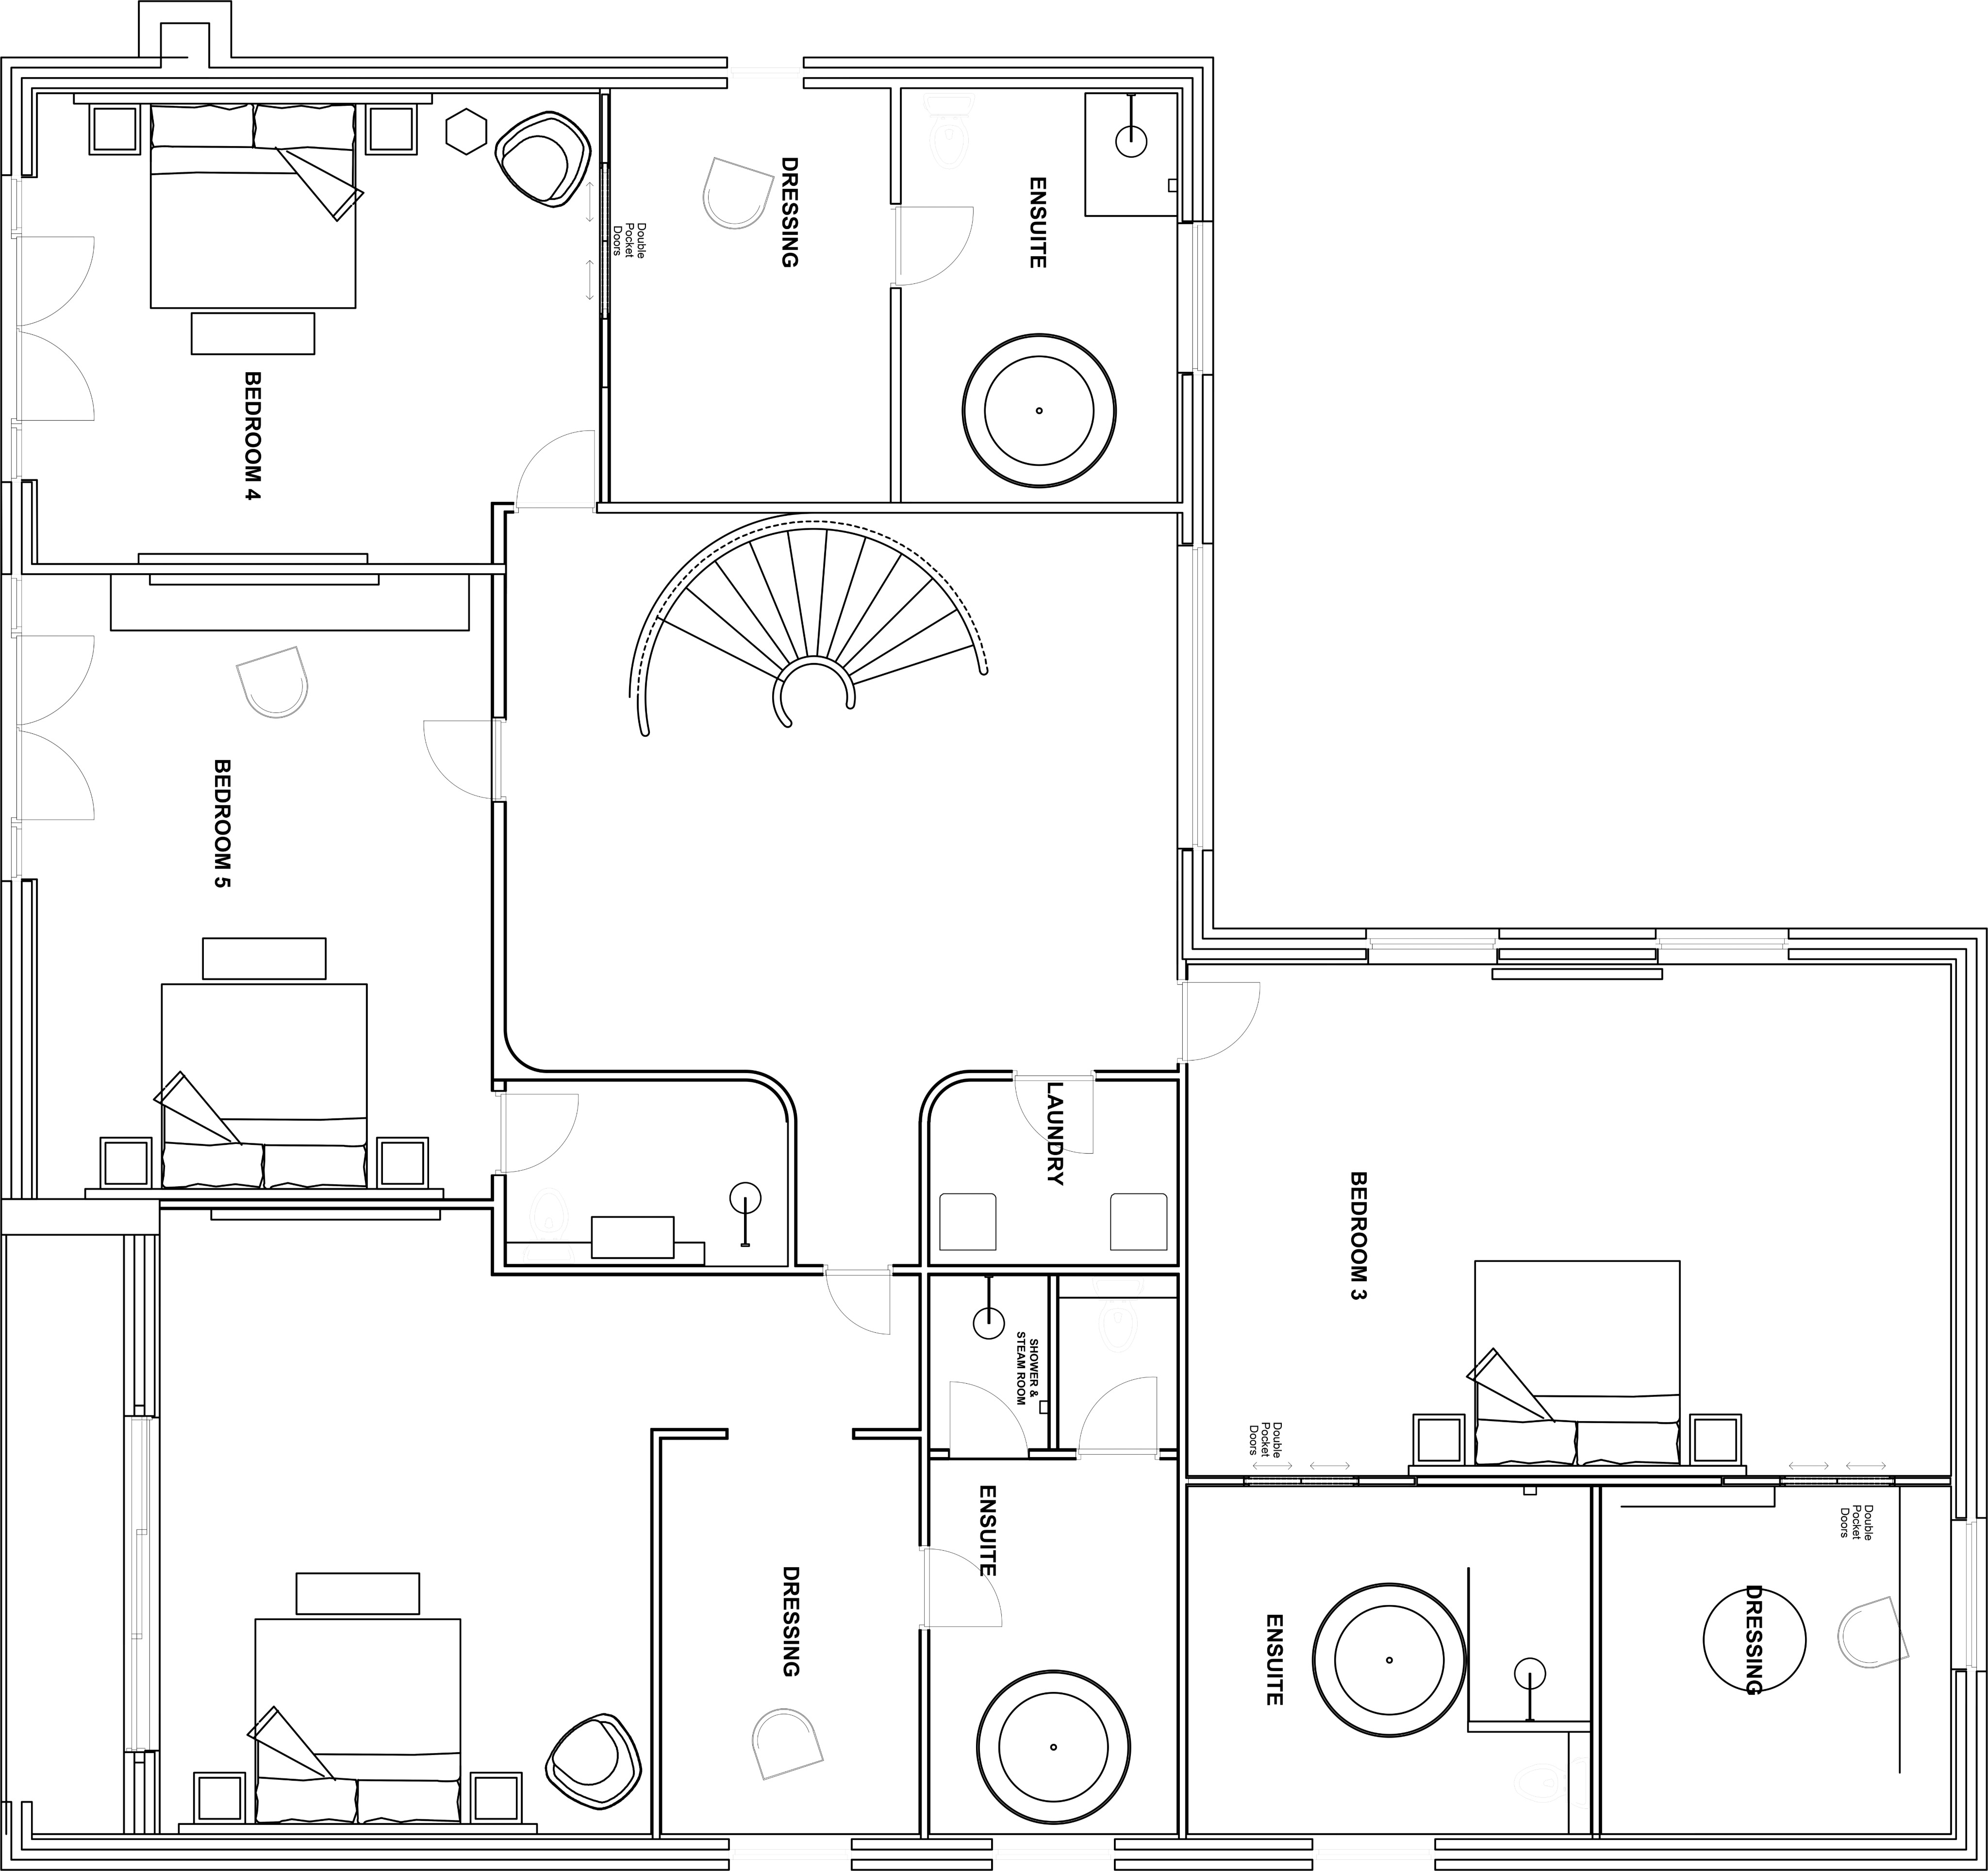
a highly detailed 2d architectural floor plan of a modern contemporary luxury residence designed as a spacious high end family home in an exclusive suburban or coastal setting the plan showcases a carefully considered open plan layout that balances elegant entertaining spaces with private living areas emphasizing seamless circulation and functional zoning the design language is refined minimalist and architecturally sophisticated conveying a sense of calm luxury and timeless elegance clean geometric forms generous proportions and perfectly aligned spaces create an atmosphere of precision exclusivity and contemporary living every room is thoughtfully arranged to maximize natural light outdoor connections and spatial flow the floor plan features a dramatic double height entrance hall expansive open plan kitchen dining and living areas a luxurious master suite with dressing room and ensuite additional guest bedrooms with private bathrooms a dedicated home office utility room integrated double garage and generous outdoor terraces connected through large sliding glass walls internal courtyards landscaped patios and carefully positioned circulation spaces become key compositional elements that enhance the architectural experience materials are clearly represented through elegant architectural hatching and subtle texture mapping distinguishing wide format natural limestone flooring warm european oak timber polished concrete feature zones marble clad bathrooms bespoke timber cabinetry and large frameless glazing systems exterior hard landscaping is defined with stone paving timber decking manicured planting beds and water features that reinforce the home s luxurious character soft even daylight illumination creates a clean legible presentation with delicate shadows that subtly define wall thicknesses structural elements furniture layouts and material transitions the restrained lighting enhances clarity while emphasizing the richness of natural materials and the precision of the architectural composition without overpowering the drawing the camera is positioned in a perfectly orthographic top down view with no perspective distortion maintaining accurate architectural proportions and professional drafting standards every room is crisply defined with consistent line weights carefully scaled furniture doors glazing fixtures and landscape elements to create a highly readable presentation rendered as an ultra high resolution architectural visualization with exceptional line clarity premium material definition razor sharp detail subtle ambient occlusion realistic surface textures and a sophisticated monochromatic presentation accented by restrained natural material tones the overall aesthetic resembles a premium luxury architectural presentation board produced by an internationally renowned architectural practice combining technical precision with elegant visual storytelling create an axonemetric view