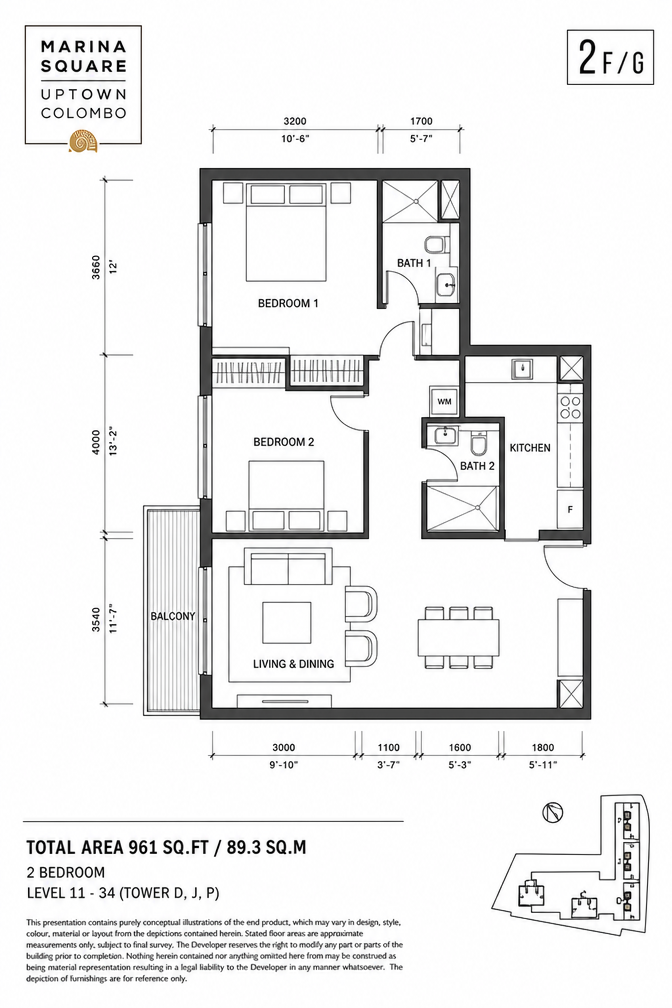
convert the uploaded floor plan image png into a black and white sectional isometric drawing built directly from the plan use a true isometric projection parallel projection receding axes at 30 degrees from horizontal no perspective and no vanishing points viewpoint view the plan from the bottom right corner looking diagonally toward the top left corner the bottom right corner of the plan as it appears in the image is the nearest point to the viewer and sits at the bottom centre of the drawing the bottom edge of the plan recedes up and to the left the right edge of the plan recedes up and to the right the top left corner of the plan is the farthest point do not mirror or flip the plan the layout must read exactly as the original only rotated 45 degrees into this view keep the exact plan layout proportions and scale use the scale bar and dimension strings in the image as the scale reference every wall door window opening and room boundary must stay exactly where it is in the source plan do not resize crop stretch or re proportion anything section cut place a horizontal cut plane 1 2 m above finished floor level extrude all walls vertically from the floor up to the cut plane so every wall is exactly 1 2 m high and appears sliced off at the top show the cut top surface of every wall as solid black poch everything above 1 2 m is removed with no ceiling and no roof walls keep their true thickness from the plan because the walls are cut low the interior must be fully visible including behind the near bottom and right walls and the inner faces of the far top and left walls must be visible openings doors and windows are cut by the plane show door openings as gaps in the wall with door leaves drawn open as in the plan where shown show window openings with sill and glazing lines where they fall below 1 2 m cut cleanly through the wall at the cut line furniture all furniture must remain exactly as shown in the plan same type position orientation and footprint size extrude furniture to realistic heights sofas beds tables units sanitaryware and so on any item taller than 1 2 m is cut at the 1 2 m plane and shows a solid black cut face there do not add remove move or restyle any furniture or fixtures style pure black linework on a white background no colour no grey fills no gradients no shadows no textures no rendering effects line weights heaviest cut outlines and solid black poch at the 1 2 m cut plane medium wall edges below the cut door and window lines stairs fixed joinery fine furniture fixtures floor pattern lines hidden edges are not shown the floor is plain white with fine lines only where the plan shows tile or floor patterns keep room names as small upright labels on the floor in their original positions keep all dimensions from the source drawn along the isometric axes legible with their original values do not invent or alter any dimension output crisp high resolution technical axonometric drawing with clean continuous lines no sketchy or hand drawn look and no artistic interpretation