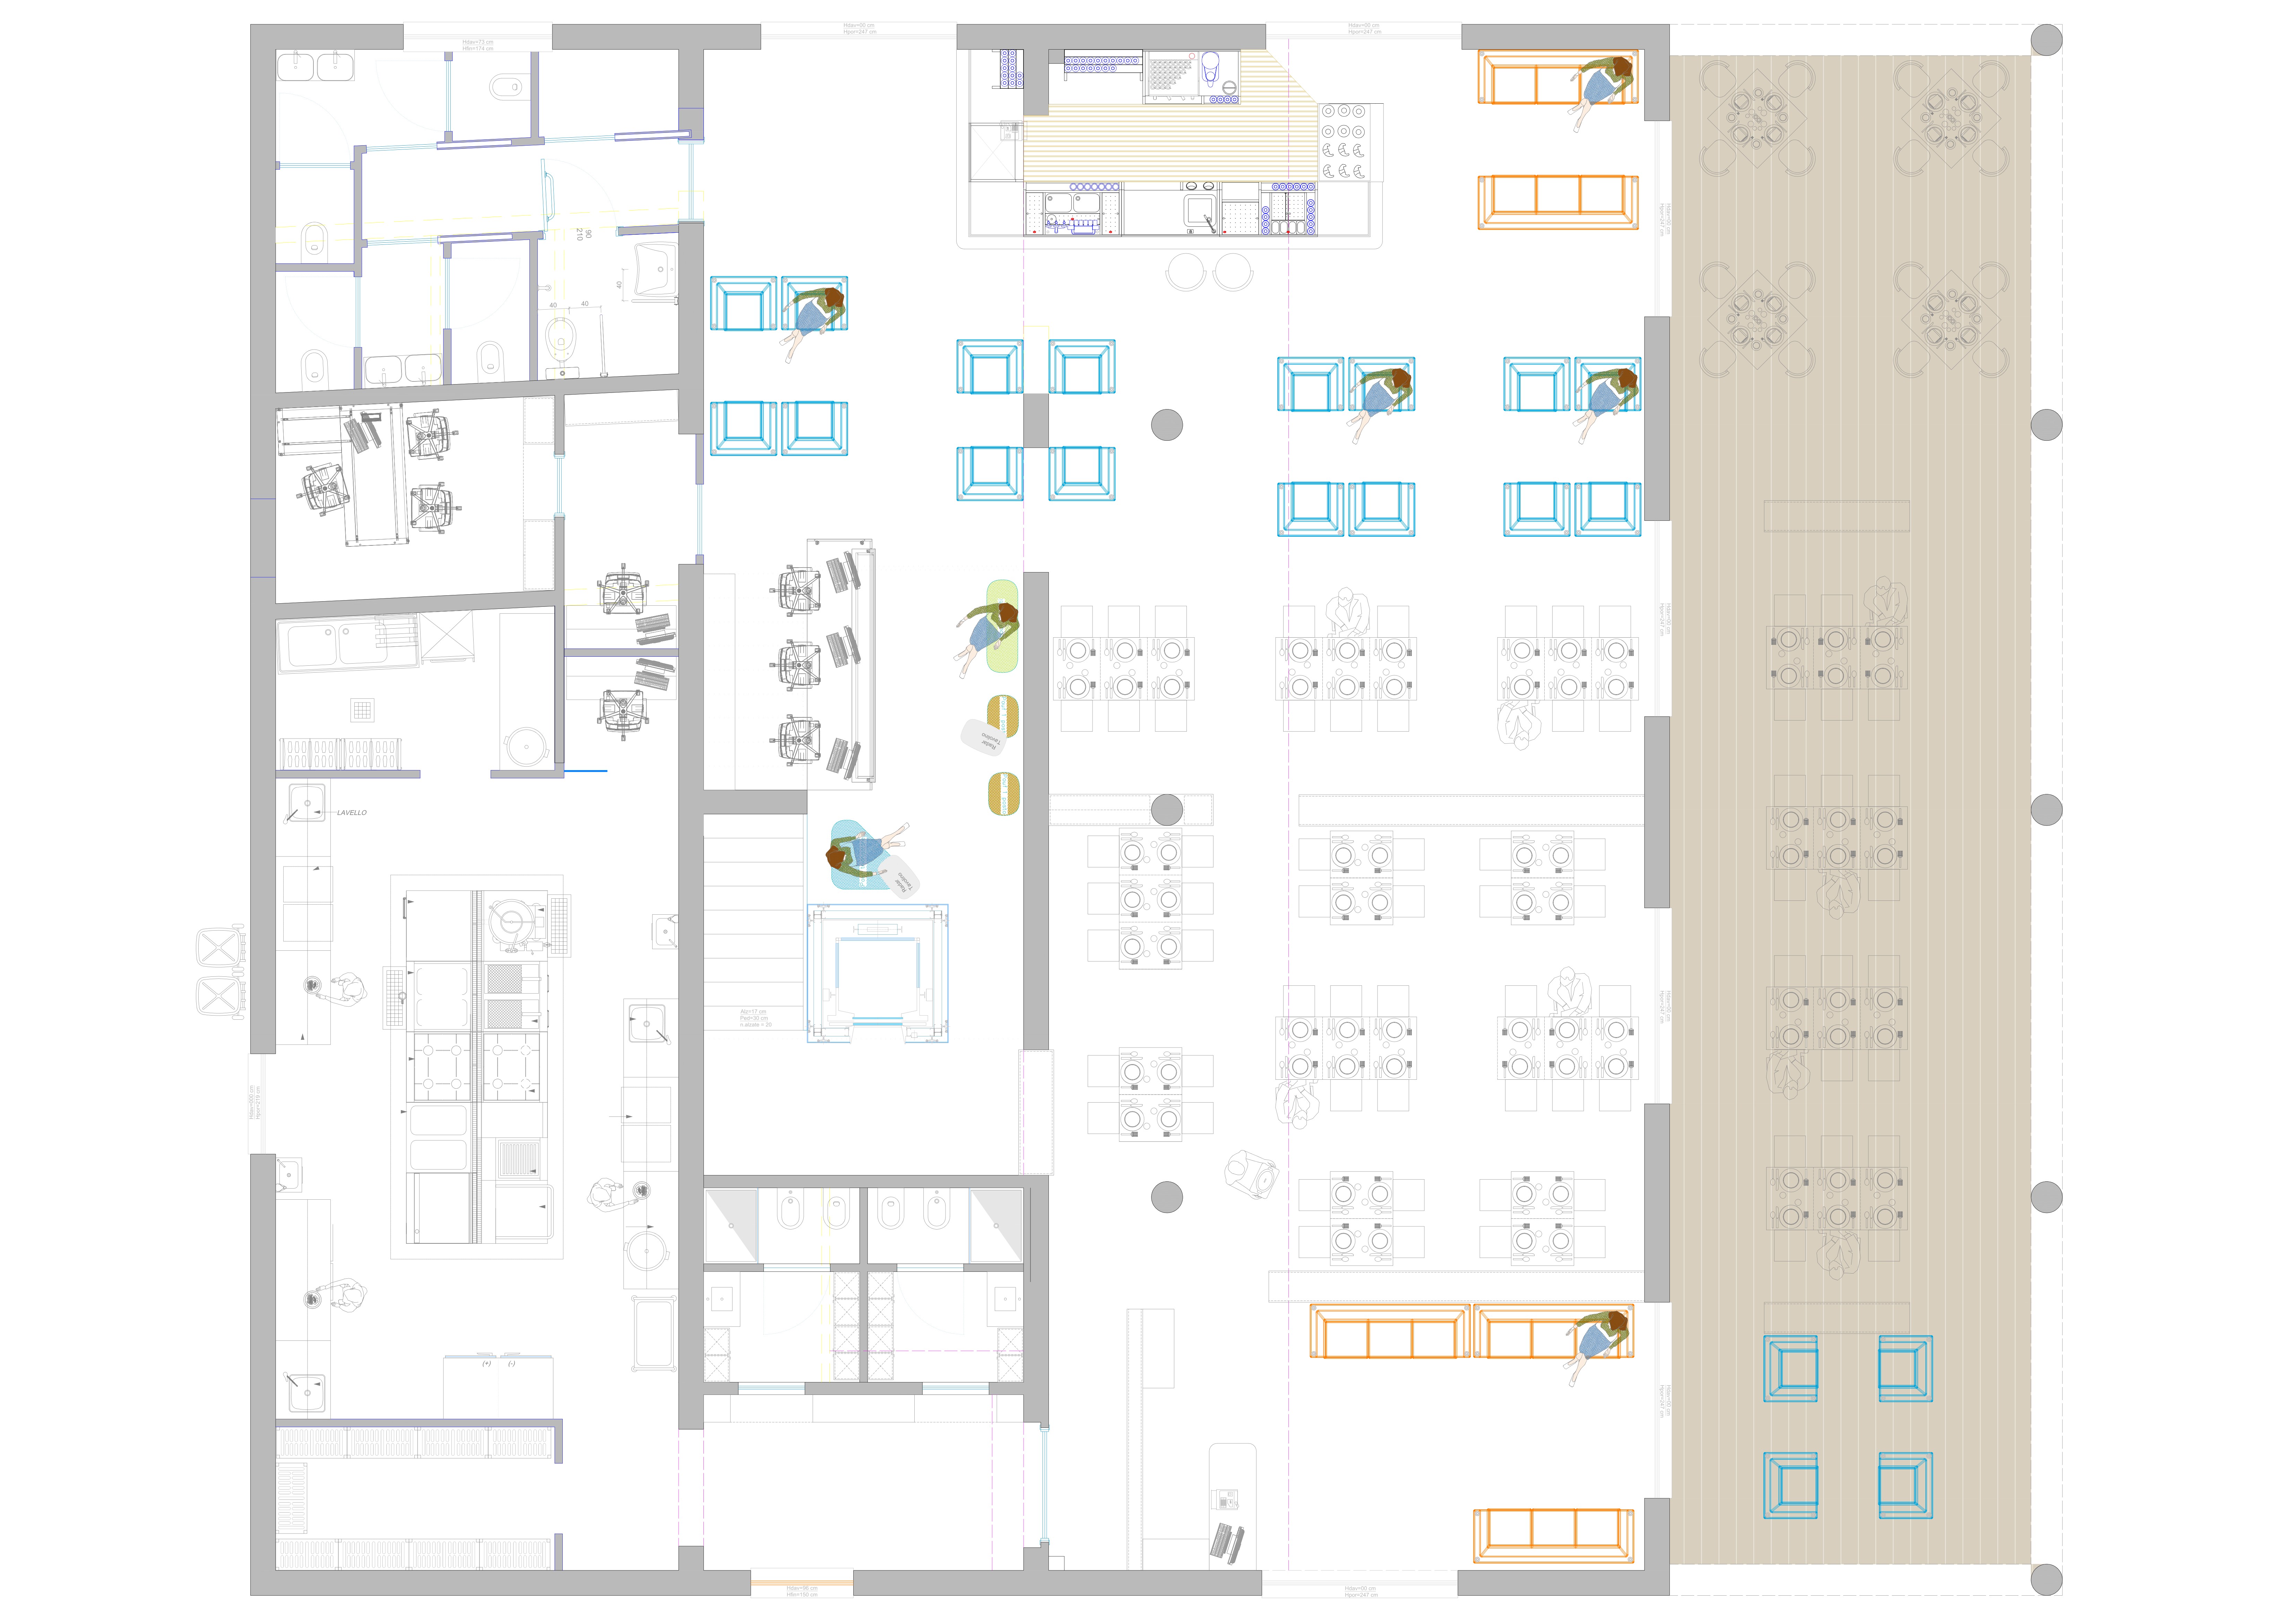
hotel lobby with reception designer poufs in front of the reception corridor with glass elevator straight staircase with glass handrail administrative office with desk and seating secretarial office with wall mounted desk restaurant hall with waiting sofas high design restaurant room with designer bar industrial kitchen with washing area pantry small chef s office covered outdoor patio with tables and seating for the restaurant maintain faithfully the design layout of the project plan do not add beyond what is represented