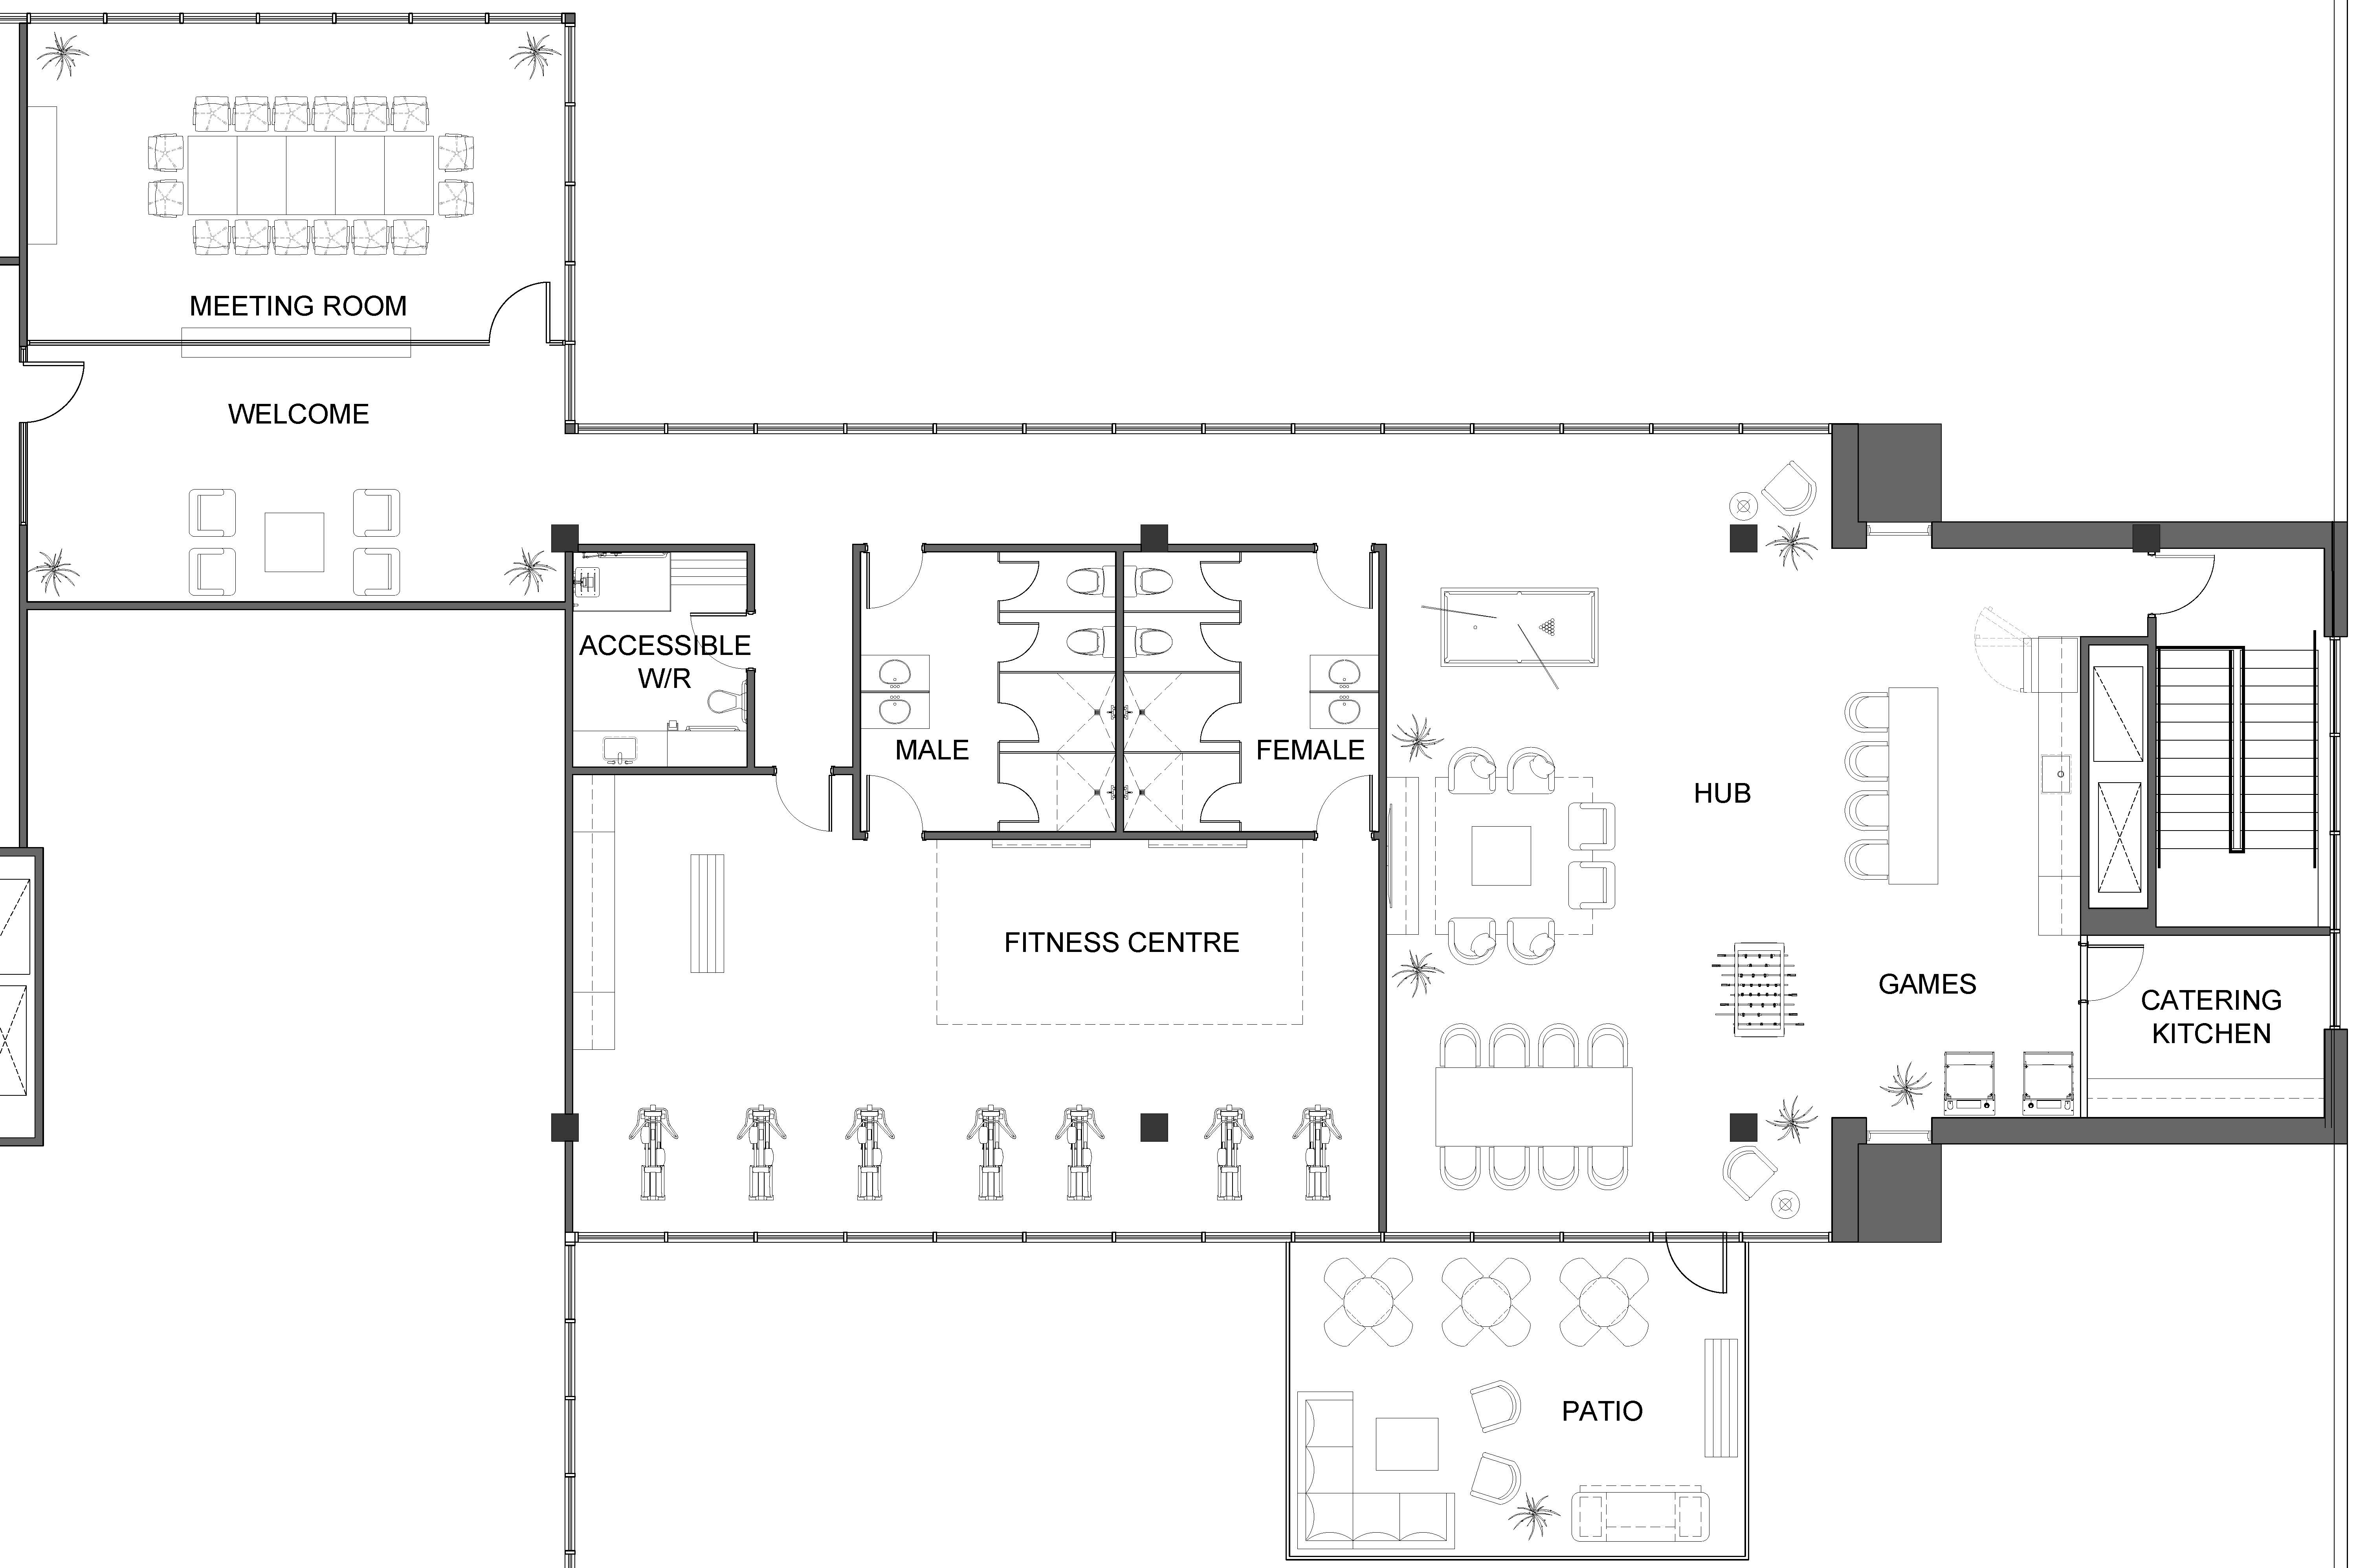
create a realistic top down 3d rendering of the provided 2d floor plan maintain the exact wall and window placements as in the drawing apply real world light oak wood flooring and minimalist white furniture soft ambient overhead lighting modern architectural visualization style use neutral color palettes light wood textures for flooring dark countertops in kitchen areas white partitions and subtle shadows to show depth