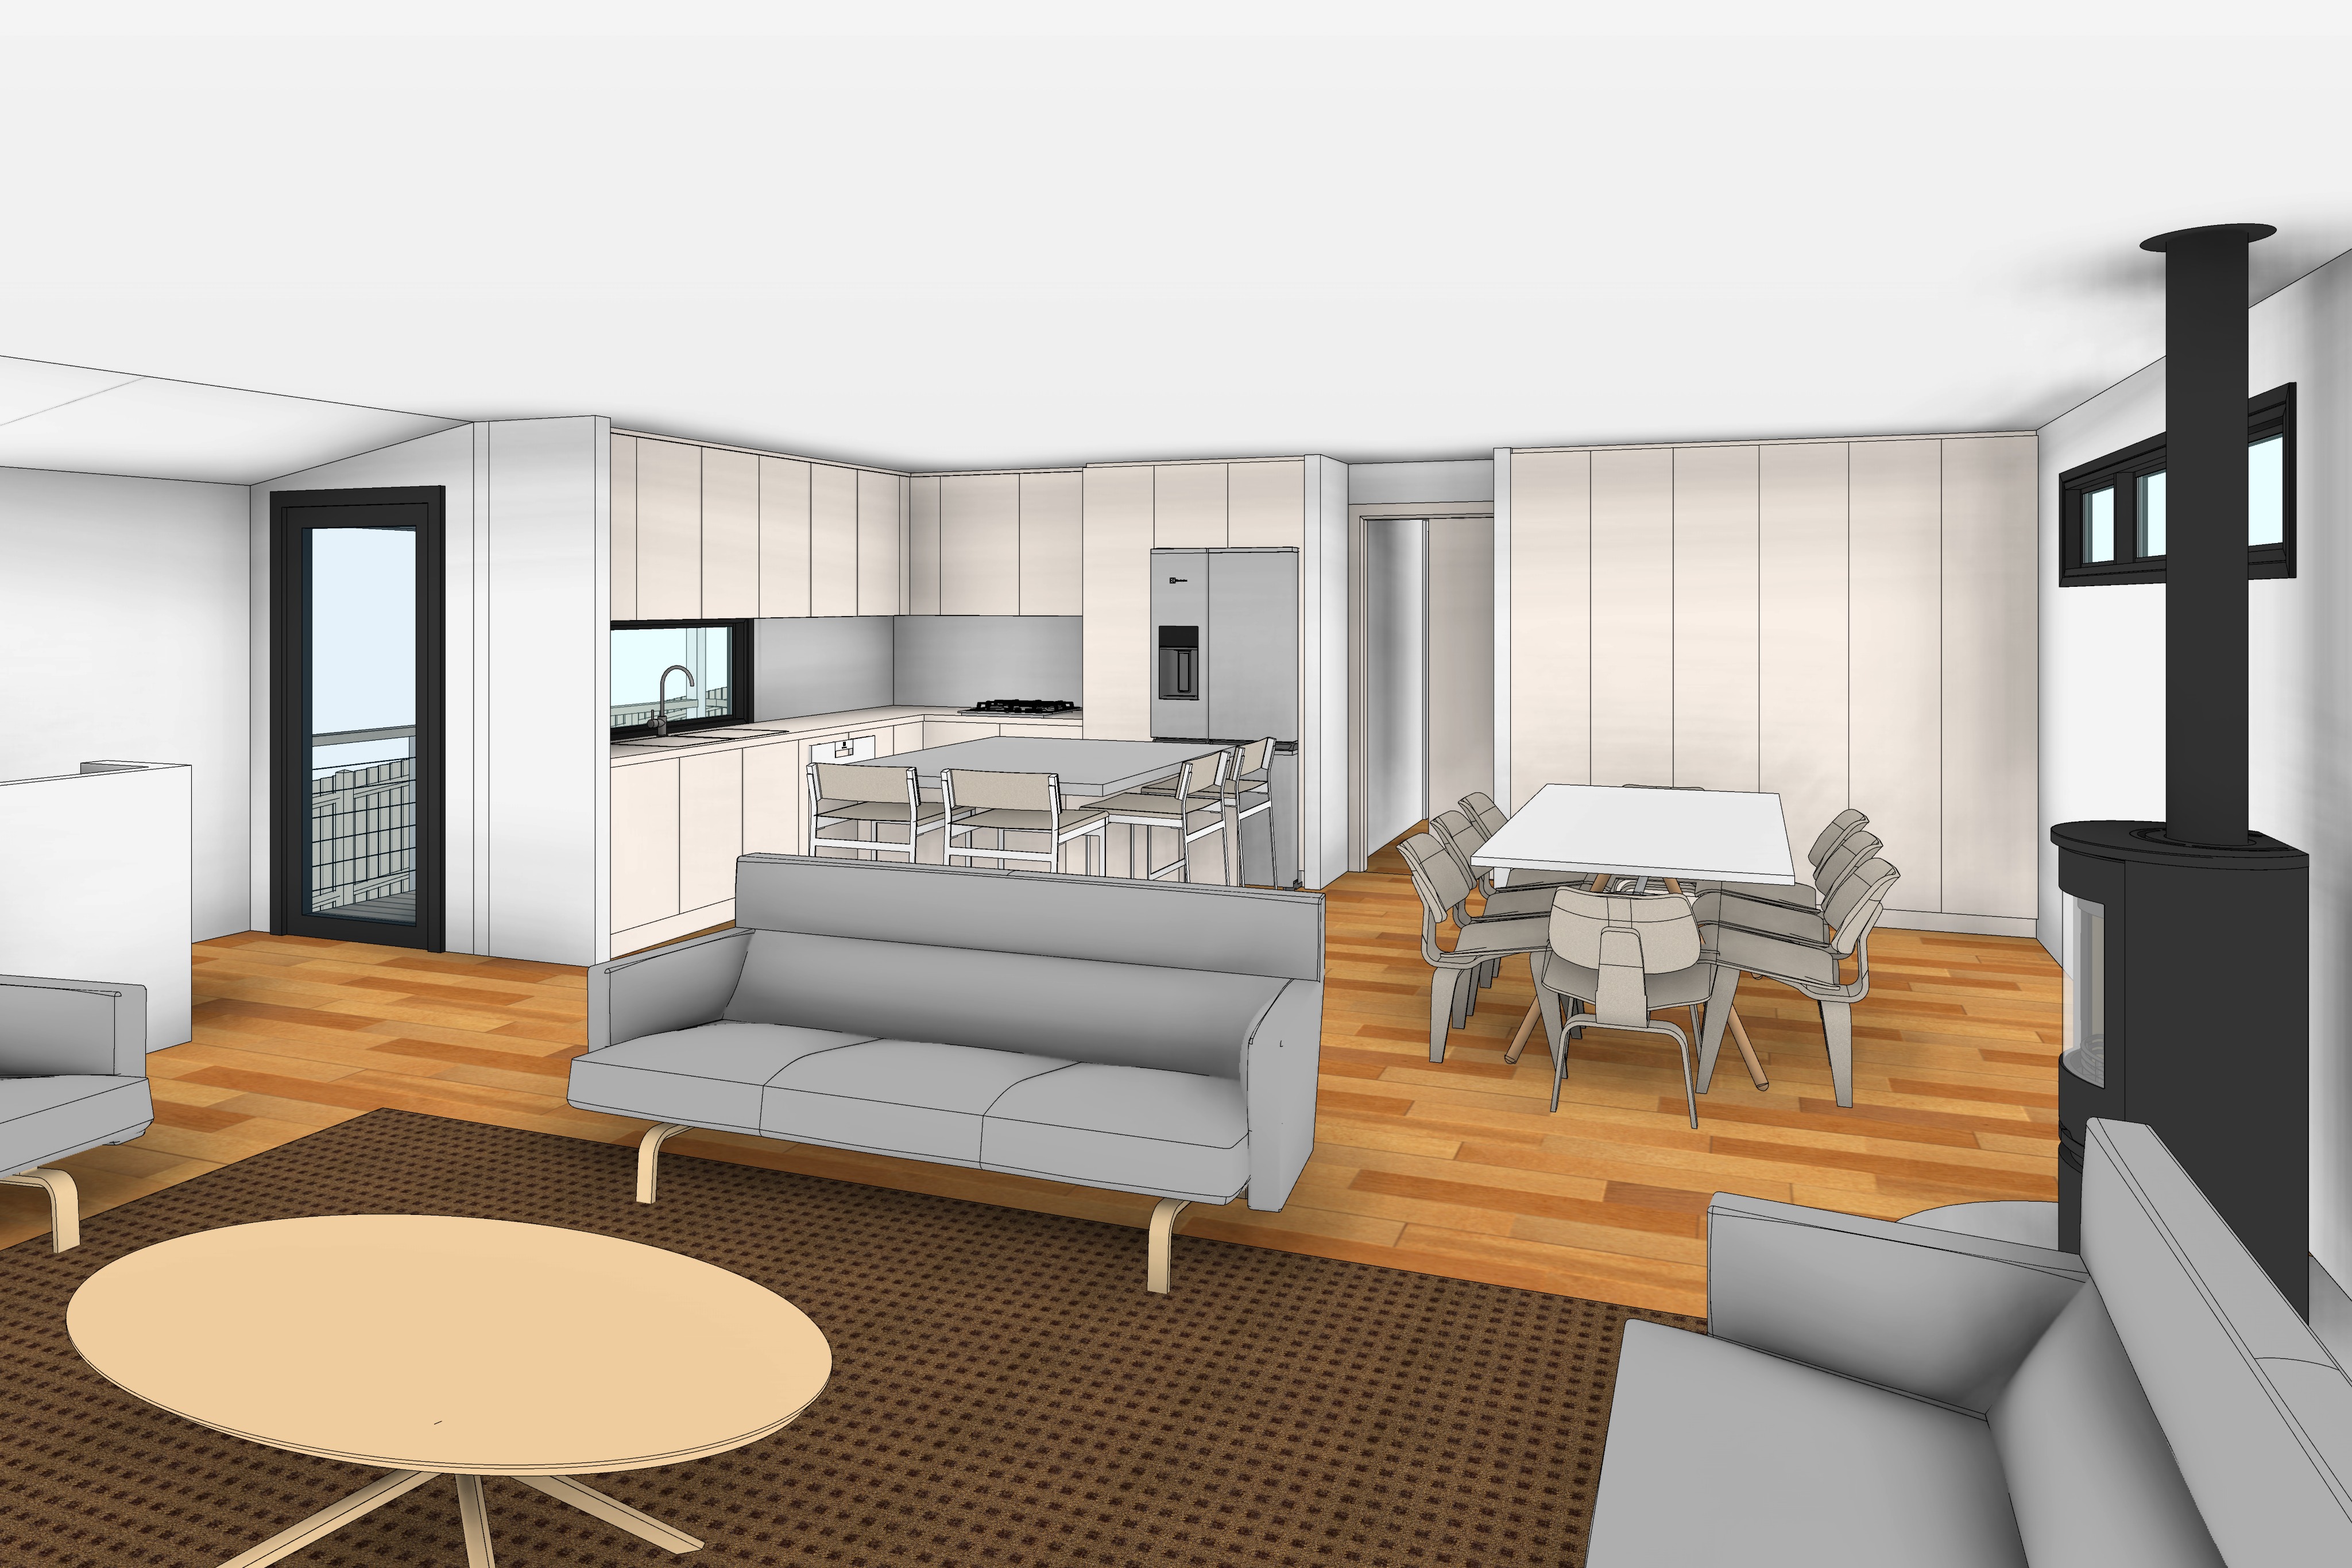
create a highly photorealistic architectural interior visualisation of a contemporary australian coastal open plan living kitchen and dining space using the supplied architectural model as the exact geometric reference maintain the room layout exactly as modelled preserving all wall locations ceiling heights roof rakes bulkheads cabinetry layout island dimensions appliance locations window and door positions fireplace location dining area furniture arrangement and camera perspective without altering the architecture in any way the interior should embody a refined yet relaxed australian coastal aesthetic inspired by contemporary beach houses utilising a light natural colour palette of warm whites soft sand tones pale european oak muted sage stone and subtle charcoal accents walls and ceilings are finished in crisp matte white paint creating a bright and airy interior while wide plank engineered european oak flooring in a light natural finish flows continuously throughout the space the kitchen features full height flat panel cabinetry in a light oak veneer with integrated finger pulls paired with soft white engineered stone benchtops and waterfall island ends the splashback is a warm off white stone with a subtle organic texture while the sink sits beneath the horizontal window overlooking the side boundary appliances include a stainless steel french door refrigerator integrated rangehood and built in gas cooktop all maintaining a clean minimalist appearance three woven natural fibre bar stools with light timber frames are positioned neatly along the island bench the dining area features a simple solid oak dining table with softly rounded corners surrounded by six contemporary dining chairs upholstered in textured natural linen with light timber legs a restrained ceramic centrepiece with fresh eucalyptus or olive branches sits centrally on the dining table the living area continues the same relaxed coastal styling with two comfortable sofas upholstered in textured off white linen arranged around a low oval oak coffee table with rounded edges positioned on a large natural woven wool or jute rug in a warm oatmeal tone soft furnishings include linen cushions in ivory sand muted sage and soft grey together with a lightweight woven throw creating warmth while maintaining a minimalist aesthetic the freestanding cylindrical black wood heater remains in the corner exactly as modelled with a matching matte black flue extending to the ceiling and a small natural timber fire burning gently inside producing a subtle warm amber glow through the glass without becoming the primary source of illumination decorative styling is intentionally restrained incorporating only a few ceramic vessels stacked books woven trays and one or two indoor plants such as an olive tree or native eucalyptus to reinforce the relaxed coastal atmosphere without cluttering the architecture natural sunlight enters from the left hand side of the image filtering through the balcony glazing and entrance door to cast soft warm morning light across the timber flooring dining table kitchen island and living furniture long gentle shadows enhance the texture of the timber flooring cabinetry and linen upholstery while maintaining a bright naturally lit interior no ceiling downlights or artificial lighting are switched on allowing daylight to remain the dominant source of illumination with the fireplace contributing only a subtle secondary warmth the charcoal aluminium window and door frames provide a refined contrast against the light interior palette while framing glimpses of the surrounding coastal landscape established in the previous exterior renders materials should display physically accurate textures including natural oak grain matte painted plasterboard linen upholstery woven natural fibres engineered stone ceramic finishes stainless steel appliances realistic glazing reflections and subtle imperfections that create an authentic lived in appearance the image should appear as though photographed by a professional architectural interior photographer using a full frame camera with a 24 mm architectural lens producing balanced exposure natural perspective subtle depth of field high dynamic range and refined colour grading the overall atmosphere should feel calm timeless bright and welcoming expressing the understated elegance of a contemporary australian coastal home while preserving the supplied architectural geometry exactly as modelled and presenting the interior as a realistic professionally styled architectural photograph