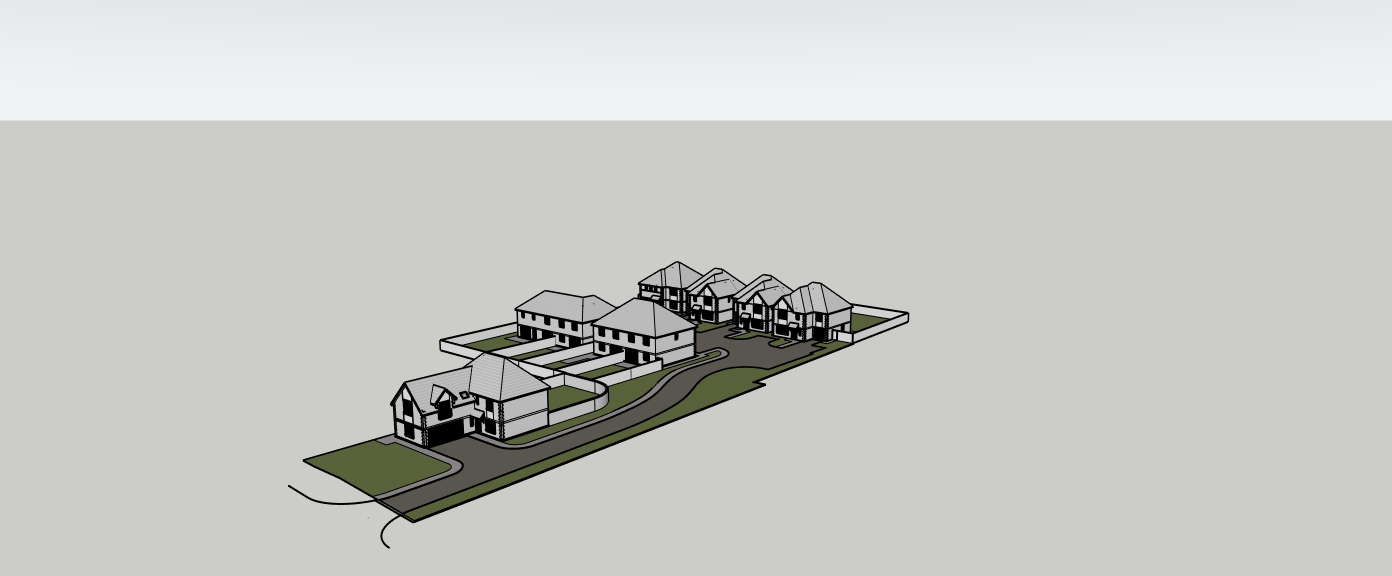
image to image architectural visualisation strict source image preservation required use the uploaded site model as the primary source image and geometry reference this is a material landscaping and photorealistic rendering enhancement only do not redesign reinterpret or reconstruct the development the scheme contains exactly nine new homes five detached houses four semi detached houses arranged as two pairs strict camera and framing lock preserve the source image s exact camera position viewing direction aerial perspective field of view aspect ratio site orientation composition and framing the entire development must remain visible including all nine houses the complete existing entrance the full access road and the surrounding site boundaries do not crop zoom rotate enlarge reframe or move the camera do not bring the buildings closer to the viewer maintain the same amount of foreground and background space as the source image no building roof entrance road path or site boundary may extend beyond the image frame strict architectural geometry lock preserve every building exactly as modelled do not alter or replace building positions footprints or dimensions detached and semi detached house arrangements elevation designs roof shapes pitches ridges hips gables or eaves chimneys window positions dimensions proportions glazing patterns or frame divisions door positions dimensions designs colours or entrance arrangements porches entrance canopies or supports brick quoins herringbone brickwork panels rainwater goods plot boundaries walls fences or gates the existing windows and doors shown in the source model are fixed design elements render those exact components photorealistically do not substitute generic contemporary or alternative windows and doors do not add remove widen narrow or relocate any opening the quoins and decorative herringbone brickwork have already been incorporated into the model retain their exact positions dimensions bonding patterns and proportions make these details clearly visible in the final image without exaggerating them or inventing additional decorative brickwork site and access lock retain the exact approved arrangement of existing site entrance internal access road road bends and junctions kerbs footpaths driveways parking spaces private plots garden boundaries the entrance is existing and must remain completely unchanged and fully visible do not widen narrow move redesign or obstruct it material palette use the separate material reference image only as guidance for colour texture finish lighting and overall visual quality do not copy its house geometry windows doors or elevation arrangement apply the following palette to the existing source model architecture warm red multi stock facing brick with realistic natural tonal variation red brown plain clay roof tiles dark charcoal or black window frames dark charcoal or black entrance doors dark rainwater goods fascias and soffits subtle stone or reconstituted stone window sills brick chimneys with restrained stone or concrete caps simple tiled entrance canopies with dark supports clearly expressed brick quoins as already modelled clearly expressed herringbone brick panels as already modelled maintain realistic brick and roof tile scale avoid flat uniformly coloured overly orange glossy or artificial looking materials landscaping the site is surrounded by established mature trees and hedgerows retain and enhance this mature boundary vegetation to create a natural well screened setting add restrained and realistic landscaping only within the available soft landscape areas maintained lawns small native or ornamental trees low shrubs clipped hedging flowering perennial beds subtle planting around house frontages all planting must respect the original site plan and remain secondary to the architecture keep every road footpath driveway parking space entrance and pedestrian route completely clear and unobstructed do not place grass trees shrubs hedges or flower beds on any hard surfaced area maintain clear access to every dwelling use only low planting close to the existing entrance road bends and junctions so that visibility splays remain clear do not allow vegetation to obscure the buildings windows doors entrances quoins or herringbone brickwork visualisation style produce a high quality photorealistic architectural marketing image with warm natural daylight realistic but restrained shadows crisp architectural detailing believable material textures natural looking planting a refined residential character balanced exposure across the complete site the result must remain recognisably identical to the uploaded site model in geometry architecture camera position and composition improve only the materials landscaping lighting and realism negative constraints no cropping no zooming no reframing no camera movement no altered aspect ratio no missing houses no enlarged foreground buildings no redesigned elevations no replacement windows no replacement doors no changed openings no changed roof geometry no changed entrance no changed road path driveway or parking layout no planting on roads paths driveways or parking spaces no obstruction of visibility splays no invented architectural features no people cars signs text or watermarks