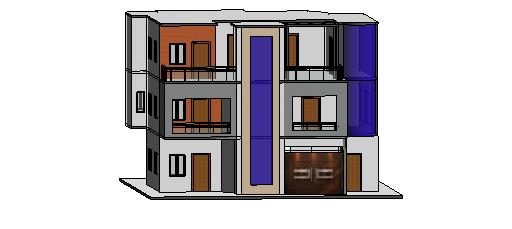
create an ultra realistic photorealistic 3d architectural exterior rendering of the residential building using the uploaded reference images 1 preserve existing building geometry strictly retain the original building footprint three floor configuration floor heights column positions slab projections balconies window locations door openings and overall architectural proportions do not alter the existing structural layout or fa ade composition retain the existing ground floor garage and entrance arrangements 2 front external lift provide a modern external passenger lift at the front centre of the building extend the lift shaft continuously from the ground floor to the top floor garden level use blue tinted reflective glass with slim dark aluminium framing integrate the lift elegantly with the existing fa ade 3 top floor landscaped garden convert the topmost floor into an attractive open landscaped garden terrace include lush green planters ornamental plants selected small trees and landscaped seating corners incorporate a stylish pergola with a comfortable outdoor lounge use wooden deck flooring natural stone paving and green landscaping provide elegant glass or metal safety railings maintain adequate circulation space and preserve the original building proportions 4 clean rooftop design keep the roof above the top floor garden completely free of solar panels do not install photovoltaic modules solar structures or other rooftop equipment maintain a clean elegant architectural roof finish use a contemporary pergola and subtle architectural detailing where appropriate 5 modern luxury fa ade use off white and light grey textured exterior finishes introduce warm wooden or wood finish hpl panels around selected windows and balconies use blue reflective glass for the external lift shaft incorporate black aluminium window frames and modern glass balcony railings highlight horizontal slab bands and vertical fa ade elements with subtle contrasting finishes give the garage entrance a premium contemporary appearance 6 lighting and rendering use natural daylight realistic shadows and reflections include warm interior lighting through selected windows add subtle fa ade lighting and garden illumination render realistic glass reflections material textures and lush greenery 7 presentation camera angle front three quarter perspective slightly elevated eye level view show the complete building from ground level to the top floor garden clearly highlight the front external glass lift and landscaped garden floor include a clean landscaped foreground and realistic residential surroundings produce a high resolution professional architectural visualization critical instruction preserve the exact original building geometry dimensions floor configuration structural arrangement windows and balcony positions only improve the fa ade materials integrate the external lift and develop the topmost floor as a landscaped garden no solar panels anywhere on the building