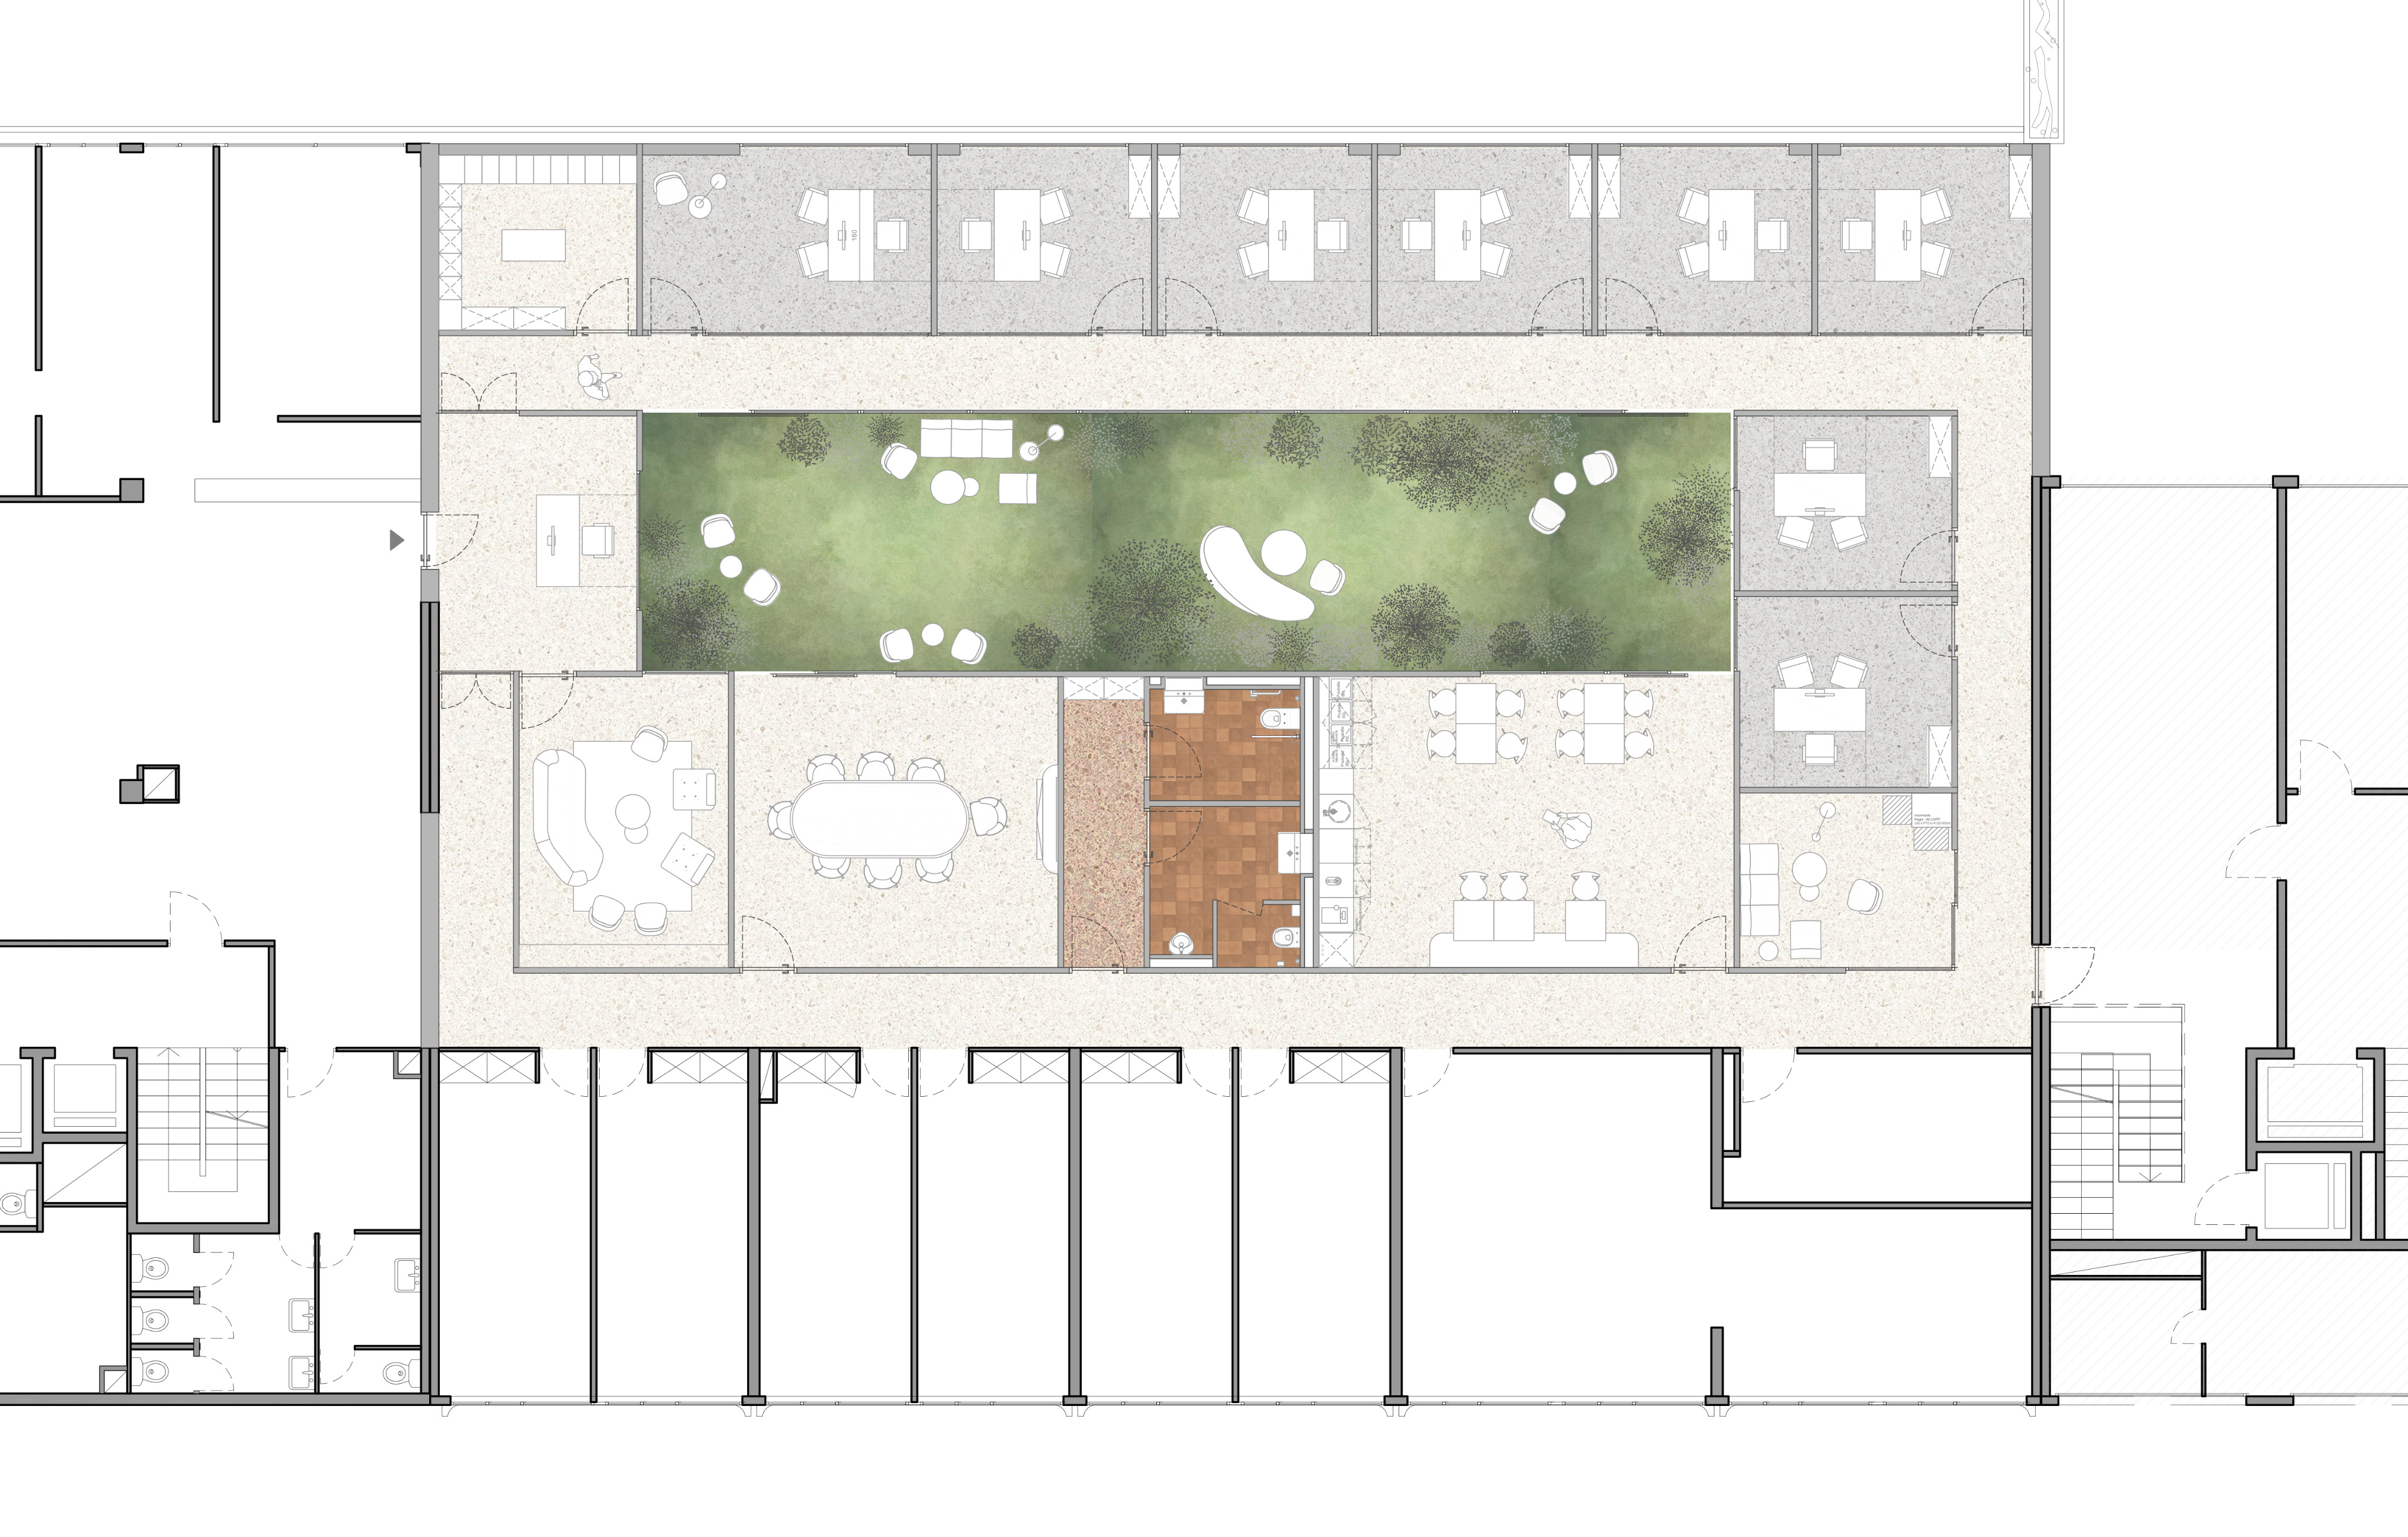
transform the provided floor plan into a sophisticated and elegant 3d top down architectural view do not change the proportions dimensions or layout in any way keep all walls rooms furniture and elements exactly as shown the result must clearly look like a rendered 3d model viewed from above with subtle wall height depth perspective and realistic soft shadows add materials and textures following the reference image apply materials to both floors and furniture use light calm and natural colors avoiding bright or saturated tones tables should have a natural light wood finish floors should use light soft linoleum textures as shown in the reference image keep all areas outside the indicated textured zones completely white sophisticated elegant and natural architectural visualization refined photoshop collage aesthetic combined with the appearance of a softly rendered 3d model realistic materials and shadows but avoid a glossy artificial or overly photorealistic cgi look