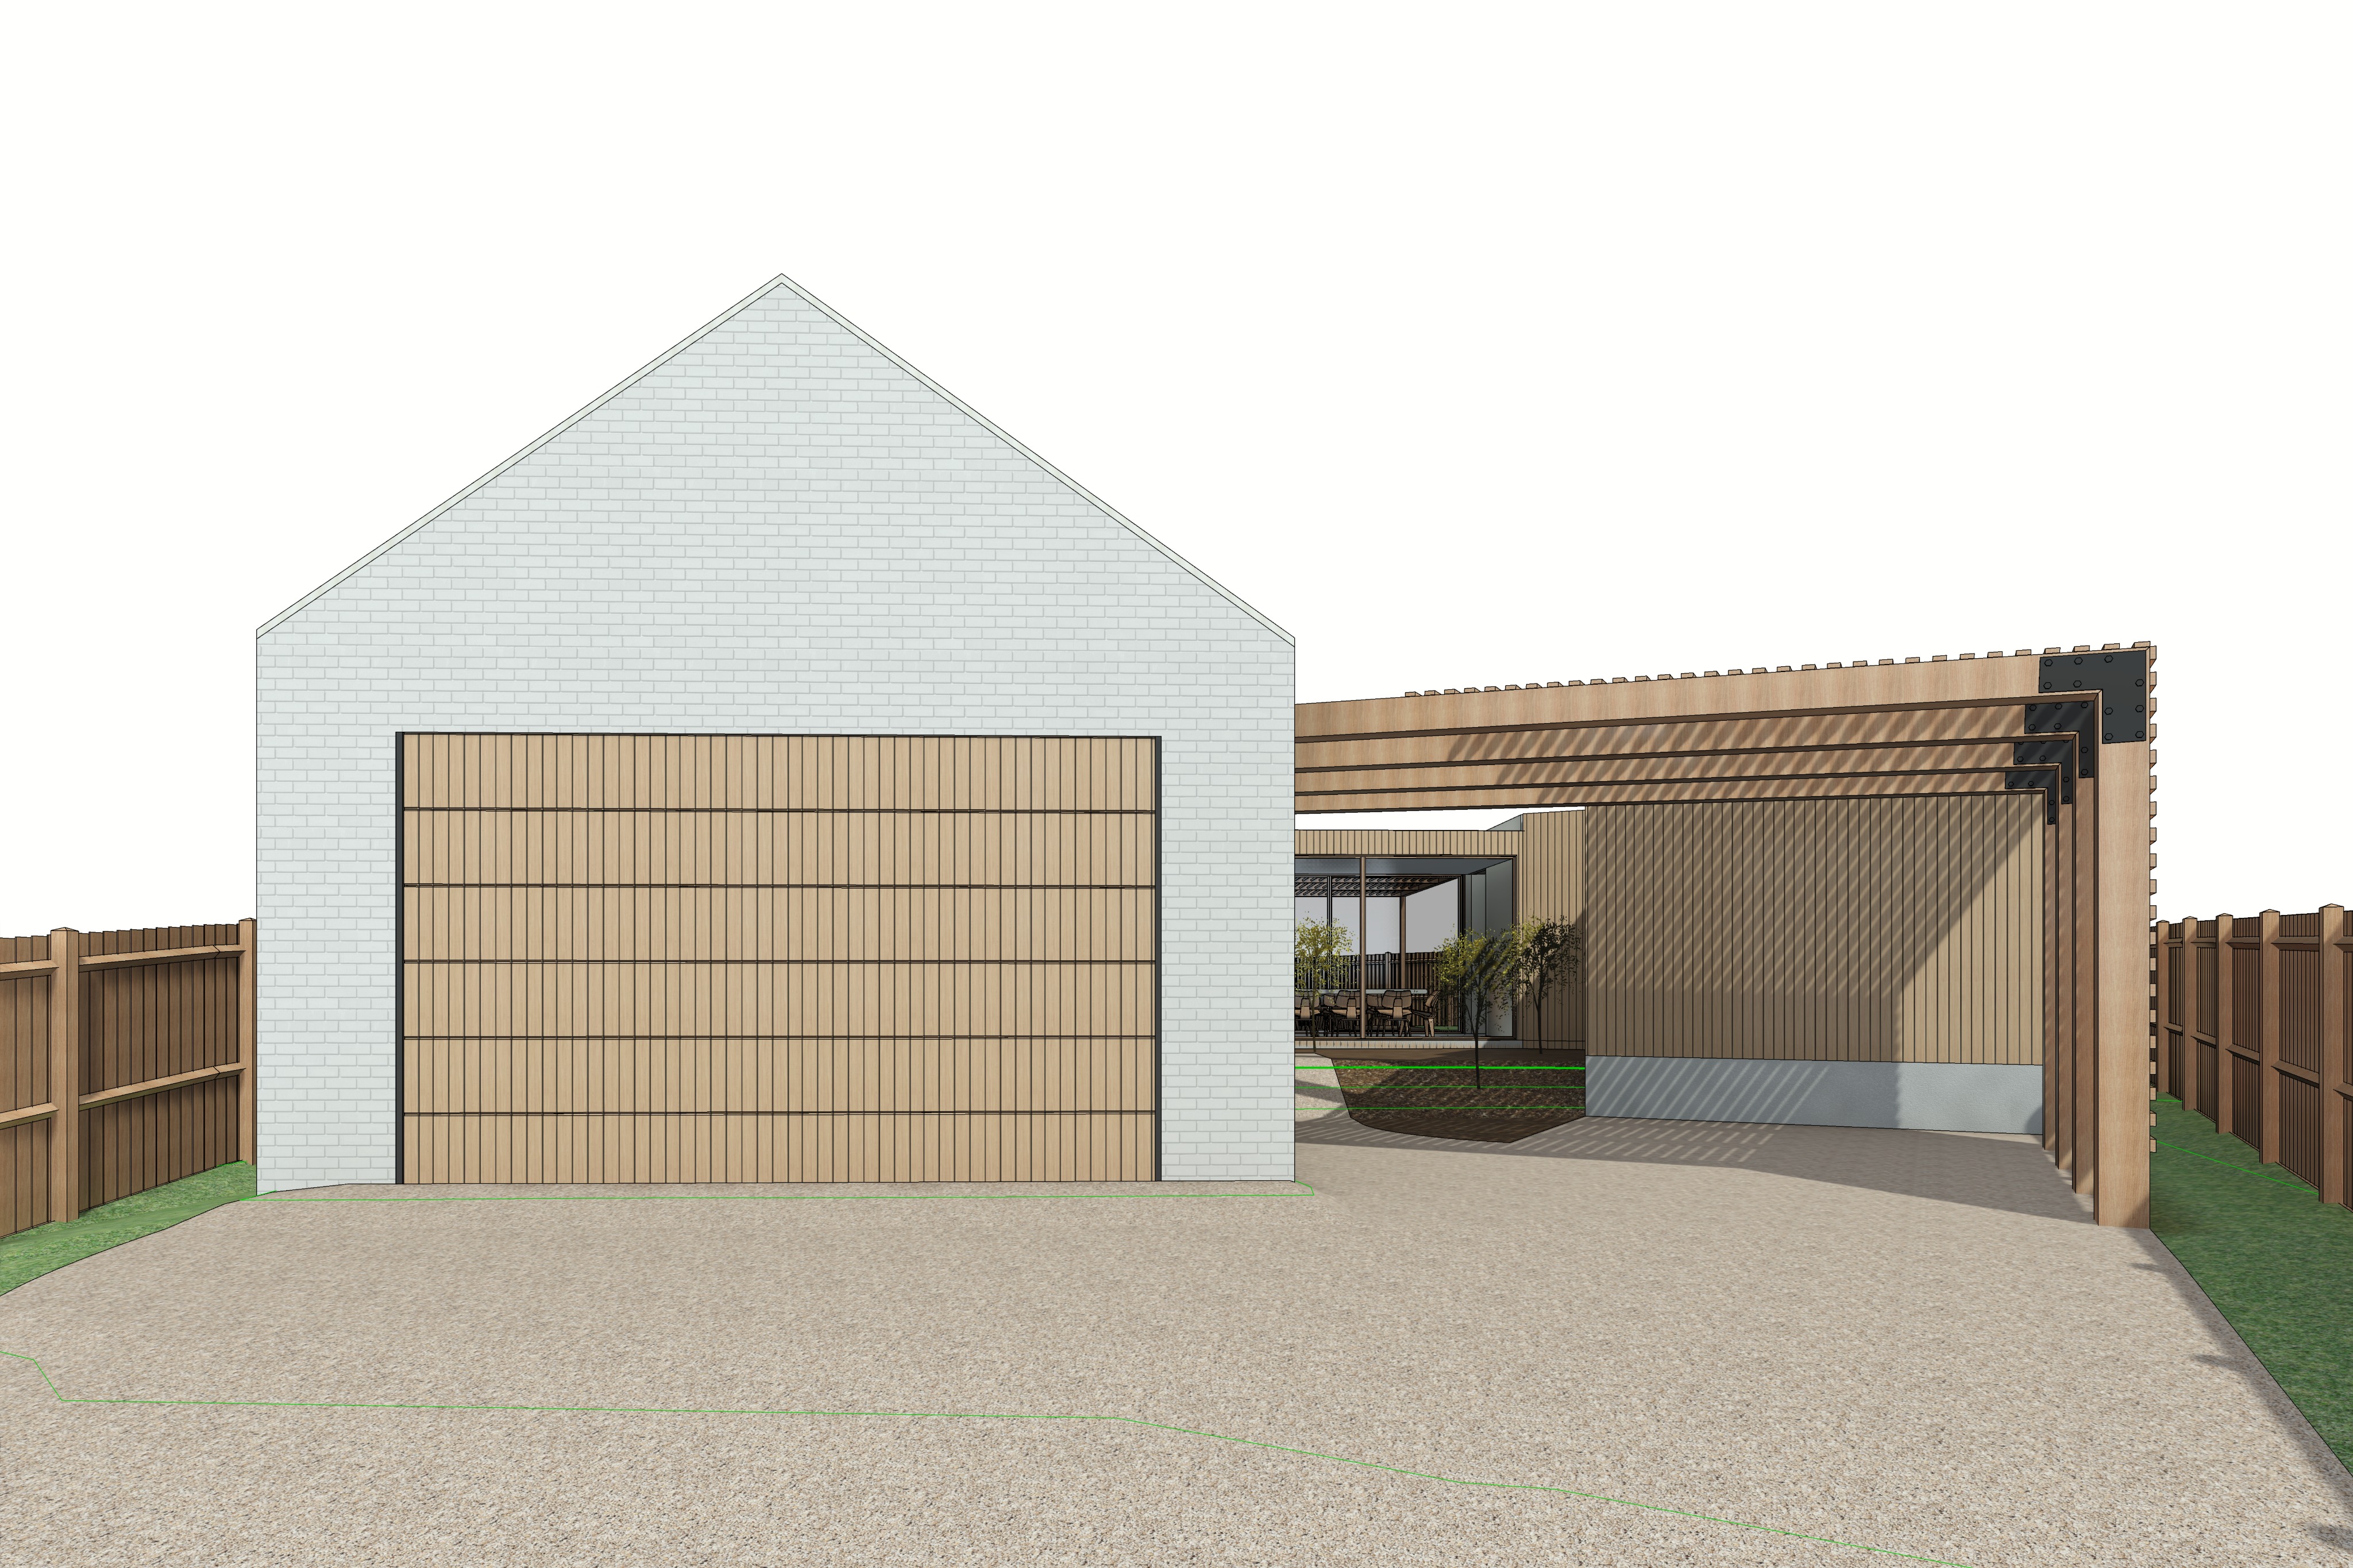
yes i d strengthen that part of the prompt so archisim understands the carport arbour is a deliberate architectural feature and should remain exactly as modelled here s the revised full prompt create a highly photorealistic architectural visualisation of the supplied model retaining the exact building geometry proportions openings garage door reclaimed timber arbour carport structure fences roof forms and camera perspective of the original input image do not redesign or alter the architecture use the supplied inspiration image as the primary reference for the material palette textures colours landscaping driveway treatment lighting and overall photographic character main gabled garage volume finish the masonry in a warm off white painted brick matching the inspiration image the brickwork should have a subtle bagged slurry coated appearance with the individual brick coursing remaining visible beneath the paint introduce natural handmade character with occasional slightly recessed or indented bricks subtle irregularities in mortar depth and a lightly textured matte surface avoid perfectly clean flat or uniform brickwork the overall colour should be a soft warm chalky white rather than stark architectural white garage door retain the exact existing size proportions and panel configuration finish in natural timber complementary to the inspiration image with warm lightly weathered australian hardwood tones visible natural grain and subtle tonal variation keep the detailing refined and understated timber clad pavilion finish the pavilion in natural timber cladding closely referencing the inspiration image use warm desaturated light to mid brown timber with fine natural grain subtle board to board variation and a matte lightly weathered finish avoid orange or overly saturated timber tones reclaimed timber arbour style carport retain the substantial timber arbour structure exactly as shown on the right hand side of the input image forming an open architectural carport alongside the dwelling construct the structure visually from reclaimed weathered australian hardwood with large solid timber posts and beams showing authentic grain checking knots age marks and subtle tonal variation the arbour carport has timber battening extending across approximately two thirds of the overhead structure leaving the remaining portion visually open the timber battens also continue vertically down the right hand side of the carport creating a partial timber screen preserve this exact arrangement from the model the overhead battens should create strong but soft linear shadow patterns across the driveway timber clad wall and carport area giving the structure depth and emphasizing the rhythm of the timber the vertical battens on the right should similarly filter light and provide a semi transparent screen rather than appearing as a solid wall maintain the open lightweight arbour character of the carport driveway replace the generic rendered surface with a pale lightly textured exposed aggregate fine aggregate concrete driveway matching the inspiration photograph use warm off white and sandy grey tones with very fine natural aggregate visible through the surface matte slightly imperfect and naturally weathered rather than smooth or glossy introduce subtle areas of linear concrete or stone paving with narrow planted joints referencing the paving treatment in the inspiration image particularly around landscaped edges and transitions through the breezeway do not significantly alter the driveway geometry shown in the original model landscaping introduce restrained australian coastal landscaping closely inspired by the reference photograph use small native grasses lomandra type strappy planting low coastal groundcovers and occasional compact shrubs keep the landscaping sparse architectural and naturally established rather than lush or ornamental incorporate dark natural mulch gravel and small pockets of planting against the architecture to soften the junction between masonry timber and paving retain the existing boundary fencing but render it realistically with natural timber grain and subtle weathering so that it remains visually secondary to the architecture through the central breezeway maintain the existing framed view toward the internal courtyard and rear glazed living areas introduce realistic depth subtle interior furnishings vegetation and natural glazing reflections without changing any architectural geometry lighting and atmosphere use soft bright overcast coastal daylight matching the inspiration photograph diffuse natural illumination soft shadows pale warm grey sky and restrained contrast allow the arbour battens to produce clearly readable but naturally softened linear shadows avoid dramatic sunset golden hour lighting excessive warmth or saturated blue skies use physically accurate materials with subtle imperfections textured painted brick visible mortar variation weathered reclaimed timber natural timber grain fine aggregate concrete realistic glazing reflections and soft ambient shadows overall aesthetic refined contemporary australian coastal residential architecture with a restrained tactile material palette warm white bagged brickwork natural timber cladding reclaimed hardwood arbour carport pale aggregate concrete and understated native coastal landscaping calm minimalist and naturally weathered rather than pristine the final result should appear as a professionally photographed completed residence rather than a cgi render with understated high end australian architectural photography qualities do not change the original camera angle perspective building form roof pitch wall locations openings garage door proportions carport arbour geometry batten arrangement fences or overall architectural design the supplied model controls all geometry the inspiration image controls the materiality landscaping lighting and photographic character