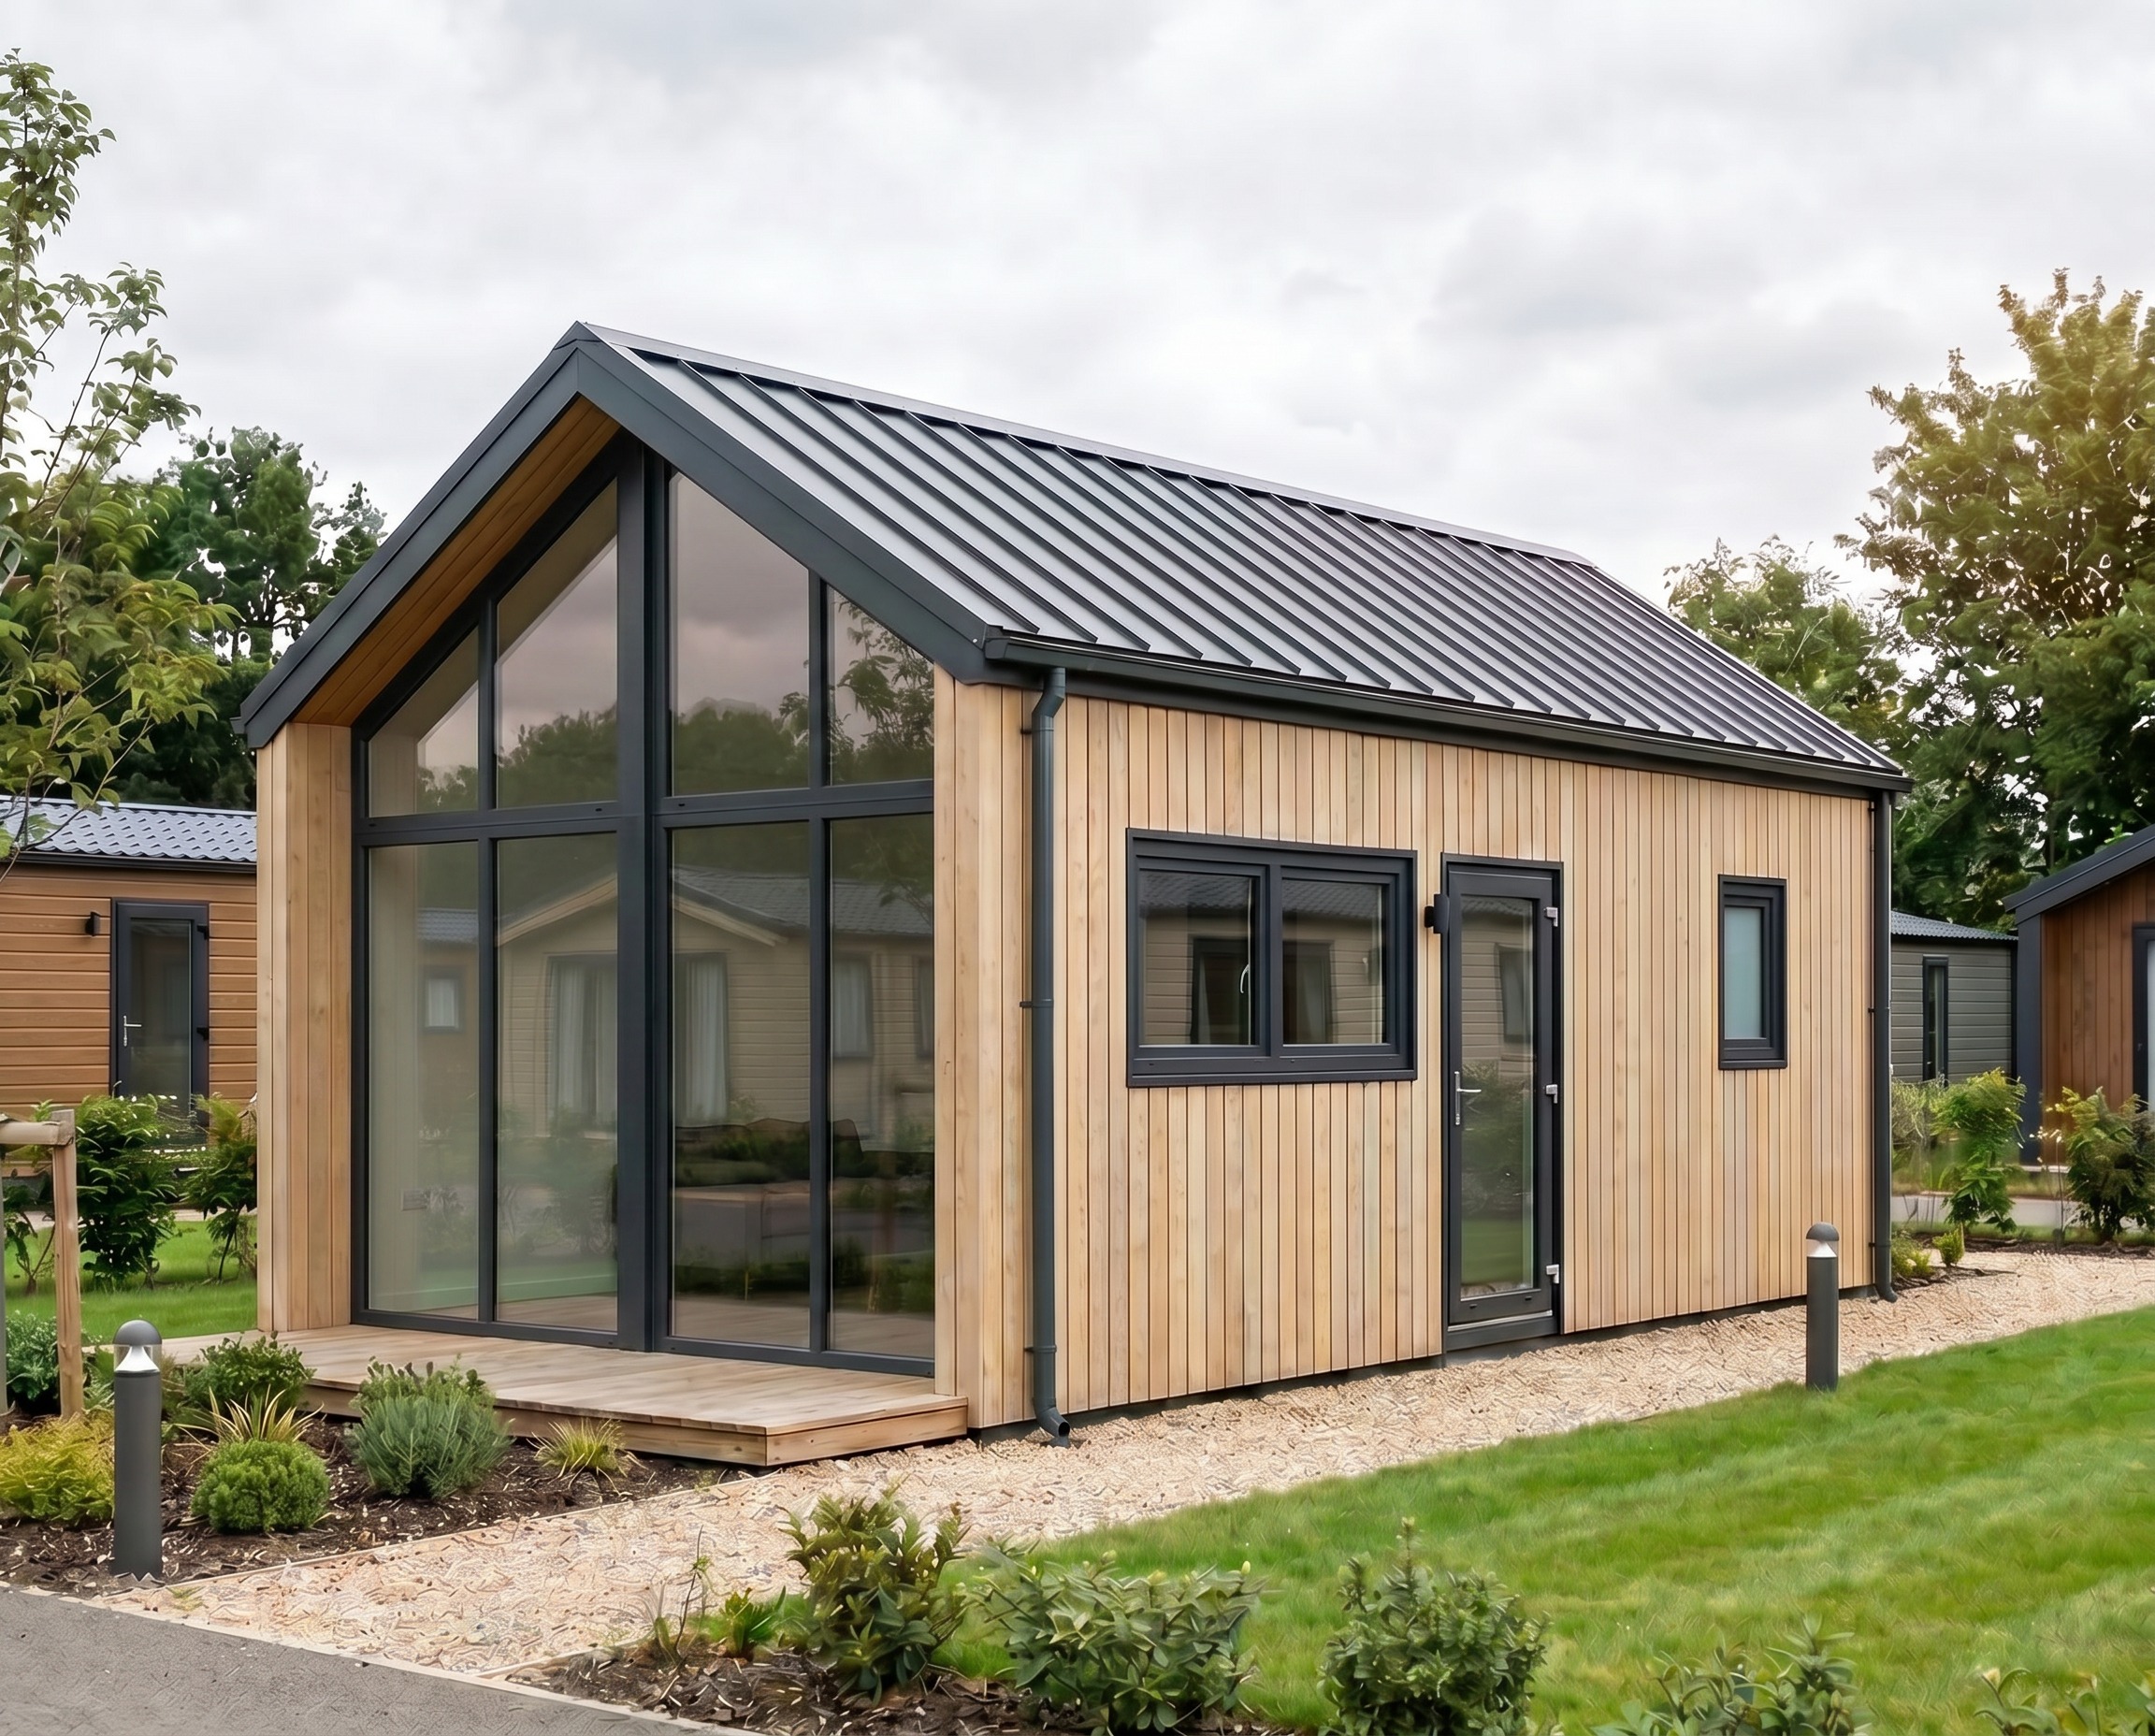
photorealistic architectural visualisation editing of an existing image of a modular tiny house adding a wooden entrance porch structure directly in front of the glass sliding doors and the existing wooden terrace on the gable fa ade featuring large glazed sliding doors the added structure consists precisely of 3 three free standing wooden frames in a gable shape arranged in a recessed row perpendicular to the house s fa ade creating a covered pergola like entrance corridor leading to the sliding doors each frame has a simple triangular gable shape matched to the pitch of the house s roof and is constructed from lightweight natural timber slats identical in colour and finish to the house s vertical cladding boards the same light shade of oak pine the same width of vertical slats the frames are open there are no walls or roof panels between them only structural wooden beams supported by vertical wooden posts anchored in the ground or in the terrace floor the nearest frame should be aligned with the ridge line of the house s roof and touch it mirroring the same pitch as the main roof please position the three frames evenly along the existing wooden decking extending the decking outwards if necessary to accommodate the full length of the porch