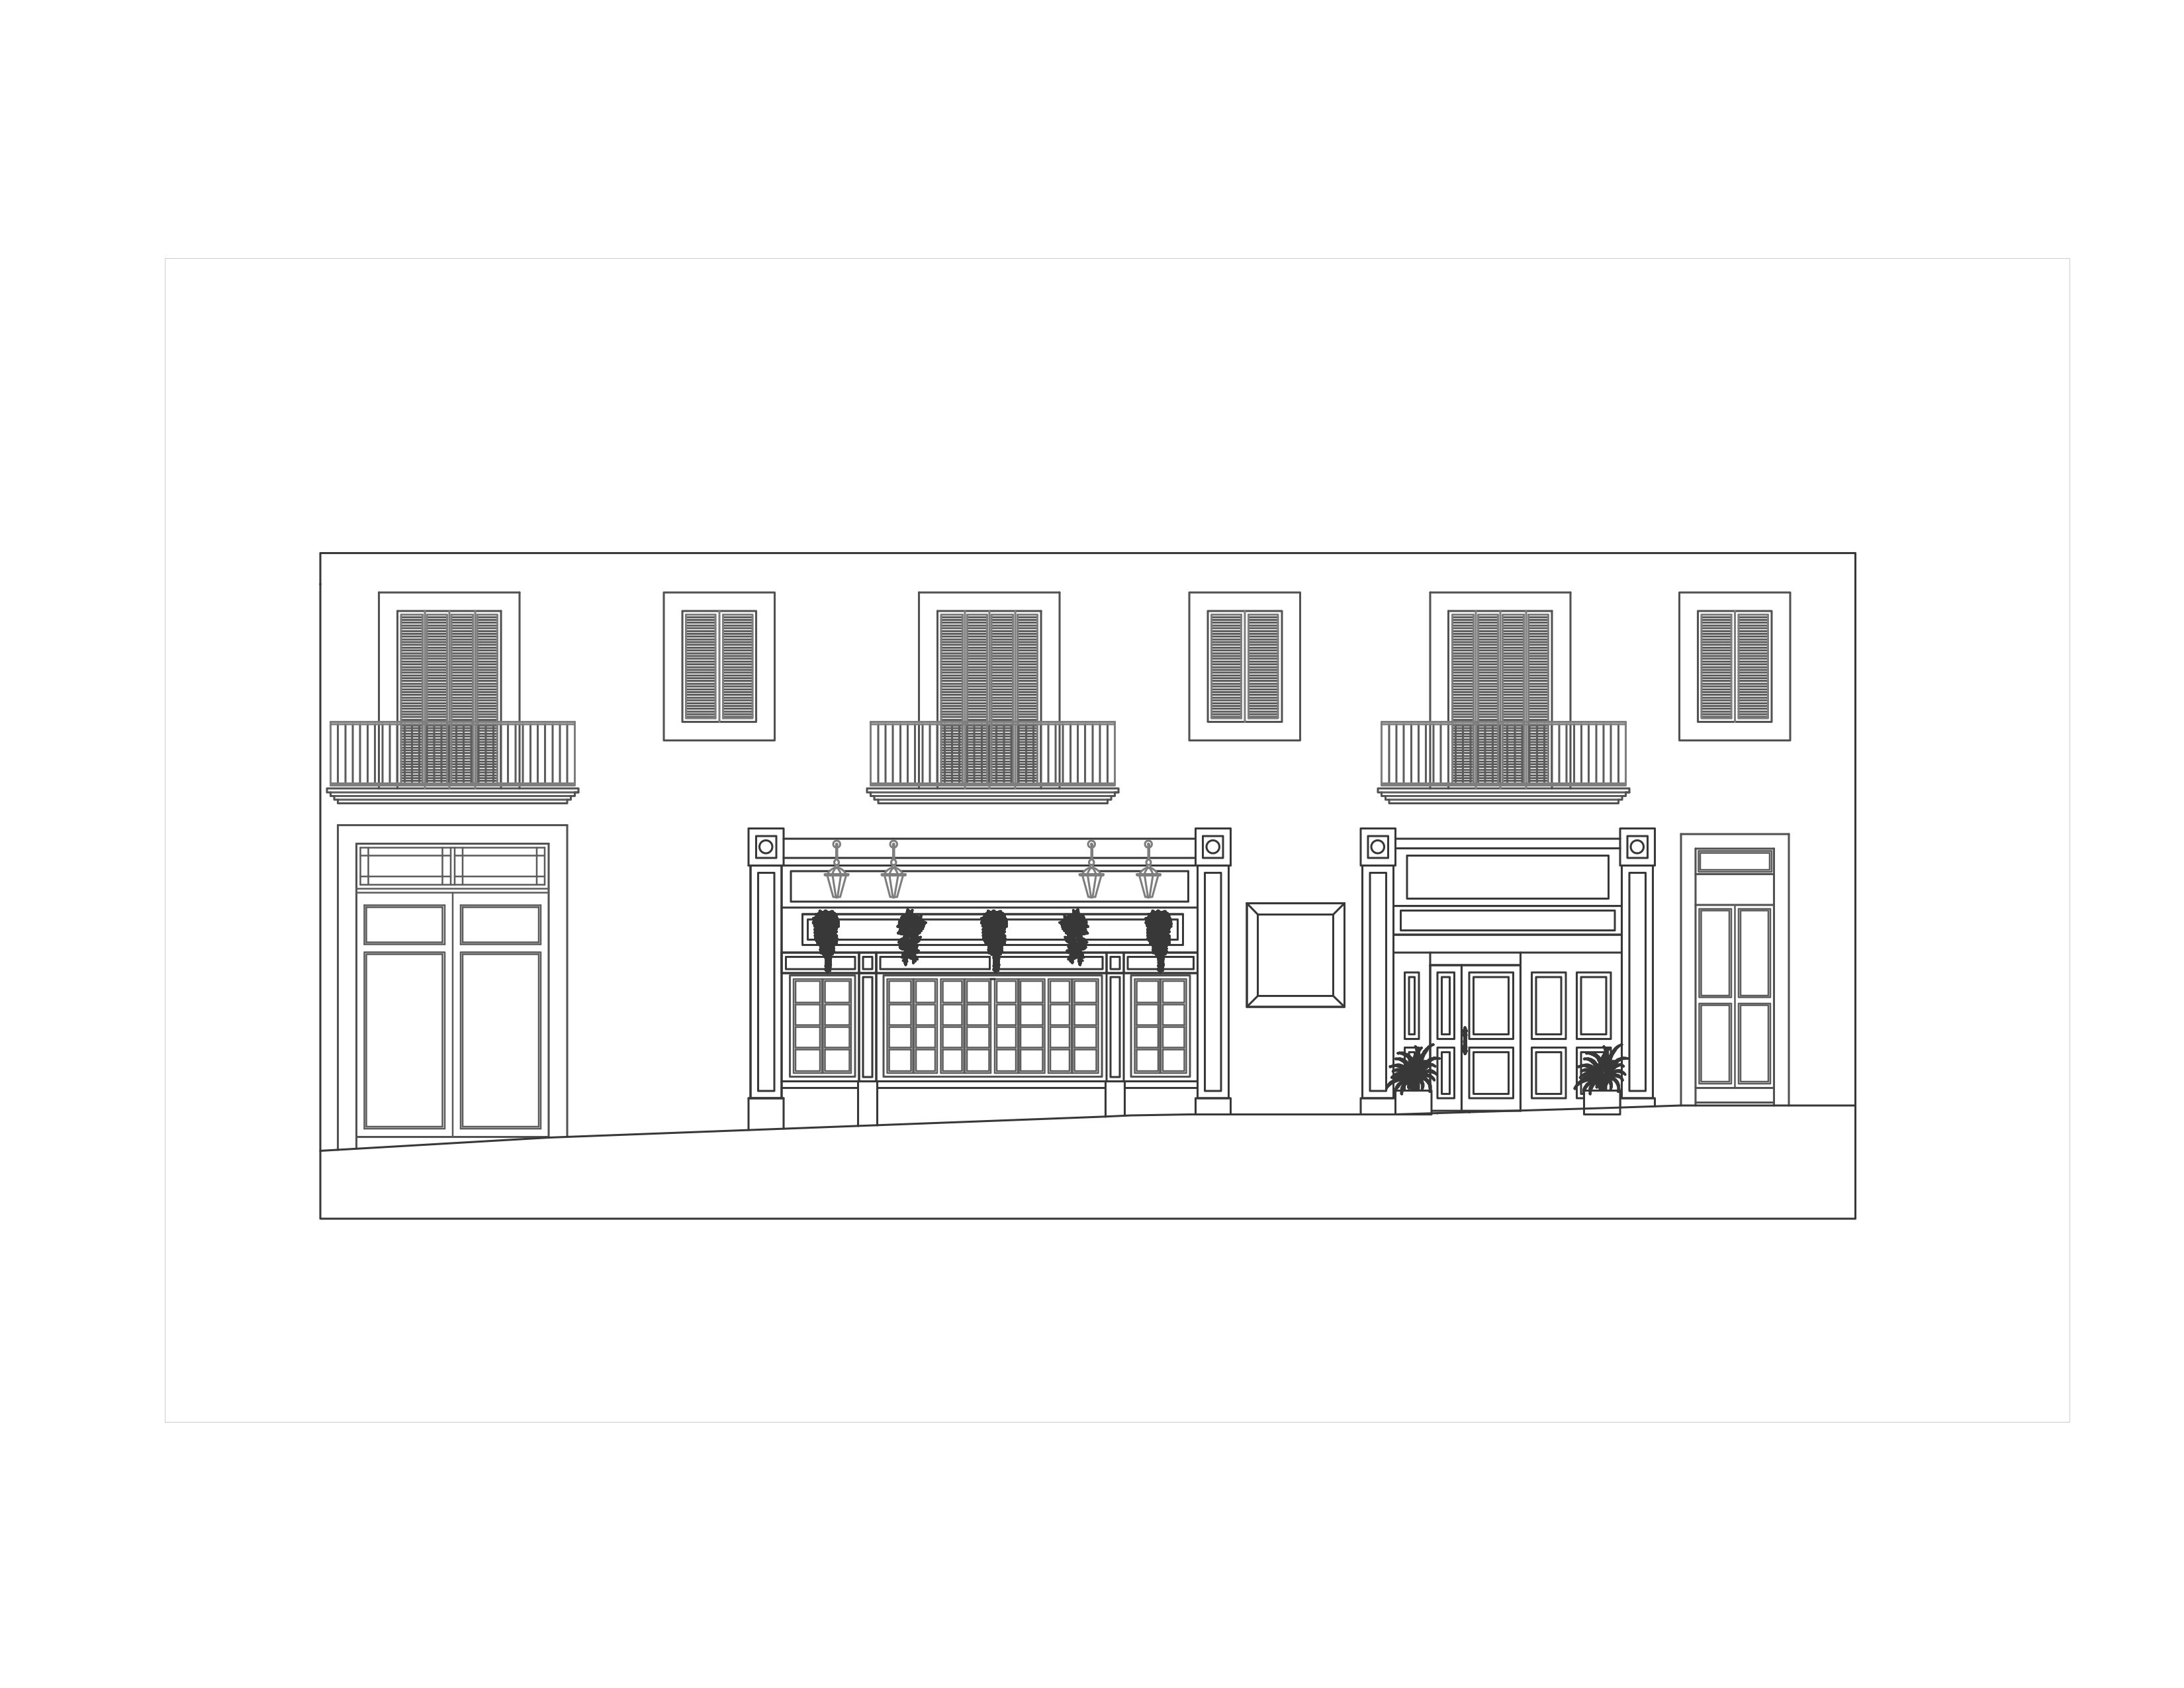
create a realistic architectural visualisation from this 2d cad front elevation important preserve the existing geometry exactly do not change the position size proportion spacing or shape of any windows doors balconies pilasters fascia shopfront frames railings wall openings lights or architectural details keep the elevation flat and front facing like a clean architectural render transform the central ground floor shopfront into a typical traditional irish pub shopfront use classic painted timber frontage decorative mouldings traditional pilasters framed glazed windows warm interior glow brass details traditional lanterns and an elegant pub fascia sign add the pub name lennox on the main fascia sign in classic gold serif lettering the sign should look traditional elegant and realistic suitable for an irish pub use dark painted timber subtle gold trim brass door handles warm amber lighting and tasteful hanging baskets or trailing plants if they fit within the existing geometry do not add extra doors or windows do not remove any existing features style traditional irish pub realistic architectural visualisation clean front elevation high detail warm inviting atmosphere realistic materials painted timber brass glass stone plaster wall do not distort the drawing do not create a perspective view do not redesign the building only apply colours materials signage lighting and decorative pub finishes to the existing elevation