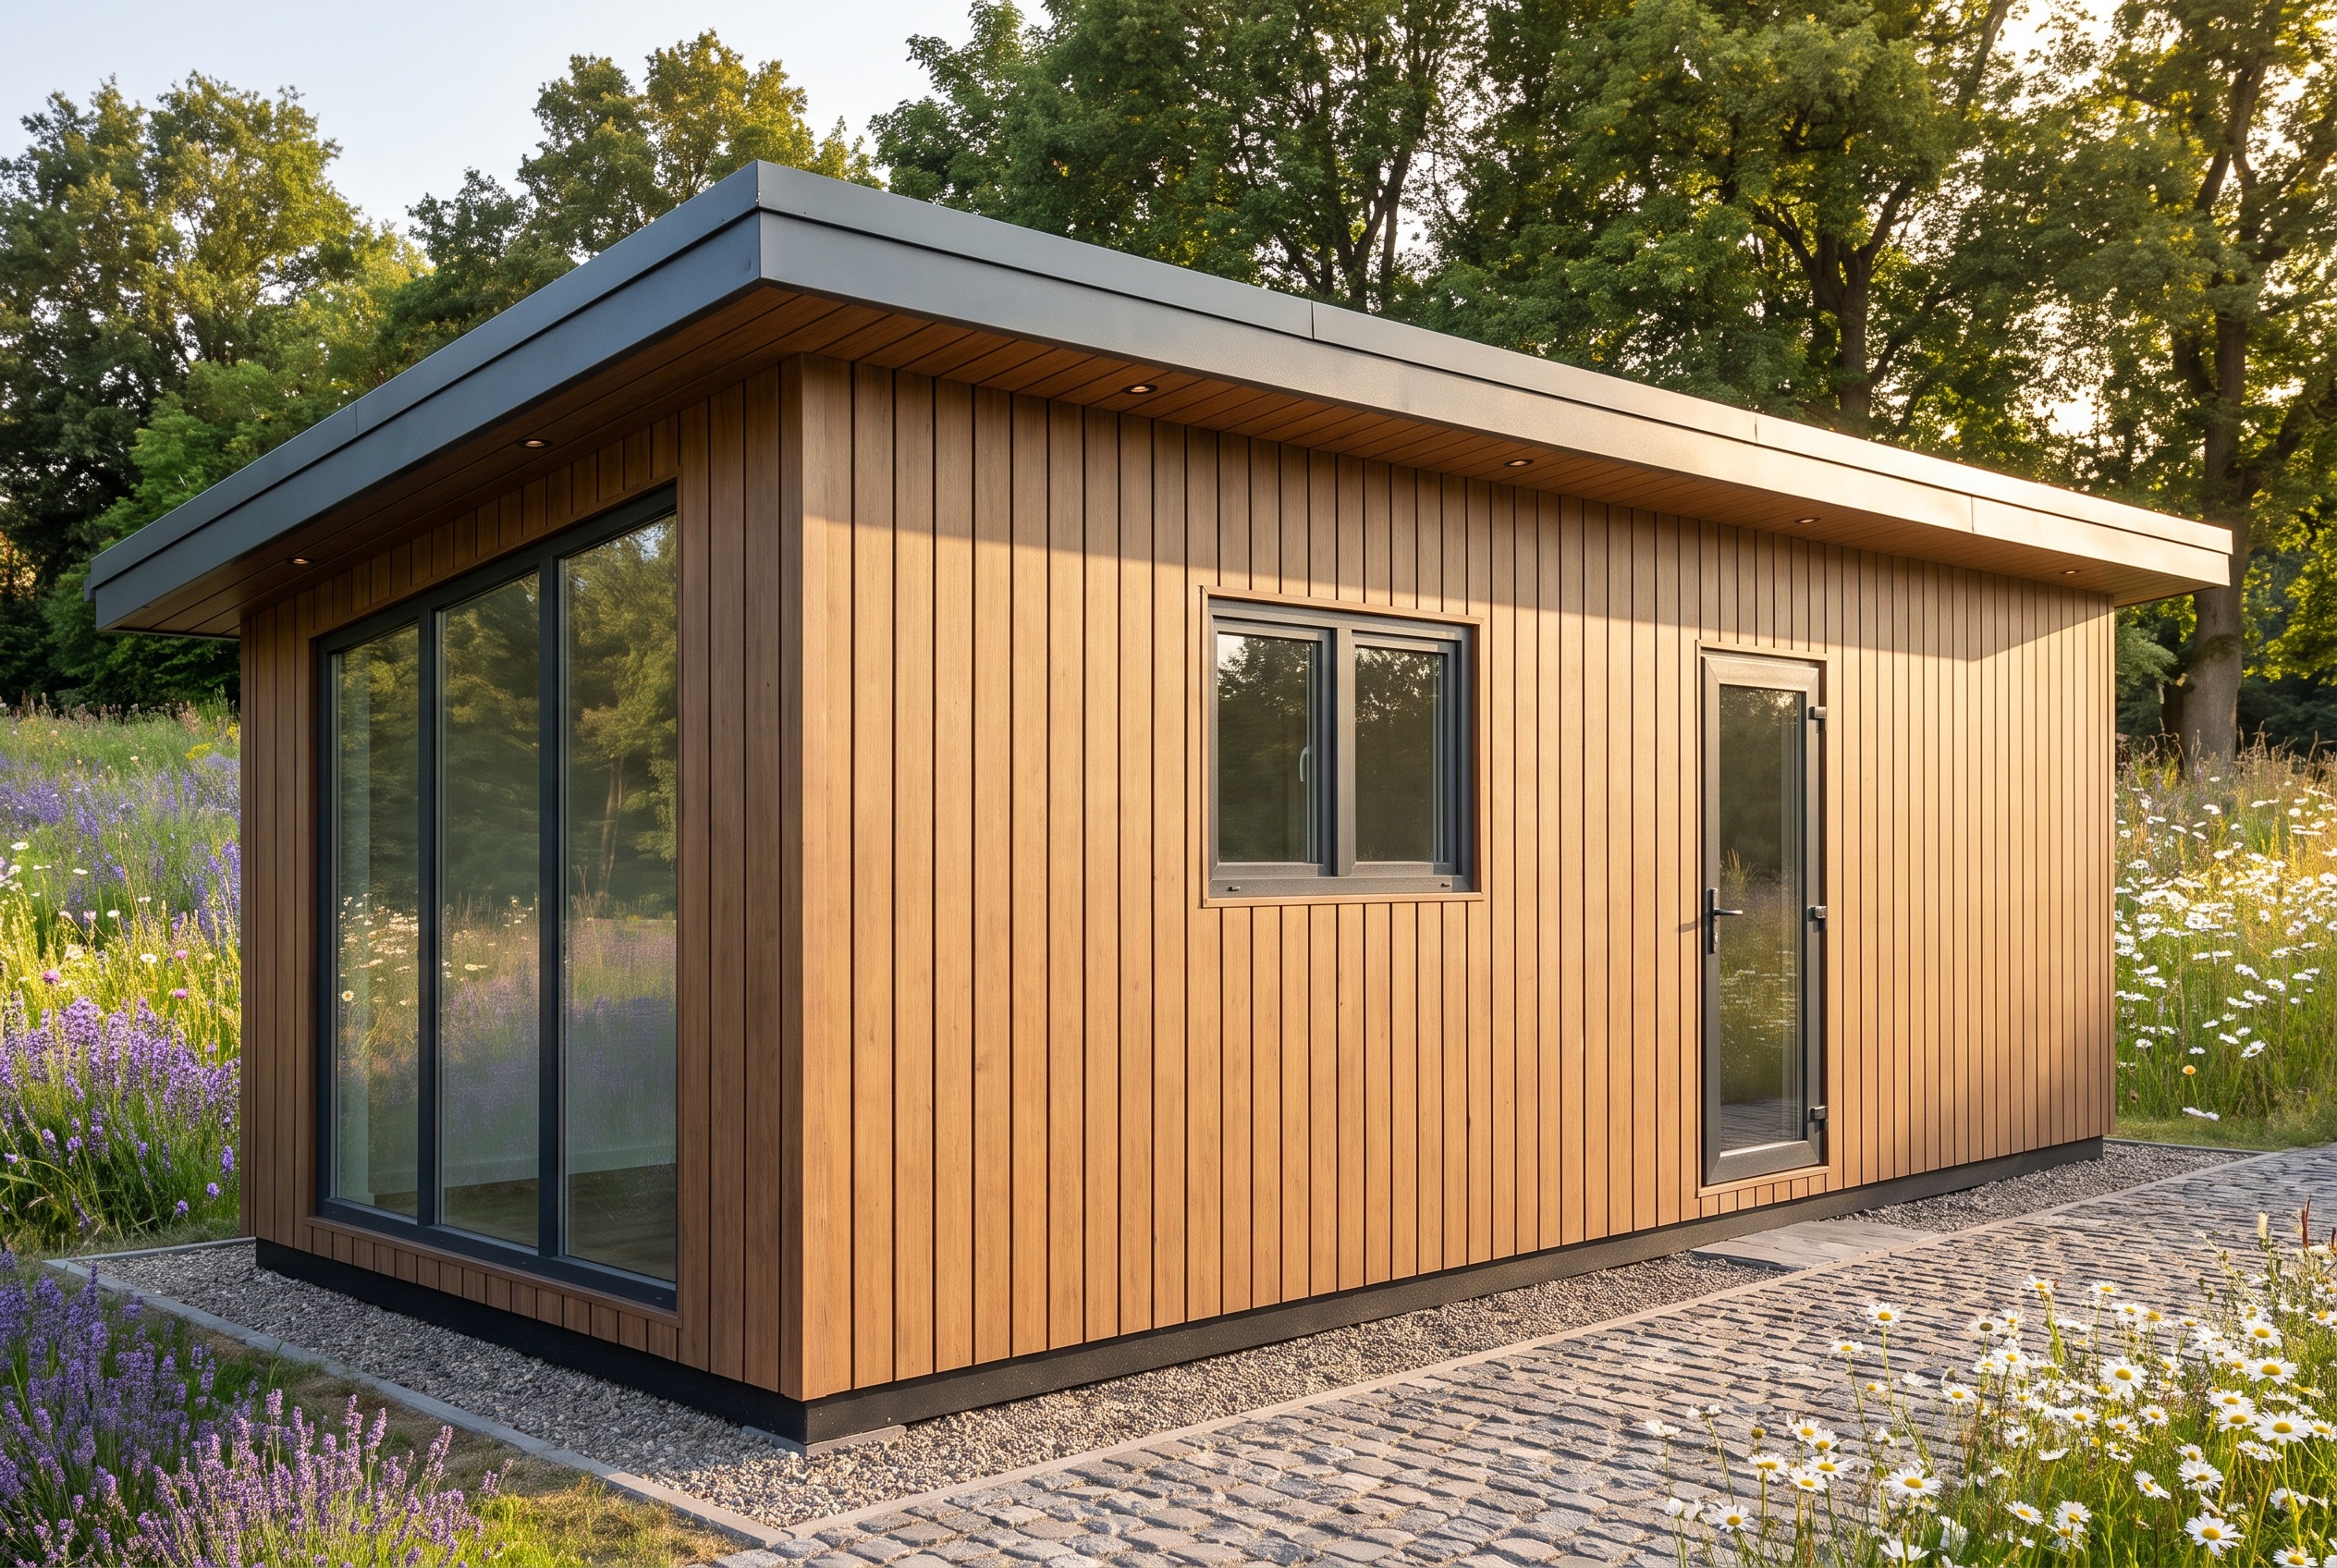
cladding colour change only keep everything else identical to the attached render same building geometry camera angle roof fascia soffit with spotlights windows door door handle gravel strip cobblestone path meadow background golden hour lighting and photographic quality do not change proportions do not mirror the building use the attached new cad elevation as the map of cladding zones both zones are vertical linpro prolin wood look composite boards running up to the roof same board width and thin dark joints in both zones subtle wood grain zone a linpro prolin coriander oak light brown in cad the entire short facade including the area around the large fixed glazing on the long facade the first section at the corner next to the short facade about 13 of the wall length roughly 1 m wide on the long facade the far right end section after the door about 29 of the wall length roughly 2 3 m wide zone b linpro prolin kitami oak black area in cad the middle section of the long facade from about 13 to about 71 of the wall length about 4 7 m wide containing the two leaf window and the fully glazed door the two cladding colours must be clearly distinguishable meeting at clean straight vertical lines with board to board joints no corner trims no cover strips no change of board width do not use one colour for the whole house do not add any other colour or paint frames roof fascia stay anthracite ral 7016 as before