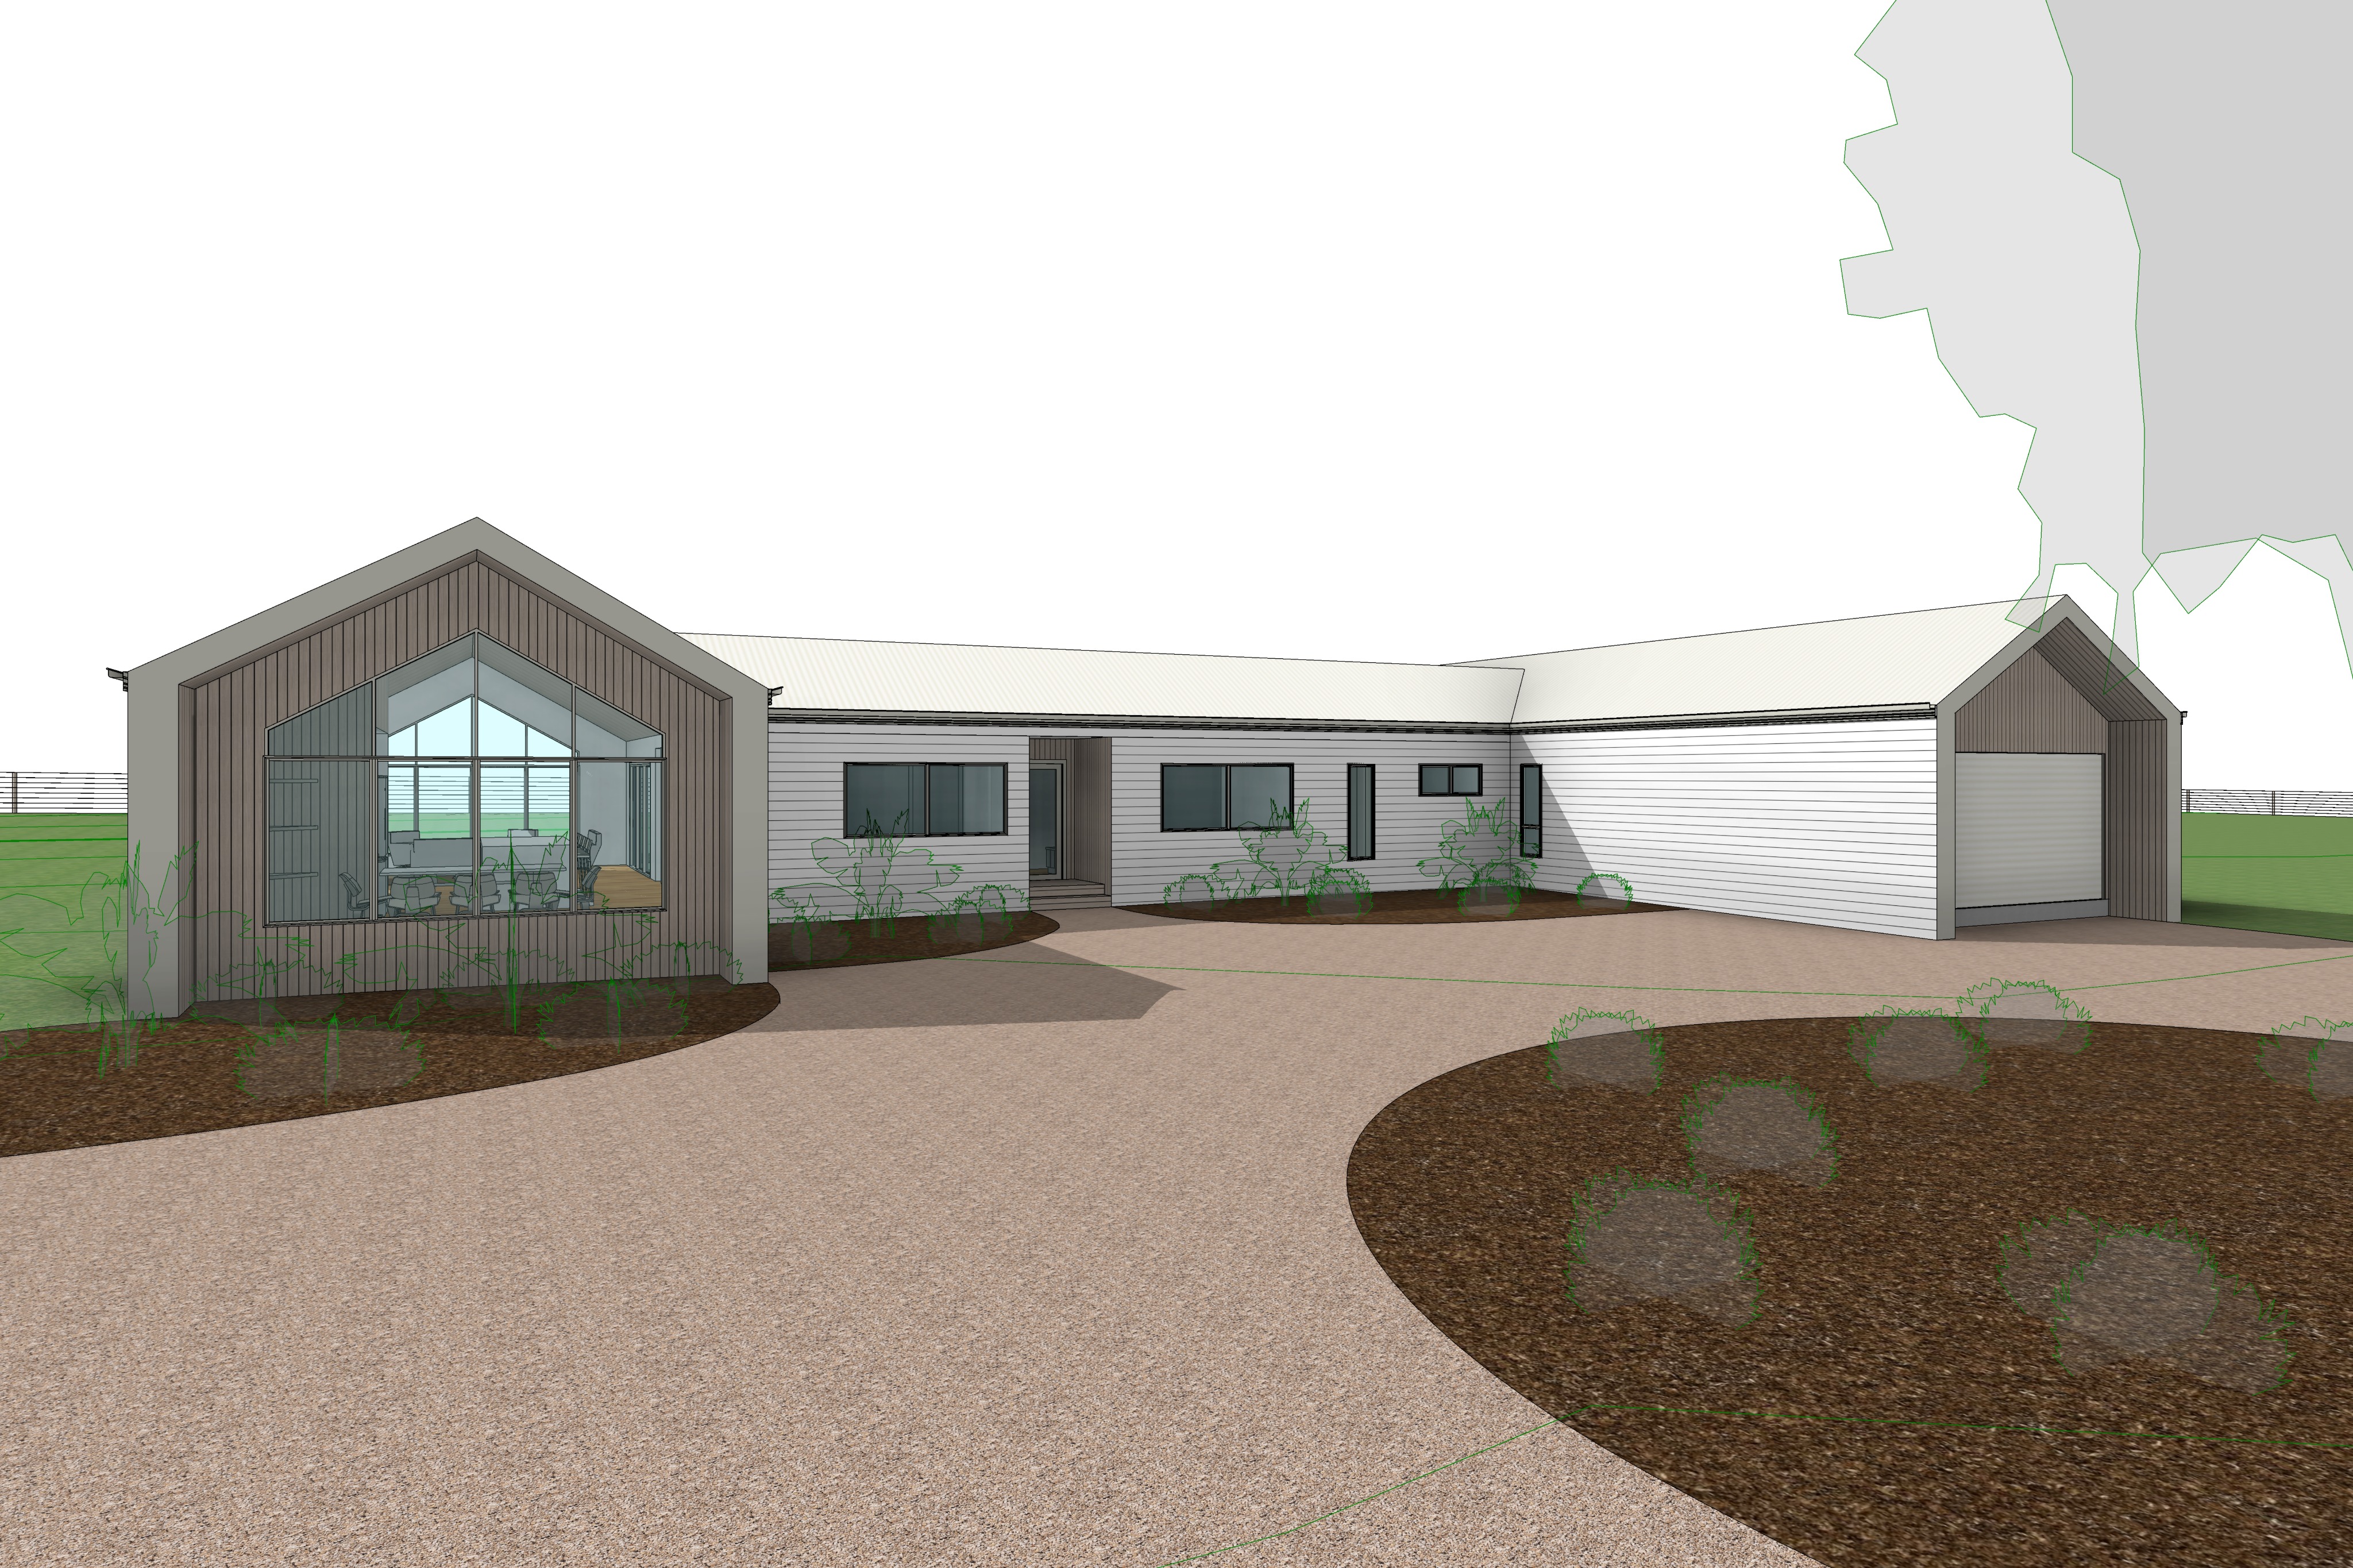
create a highly realistic architectural visualization of a contemporary australian farmhouse viewed from the front arrival court on a rural property in phillip island victoria australia the residence sits within expansive farmland surrounded by open grazing paddocks post and wire fencing and scattered mature native gum trees creating an authentic coastal farming landscape the architecture is clean refined and timeless drawing inspiration from modern australian agricultural buildings with a sophisticated contemporary rural aesthetic maintain the exact architectural geometry roof forms proportions glazing driveway alignment and composition shown in the reference image do not alter the building design massing or camera perspective the home is composed of interconnected pavilion forms the two front gable pavilions are clad externally in accoya a c c o y a vertical shiplap timber cladding finished in a naturally weathered silver grey tone the perimeter edges of each gable are framed with colorbond surfmist folded metal capping creating crisp architectural lines around the timber clad facades between the pavilions the recessed portions of the dwelling are clad in james hardie horizontal linear weatherboard finished in colorbond surfmist providing a subtle horizontal texture that contrasts with the vertical timber elements the recessed entry porch also incorporates feature accoya weathered grey timber cladding matching all other exterior timber elements throughout the project including decking and architectural detailing the roof is finished with colorbond corrugated iron roofing in surfmist complete with matching surfmist fascia gutters and flashings all wall cladding and roofing should have realistic matte finishes with subtle material variation rather than appearing flat or pure white windows and glazed doors are slim profile white aluminium frames with clear low reflective glazing the large feature glazing within the front pavilion should feel open and transparent revealing subtle contemporary interior furnishings while avoiding excessive reflections the arrival court is finished in light tan compacted gravel with realistic aggregate texture and natural colour variation the driveway curves naturally around a circular turning area positioned in front of the home landscape all garden beds with rich brown organic mulch and layered australian native planting use a combination of westringia correa grevillea lomandra dianella kangaroo grass and other indigenous coastal australian species varying in height from approximately 300 mm to 2 metres planting should feel relaxed natural and informal while complementing the architecture rather than obscuring it within the circular garden bed in the turning court plant a single mature australian gum tree eucalyptus as the landscape focal point the tree should have a sculptural trunk elegant branching structure and an open canopy allowing filtered light and dappled shadows across the gravel driveway surround the tree with layered native shrubs and grasses for a refined australian landscape composition the remaining property consists of lush green grassland transitioning seamlessly into surrounding grazing paddocks beyond the post and wire fencing depict open farmland extending into the distance with gently rolling terrain and scattered mature native trees characteristic of phillip island s rural landscape lighting should be cinematic warm and atmospheric with a lightly overcast sky allowing soft sunlight to filter through high cloud the mood should feel calm premium and slightly dramatic avoiding harsh midday contrast while retaining warmth throughout the materials the property is oriented with true north positioned behind the residence so sunlight originates from the rear of the building ensure all shadows are physically accurate falling toward the foreground and across the gravel arrival court consistent with the northern sun position in southern australia use physically based rendering with highly realistic australian materials and landscaping the surfmist cladding should exhibit subtle warm white tonal variation with a soft matte finish the weathered accoya timber should display authentic silver grey ageing with visible grain gravel should appear naturally compacted with realistic texture while lawns should contain slight tonal variation and natural imperfections the final image should resemble a premium architectural photograph captured using a 28 35 mm full frame lens balancing the residence beautifully within its rural setting emphasise the refined australian farmhouse architecture natural coastal materials layered native landscaping and the tranquil agricultural character of phillip island creating a sophisticated yet welcoming modern rural home