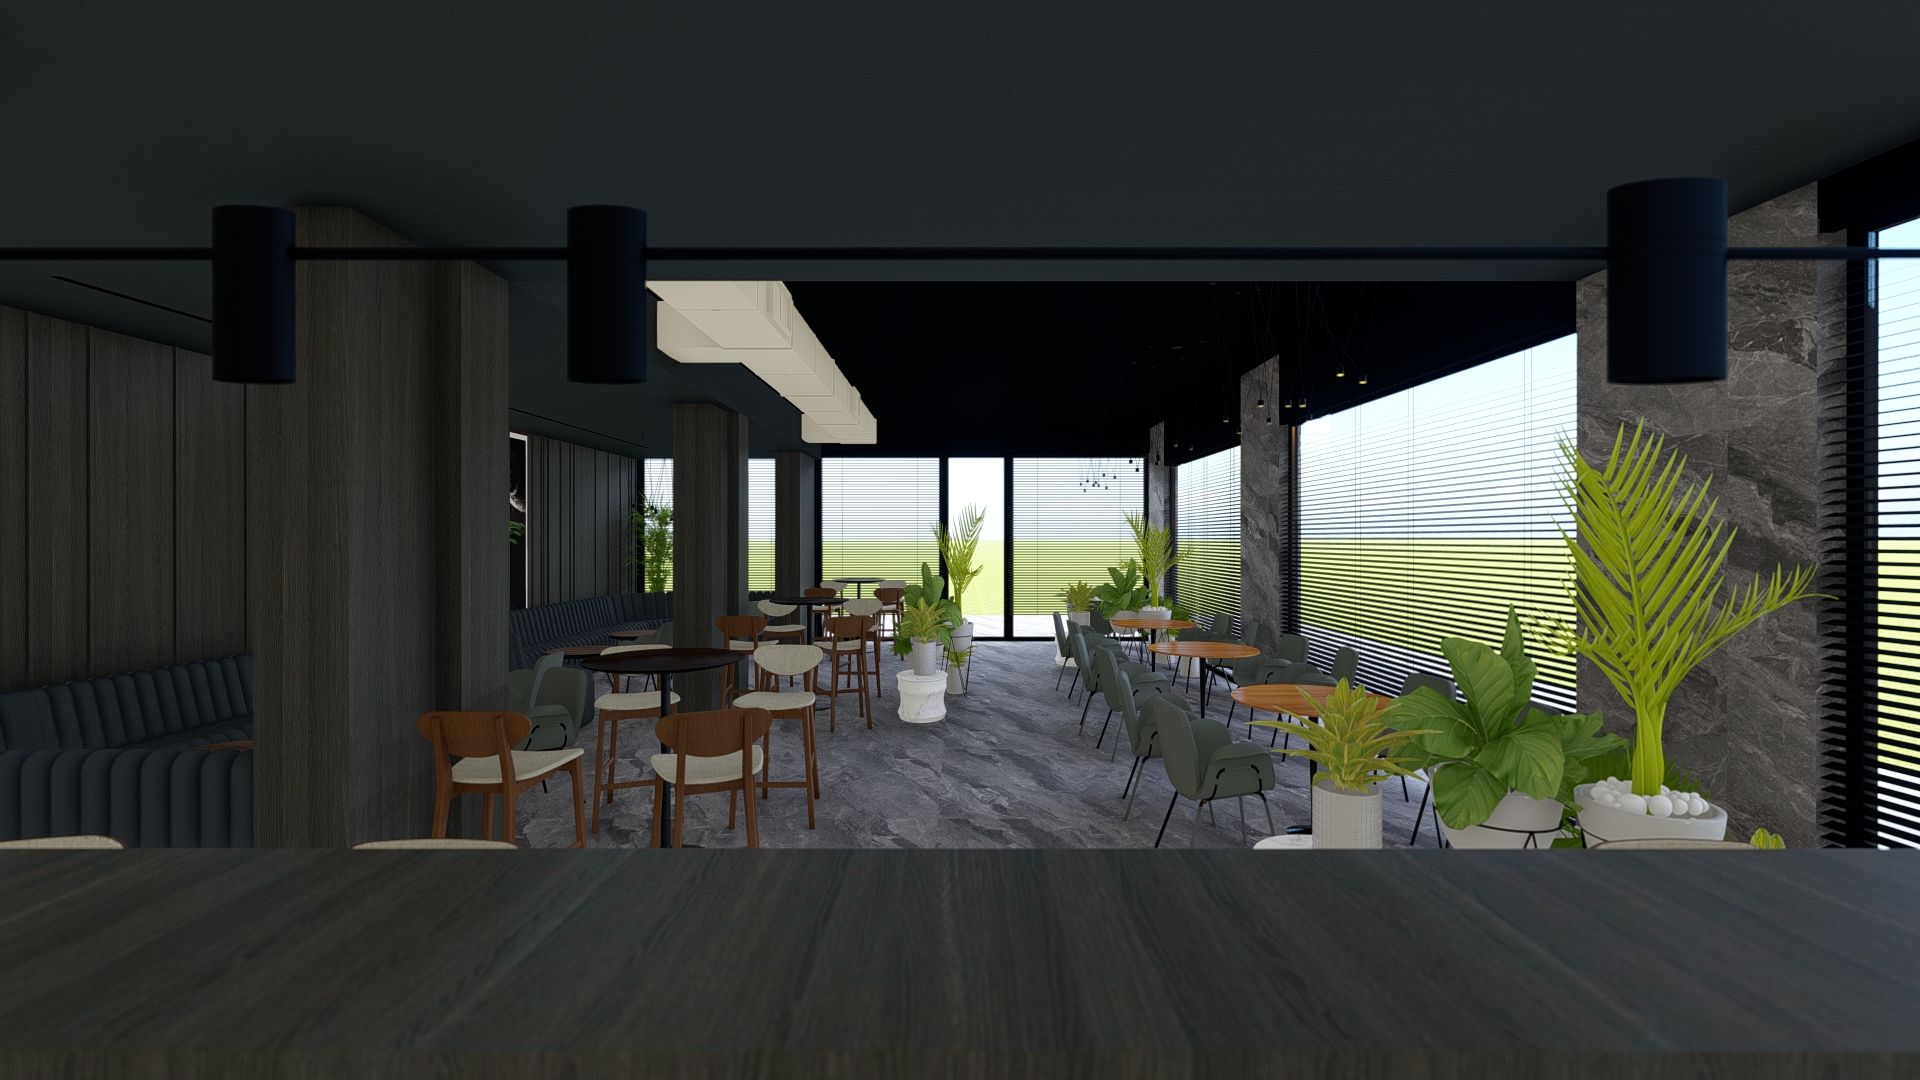
create an exceptionally photorealistic 8k architectural interior render of this sophisticated modern luxury caf and premium hospitality lounge using the provided reference image as the exact architectural design main objective ultra realistic luxury caf atmosphere transform the existing 3d visualization into a stunning professional architectural photograph of a real completed high end european caf create an intimate sophisticated elegant and naturally warm hospitality atmosphere with authentic dark natural wood realistic living indoor greenery premium upholstered furniture beautiful natural marble flooring and elegant brushed copper ceiling ventilation the image must feel natural luxurious inviting and physically realistic without looking artificially bright or computer generated 1 lighting extremely important maintain a sophisticated slightly dark warm and intimate caf atmosphere use soft realistic warm lighting between 2700k and 3000k maintain carefully controlled medium low interior exposure do not increase the overall brightness excessively preserve the original dark ceiling and rich dark wooden wall panels allow soft natural daylight to enter through the large existing windows on the right side create realistic daylight filtering through the existing horizontal window blinds maintain a natural balance between exterior daylight and warm interior illumination preserve rich shadows and realistic contrast throughout the interior create subtle warm highlights on wooden furniture dark columns and natural stone enhance existing pendant lights with realistic warm illumination avoid strong artificial ambient lighting excessive global illumination and exaggerated brightness preserve realistic photographic depth and natural shadow transitions avoid washed out colors excessive hdr artificial bloom and cold blue lighting critical the caf must remain slightly dark warm cozy elegant and luxurious do not overbrighten the interior 2 white ceiling ventilation change to premium brushed copper the existing white suspended ventilation duct visible in the ceiling must be transformed into high quality brushed metallic copper this is the most important material modification replace the original white ventilation duct finish with rich elegant natural copper metallic material use a sophisticated brushed copper texture with authentic metallic surface details create a refined satin metallic finish with subtle brushed grain introduce natural copper color variations and realistic metallic roughness enhance subtle warm reflections from the existing 3000k architectural lighting the copper must look like real premium architectural metal not painted plastic maintain an elegant medium dark copper tone that harmonizes with the dark wooden interior avoid bright orange yellow rose gold and exaggerated copper saturation avoid mirror like reflections and excessive glossiness preserve the exact original ventilation duct geometry dimensions joints panel divisions grilles and technical details maintain its exact position orientation and proportions absolutely do not change the shape or dimensions of the ventilation system change only its white material to realistic brushed metallic copper 3 indoor greenery extreme botanical realism the existing indoor plants must look completely natural fresh healthy and alive pay special attention to the large palm plants in the foreground on the right side the decorative plants along the windows and the smaller indoor greenery throughout the caf create exceptionally realistic botanical leaf structures improve natural leaf thickness detailed veins and organic surface imperfections introduce subtle natural variations of green deep green and olive green tones enhance realistic leaf translucency and physically accurate subsurface scattering make palm leaves naturally curved flexible and irregular improve realistic botanical growth patterns and natural foliage density create soft realistic shadows between individual leaves enhance natural plant textures and subtle light interaction make the decorative white plant pots and stones look physically realistic eliminate plastic shine artificial neon green colors and repetitive leaf patterns preserve the exact original plant positions approximate sizes species and decorative arrangements the greenery must look like real living plants photographed inside a luxury caf not artificial plastic decorations 4 dark natural wood maximum photorealism preserve the exact original dark charcoal brown wood color throughout the interior enhance authentic natural wood grain fine fibers pores and subtle imperfections improve realistic material depth and natural surface roughness introduce subtle organic variations within the original dark wood finish create soft warm reflections from the existing interior lighting maintain the original vertical grain direction on wall panels and columns improve the realism of the dark wooden counter visible in the foreground make the foreground countertop look like genuine premium natural wood with realistic grain material depth and subtle surface reflections enhance the dark wooden columns wall panels and furniture with physically accurate textures avoid artificial black surfaces plastic reflections excessive glossiness and repetitive textures do not make the dark wood lighter or change its original color 5 sofas chairs and tables premium furniture realism preserve the exact original furniture arrangement geometry dimensions and colors enhance the dark upholstered sofas along the left wall with realistic fabric textures detailed vertical stitching and natural cushioning improve the grey green upholstered chairs with authentic textile fibers realistic softness and natural material roughness enhance the wooden caf chairs and bar stools with realistic warm brown wood grain and subtle natural imperfections improve the upholstered seats with authentic cream colored fabric textures enhance the wooden caf tables with natural wood grain realistic surface roughness and subtle reflections maintain physically accurate contact shadows beneath furniture preserve the exact original positions shapes and dimensions of all chairs sofas and tables 6 grey marble flooring real natural stone preserve the exact original grey marble flooring color veining and tile arrangement enhance authentic natural stone texture and realistic mineral variations improve subtle surface imperfections and material depth create physically accurate reflections from the existing lighting maintain realistic stone roughness and natural grey tones avoid excessive glossiness artificial reflections and overly bright surfaces preserve the original marble pattern and proportions 7 large windows and natural daylight the large floor to ceiling windows on the right side and at the end of the caf are important architectural elements preserve the exact original window dimensions positions and black frames maintain all existing horizontal window blinds create realistic natural daylight passing through the blinds improve subtle daylight reflections on the marble floor wooden furniture and glass surfaces preserve the original exterior landscape without introducing new scenery avoid overexposed windows and excessively bright exterior light maintain a natural photographic balance between the exterior and the darker caf interior create realistic depth and soft shadow patterns from the existing window blinds 8 dark ceiling columns and architectural details preserve the exact original dark ceiling geometry and color maintain all existing black pendant lighting fixtures and their original positions preserve the original dark wooden columns and wall panel arrangement maintain the original decorative natural stone wall surfaces near the windows improve realistic stone texture natural mineral patterns and surface depth preserve all original architectural details and structural proportions change only the white ventilation duct material to premium brushed copper do not add new architectural elements or lighting fixtures 9 professional architectural photography 8k quality achieve the visual quality of a real premium caf photographed with a professional full frame architectural camera super ultra photorealistic 8k resolution premium corona renderer v ray photographic realism physically accurate pbr materials advanced but carefully controlled global illumination natural ambient occlusion and realistic contact shadows sophisticated warm photographic color grading rich dark tones with preserved shadow details accurate photographic exposure and natural white balance exceptionally realistic wood copper marble fabric glass and botanical textures physically accurate reflections and realistic material roughness natural photographic sharpness and authentic architectural detail realistic dynamic range without excessive hdr no artificial bloom oversharpening or exaggerated saturation 10 absolute design preservation critical preserve 100 of the original architectural design do not change original architecture geometry or dimensions dark ceiling shape or color ventilation duct geometry dimensions position or technical details dark wooden columns and wall panels existing lighting fixtures and their positions window dimensions frames or blinds dark upholstered sofas and grey green lounge chairs wooden caf chairs bar stools and tables original furniture positions and arrangements grey marble flooring and tile layout natural stone wall surfaces indoor plant positions decorative pots and overall compositions original material colors and textures except the explicitly requested copper ventilation finish foreground wooden countertop dimensions and material color camera angle perspective framing and composition do not add or remove furniture decorations plants or architectural elements the only permitted material and color change is the existing white ceiling ventilation system which must become premium brushed metallic copper all other improvements must be limited to photorealism natural material quality botanical realism existing lighting reflections shadows and photographic atmosphere 11 final visual result create a stunning exceptionally realistic professional architectural photograph of a sophisticated luxury caf featuring rich dark authentic natural wood elegant brushed metallic copper ceiling ventilation beautifully controlled warm 3000k architectural lighting exceptionally realistic living indoor plants premium dark upholstered sofas and elegant caf furniture authentic grey marble flooring realistic natural stone wall details soft daylight filtering through the existing large windows a warm intimate slightly dark and luxurious hospitality atmosphere the brushed copper ventilation system must harmonize naturally with the dark wooden architecture and warm lighting without becoming excessively bright or visually dominant the image must feel natural warm elegant premium cozy inviting and genuinely realistic final non negotiable instructions no overbrightening no pale rendering no plastic plants no neon green foliage no artificial wood no excessive led glow no washed out colors no architectural changes no extra objects change the white ventilation duct to realistic premium brushed metallic copper preserve its exact original geometry dimensions and position super ultra photorealistic 8k luxury modern caf premium brushed copper ventilation controlled warm 3000k lighting authentic dark natural wood real living greenery natural grey marble professional luxury hospitality photography