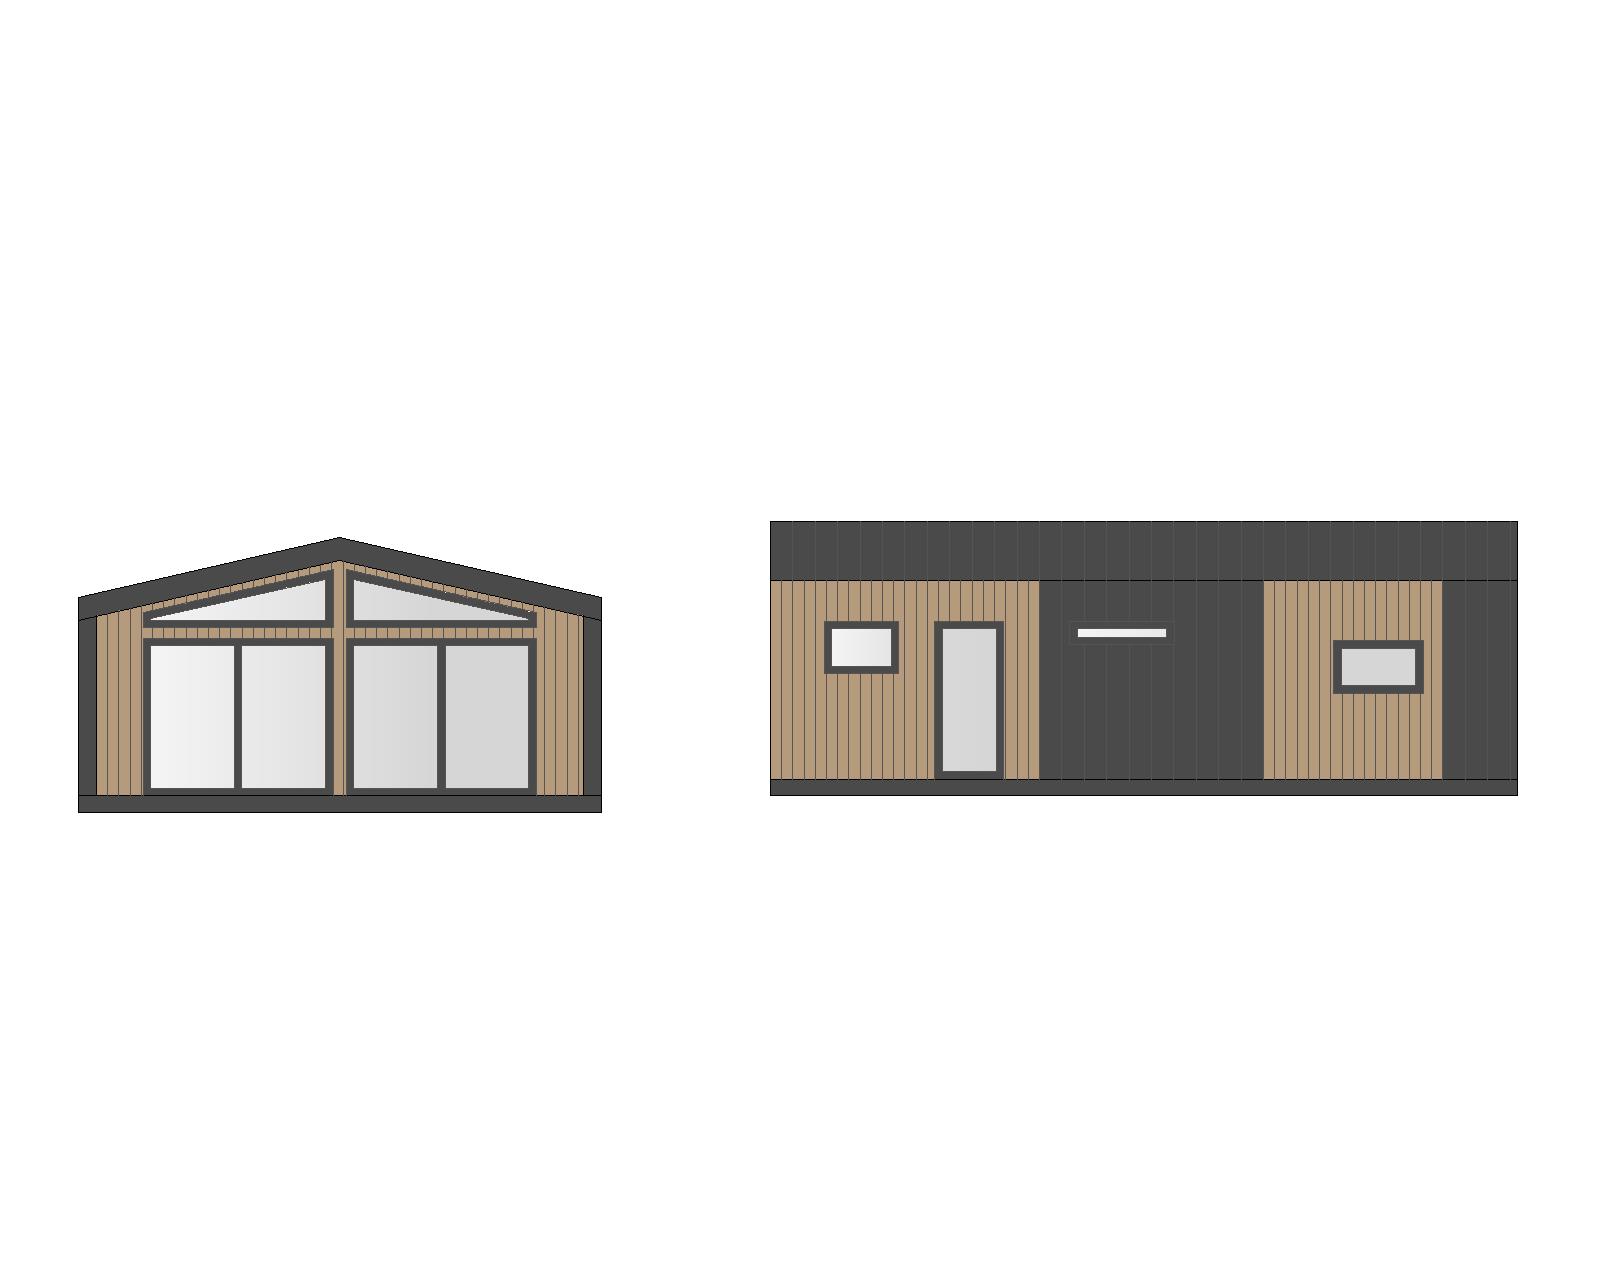
photorealistic architectural exterior visualization of a single storey modular home domek mobilny important the reference shows two elevation drawings front gable view and side view of the same single building not two separate structures combine them into one coherent 3d form building form rectangular single storey volume with a symmetrical gable roof roof pitch 12 degrees front gable elevation full height glazed facade under the gable two sets of double window door units with slim dark aluminum frames filling almost the entire width topped by a triangular glazed gable window following the roof pitch vertical light oak wood look composite cladding linpro on the gable triangle and corner posts side long elevation mixed cladding vertical light oak linpro composite wood look siding on the left and right end sections smooth flat dark anthracite metal sheet cladding ral 7016 in the middle section a small dark framed casement window and a tall narrow entrance door with dark aluminum frame on the left wood clad section one thin horizontal slit window with slim light frame on the center dark metal section a medium rectangular window with dark aluminum frame on the right wood clad section roof gable roof 12 degree pitch dark anthracite standing seam or trapezoidal metal roofing dark metal fascia band along all eaves and gable edges base dark anthracite metal plinth band along the bottom of all walls materials critical distinction linpro composite siding warm light oak wood grain texture visible vertical board lines matte satin finish metal sheet blacha smooth cool dark anthracite flat reflective matte finish no wood grain subtle seams all window and door frames dark aluminum anthracite color matching inside and outside camera 3 4 exterior corner perspective showing both the front gable facade and one side elevation simultaneously eye level slightly low angle for a grounded architectural presence lighting soft natural daylight late afternoon golden hour warm sunlight raking across the wood cladding crisp shadows under the roof overhang and window reveals setting minimal landscaping mown grass light gravel path near entrance blurred natural background trees soft sky no other buildings in frame style photorealistic architectural rendering sharp material detail realistic panel joints natural material contrast between matte wood and reflective metal 8k quality professional real estate photography look