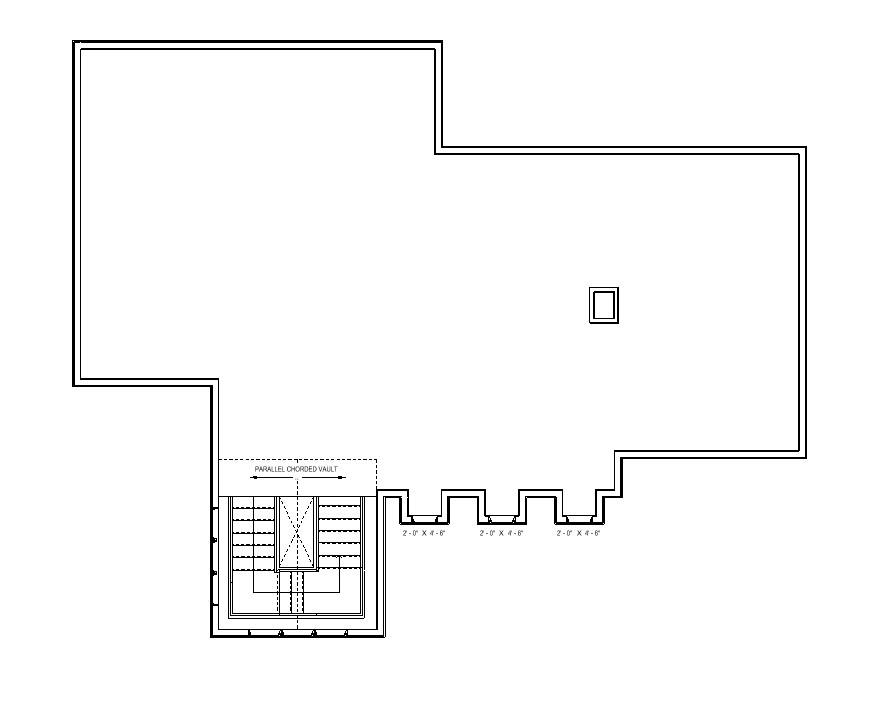
create a second floor plan one primary bedroom 15 0 x 15 0 one primary bath with shower free standing soaking tub split vanities and toilet room one primary walk in closet 8 0 x 12 0 create two 13 0 x 13 0 guest bedrooms with 5 0 x 5 0 walk in closets and on suite bathrooms keep the perimeter and stairs as shown on the attached image